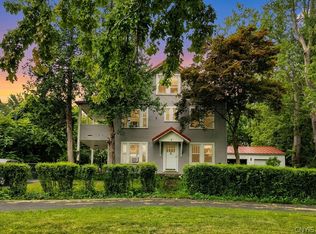
Welcome to this charming farmhouse nestled right in the heart of Vernon Center, just stones throw away from the village green and located in the highly regarded VVS School District. This spacious home offers the character, flexibility, and outdoor space you've been looking for, with five bedrooms and the potential for up to seven depending on your needs. Inside, you'll find huge principal rooms with plenty of room for family and entertaining. The large eat-in country kitchen is the heart of the home, while the convenient first-floor laundry makes everyday living a breeze. A welcoming mudroom with a wood stove provides the perfect spot to kick off your boots and enjoy a little extra warmth and country charm. Upstairs, a fantastic bonus family room/play room as well as a man-cave-style space offers endless possibilities for movie nights, game days, hobbies, or simply gathering with family and friends. The additional bedroom options make this home incredibly versatile for a growing family, guests, or home offices. Outside is where this property truly shines. The barn/garage features a second-level gathering space that would make an incredible hangout, game room, party space, or creative retreat. Just outside, a charming gazebo sits beside a stone pizza oven, creating an unforgettable setting for summer gatherings and entertaining. Raised-bed gardens are ready for the gardener, while the expansive backyard offers plenty of room to run, play, garden, entertain, and enjoy the outdoors. To top it all off, the roof top solar panels make electric bills next to nothing. A wonderful blend of classic farmhouse character, generous living space, and fun outdoor amenities, all in a desirable village setting. Come experience the possibilities this special Vernon Center property has to offer!
Under contract
$275,000
5781 Youngs Rd, Vernon, NY 13476
5beds
2,230sqft
Single Family Residence
Built in 1865
0.49 Acres Lot
$-- Zestimate®
$123/sqft
$-- HOA
What's special
Charming gazeboCharming farmhouseExpansive backyardRaised-bed gardensRoof top solar panelsStone pizza ovenSpacious home
- 48 days
- 265
- 10
Zillow last checked:
Listing updated:
Listed by:
Coldwell Banker Faith Properties 315-735-2222,
Sarah L. Roy 315-725-6692
Source: NYSAMLSs,MLS#: S1706819 Originating MLS: Mohawk Valley
Originating MLS: Mohawk ValleyFacts & features
Interior
Bedrooms & bathrooms
- Bedrooms: 5
- Bathrooms: 2
- Full bathrooms: 2
- Main level bathrooms: 2
- Main level bedrooms: 1
Bedroom 1
- Level: Lower
Bedroom 2
- Level: Second
Bedroom 3
- Level: Second
Bedroom 4
- Level: Second
Bedroom 5
- Level: Second
Basement
- Level: Basement
Den
- Level: First
Dining room
- Level: First
Great room
- Level: Second
Kitchen
- Level: First
Laundry
- Level: First
Living room
- Level: First
Other
- Level: Second
Heating
- Oil, Forced Air
Cooling
- Window Unit(s)
Appliances
- Included: Dryer, Dishwasher, Electric Water Heater, Free-Standing Range, Oven, Refrigerator, Washer, Water Softener Owned
- Laundry: Main Level
Features
- Ceiling Fan(s), Den, Separate/Formal Living Room, Home Office, Hot Tub/Spa, Country Kitchen, Storage, Convertible Bedroom, Main Level Primary, Primary Suite
- Flooring: Carpet, Hardwood, Laminate, Varies
- Windows: Thermal Windows
- Basement: Crawl Space,Full
- Number of fireplaces: 1
Interior area
- Total structure area: 2,230
- Total interior livable area: 2,230 sqft
Video & virtual tour
Property
Parking
- Total spaces: 2
- Parking features: Detached, Electricity, Garage
- Garage spaces: 2
Features
- Levels: Two
- Stories: 2
- Patio & porch: Open, Porch
- Exterior features: Blacktop Driveway, Hot Tub/Spa, Private Yard, See Remarks
- Has spa: Yes
- Spa features: Hot Tub
Lot
- Size: 0.49 Acres
- Dimensions: 124 x 372
- Features: Agricultural, Irregular Lot
Details
- Parcel number: 30608933400400010150000000
- Special conditions: Standard
- Horses can be raised: Yes
- Horse amenities: Horses Allowed
Construction
Type & style
- Home type: SingleFamily
- Architectural style: Historic/Antique
- Property subtype: Single Family Residence
Materials
- Blown-In Insulation, Vinyl Siding
- Foundation: Block, Stone
- Roof: Asphalt
Condition
- Resale
- Year built: 1865
Utilities & green energy
- Electric: Circuit Breakers
- Sewer: Septic Tank
- Water: Well
- Utilities for property: Cable Available, Electricity Connected, High Speed Internet Available
Green energy
- Energy generation: Solar
Community & HOA
Location
- Region: Vernon
Financial & listing details
- Price per square foot: $123/sqft
- Tax assessed value: $77,900
- Annual tax amount: $3,590
- Date on market: 8/13/2026
- Cumulative days on market: 48 days
- Listing terms: Cash,Conventional,FHA,USDA Loan,VA Loan
Estimated market value
Not available
Estimated sales range
Not available
Not available
Price history
| Date | Event | Price |
|---|---|---|
| 9/9/2026 | Contingent | $275,000$123/sqft |
Source:  NYSAMLSs #S1706819 Report a problem NYSAMLSs #S1706819 Report a problem | ||
| 8/13/2026 | Listed for sale | $275,000$123/sqft |
Source: NYSAMLSs #S1706819 Report a problem | ||
Public tax history
Tax history is unavailable.
Monthly payment
Climate risks
Neighborhood: 13476
Nearby schools
Schools provided by the listing agent
- District: Sherrill City
Source: NYSAMLSs. This data may not be complete. We recommend contacting the local school district to confirm school assignments for this home.
Similar homes
- $289,0003 bd2 ba2.8k sqft232 Gordon Ave, Sherrill, NY 13461For Sale
 MLS ID #S1714417, Sandra Wagner, Listing by: Dalton Wade, Inc.. NYSAMLSs
 - $280,0003 bd3 ba1.4k sqft39 Norton Ave, Clinton, NY 13323For Sale
 MLS ID #S1700834, Gloria S. DeStefanis, Listing by: Hunt Real Estate Era Cl. NYSAMLSs
 - $249,9003 bd2 ba1.9k sqft3234 Nys Rte #12B, Deansboro, NY 13328For Sale
 MLS ID #S1685189, Joelle Sebastian-Dean, Listing by: Coldwell Banker Faith Properties. NYSAMLSs
 - $259,0005 bd2 ba2.3k sqft2240 Welsh Bush Rd, Utica, NY 13501For Sale
 MLS ID #S1707922, Louis DeMichele Jr., Listing by: eXp Realty. NYSAMLSs
 - $274,9005 bd2 ba2.6k sqft8797 Whitelaw Rd, Canastota, NY 13032For SaleMLS ID #S1706506, Taylor Tagliamonte, Listing by: Hunt Real Estate Era. NYSAMLSs
- $310,0004 bd3 ba1.5k sqft3405 South St, Clinton, NY 13323For SaleMLS ID #S1705867, Joelle Sebastian-Dean, Listing by: Coldwell Banker Faith Properties. NYSAMLSs
- $269,9005 bd3 ba2.5k sqft129 Knoll Wood Cir, Ava, NY 13303For SaleMLS ID #S1712227, Mevludin 'Mickey' Heljic, Listing by: Pavia Real Estate Residential. NYSAMLSs
- $250,0004 bd2 ba1.9k sqft1836 Preston Hill Rd, Hamilton, NY 13346For SaleMLS ID #S1698514, Suzanne Martin, Listing by: Suzanne L. Martin R.E., LLC. NYSAMLSs
- $289,9004 bd2 ba1.9k sqft307 Lomond Pl, Utica, NY 13502For SaleMLS ID #S1710486, Andrew Sullivan, Listing by: River Hills Properties LLC Barn. NYSAMLSs
- $262,0004 bd3 ba1.8k sqft155 Ridge Rd, Utica, NY 13501For SaleMLS ID #S1713711, John C. Brown, Listing by: Coldwell Banker Faith Properties. NYSAMLSs
- $269,9003 bd2 ba1.9k sqft120 Prospect St, Canastota, NY 13032For SaleMLS ID #S1703131, Janet Mautner, Listing by: Kay Real Estate. NYSAMLSs
- $260,0003 bd1 ba1.3k sqft3772 Hand Pl, Sauquoit, NY 13456For SaleMLS ID #S1714072, Robert D. Bedell, Listing by: Branjen Realty, LLC. NYSAMLSs
- $279,9003 bd2 ba1.1k sqft5974 Lorena Rd, Rome, NY 13440For SaleMLS ID #S1713015, Trevor Worden, Listing by: Coldwell Banker Faith Properties. NYSAMLSs
- $299,9003 bd2 ba2.1k sqft5267 Lee Valley Rd, Rome, NY 13440For SaleMLS ID #S1699036, Laura Loomis-Patrick, Listing by: Coldwell Banker Prime Prop. Inc.. NYSAMLSs
- $279,0003 bd2 ba1.2k sqft8031 New Floyd Rd, Rome, NY 13440For SaleMLS ID #S1705695, Joseph P. DiMaggio, Listing by: Joe DiMaggio Real Estate. NYSAMLSs
- $349,9004 bd3 ba2.4k sqft7291 W South St, Westmoreland, NY 13490For SaleMLS ID #S1685828, John C. Brown, Listing by: Coldwell Banker Faith Properties. NYSAMLSs
- $299,9003 bd2 ba2k sqft3763 Seneca Tpke, Canastota, NY 13032For SaleMLS ID #S1685699, Rachel Russo, Listing by: Berkshire Hathaway CNY Realty. NYSAMLSs
- $264,9003 bd4 ba1.5k sqft9690 Holman City Rd, Paris, NY 13456For SaleMLS ID #S1699575, Kathleen Beaton, Listing by: Coldwell Banker Prime Properties. NYSAMLSs
- $268,5005 bd4 ba1.8k sqft1128 West St, Utica, NY 13501For SaleMLS ID #S1689682, Jonathan Cordero, Listing by: Hunt Real Estate ERA. NYSAMLSs
