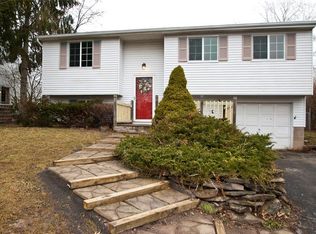
Opportunity awaits! This Raised Ranch has a solid foundation of major value with all new siding and a complete tear-off roof in 2025 with a 25-year warranty! Inside you’ll enjoy a spacious layout with three bedrooms and a full bathroom on the main level. Stainless steel appliances in the kitchen, wood-burning fireplace used regularly and cleaned biennially, and Anderson windows throughout. Downstairs you’ll find an additional full family room, half bath, and flex space, perfect for an office, craft room, or additional 4th bedroom. The garage is ready to be your workshop paradise with both electricity and water, a large workshop space and deep bays. Outside has even more great features to offer. The back yard is fully fenced and shaded with mature trees. It backs up to the neighborhood park with easy access to the playground. The large shed shall remain with the property. There is a $38 monthly HOA the covers your monthly trash and the neighborhood park maintenance. Delayed negotiations until Wednesday, July 15th at Noon.
Pending
$199,900
5782 Bonnie Brae Cir, Farmington, NY 14425
3beds
1,228sqft
Single Family Residence
Built in 1977
7,405 Square Feet Lot
$-- Zestimate®
$163/sqft
$38/mo HOA
What's special
Wood-burning fireplaceAnderson windows throughoutSpacious layout
- 40 days |
- 172 |
- 1 |
Zillow last checked:
Listing updated:
Listed by:
RE/MAX Titanium LLC 585-395-9574,
Joseph Andrew Avery 585-395-9574
Source: NYSAMLSs,MLS#: R1697267 Originating MLS: Rochester
Originating MLS: RochesterFacts & features
Interior
Bedrooms & bathrooms
- Bedrooms: 3
- Bathrooms: 2
- Full bathrooms: 1
- 1/2 bathrooms: 1
- Main level bathrooms: 1
Heating
- Gas, Forced Air
Appliances
- Included: Dishwasher, Electric Oven, Electric Range, Gas Water Heater, Refrigerator
- Laundry: In Basement
Features
- Eat-in Kitchen
- Flooring: Carpet, Linoleum, Varies, Vinyl
- Basement: Full,Finished,Sump Pump
- Number of fireplaces: 1
Interior area
- Total structure area: 1,228
- Total interior livable area: 1,228 sqft
- Finished area below ground: 188
Property
Parking
- Total spaces: 2
- Parking features: Attached, Electricity, Garage, Workshop in Garage, Water Available, Driveway
- Attached garage spaces: 2
Features
- Levels: One
- Stories: 1
- Patio & porch: Deck
- Exterior features: Blacktop Driveway, Deck, Fully Fenced
- Fencing: Full
Lot
- Size: 7,405 Square Feet
- Dimensions: 60 x 120
- Features: Greenbelt, Rectangular, Rectangular Lot, Residential Lot
Details
- Parcel number: 3228000410120002005000
- Special conditions: Standard
Construction
Type & style
- Home type: SingleFamily
- Architectural style: Raised Ranch
- Property subtype: Single Family Residence
Materials
- Vinyl Siding, Copper Plumbing
- Foundation: Block
- Roof: Architectural,Shingle
Condition
- Resale
- Year built: 1977
Utilities & green energy
- Electric: Circuit Breakers
- Sewer: Connected
- Water: Connected, Public
- Utilities for property: Cable Available, Electricity Connected, Sewer Connected, Water Connected
Community & HOA
Community
- Security: Radon Mitigation System
- Subdivision: Farmbrook
HOA
- Amenities included: Other, See Remarks
- HOA fee: $38 monthly
Location
- Region: Farmington
Financial & listing details
- Price per square foot: $163/sqft
- Tax assessed value: $212,100
- Annual tax amount: $4,648
- Date on market: 7/9/2026
- Cumulative days on market: 37 days
- Listing terms: Cash,Conventional,FHA,VA Loan
Estimated market value
Not available
Estimated sales range
Not available
$2,164/mo
Price history
| Date | Event | Price |
|---|---|---|
| 7/20/2026 | Pending sale | $199,900$163/sqft |
Source:  NYSAMLSs #R1697267 Report a problem NYSAMLSs #R1697267 Report a problem | ||
| 7/9/2026 | Listed for sale | $199,900+42.9%$163/sqft |
Source: NYSAMLSs #R1697267 Report a problem | ||
| 11/9/2018 | Sold | $139,900+3.7%$114/sqft |
Source: NYSAMLSs #R1144661 Report a problem | ||
| 10/16/2018 | Pending sale | $134,900$110/sqft |
Source: Keller Williams Realty GR #R1144661 Report a problem | ||
| 8/30/2018 | Listed for sale | $134,900+12%$110/sqft |
Source: Keller Williams Realty GR #R1144661 Report a problem | ||
| 9/4/2015 | Sold | $120,500-1.6%$98/sqft |
Source: NYSAMLSs #R275652 Report a problem | ||
| 6/9/2015 | Listed for sale | $122,500-1.9%$100/sqft |
Source: RE/MAX Plus Report a problem | ||
| 4/12/2015 | Listing removed | $124,900$102/sqft |
Source: NO COMPANY PROVIDED #R265671 Report a problem | ||
| 1/19/2015 | Listed for sale | $124,900$102/sqft |
Source: Ordway Realtors #R260474 Report a problem | ||
Public tax history
| Year | Property taxes | Tax assessment |
|---|---|---|
| 2025 | -- | $212,100 +21.1% |
| 2024 | -- | $175,100 |
| 2023 | -- | $175,100 +27.5% |
| 2022 | -- | $137,300 |
| 2021 | -- | $137,300 |
| 2020 | -- | $137,300 |
| 2019 | -- | $137,300 +12.1% |
| 2018 | -- | $122,500 |
| 2017 | $3,485 | $122,500 +1.6% |
| 2016 | -- | $120,600 |
| 2015 | -- | $120,600 +5% |
| 2014 | -- | $114,900 |
| 2013 | -- | $114,900 +4.2% |
| 2012 | -- | $110,300 |
| 2011 | -- | $110,300 +3.4% |
| 2010 | -- | $106,700 |
| 2009 | -- | $106,700 +2.4% |
| 2008 | -- | $104,200 |
| 2007 | -- | $104,200 +24.9% |
| 2006 | -- | $83,400 |
| 2005 | -- | $83,400 |
| 2004 | -- | $83,400 |
| 2003 | -- | $83,400 +1.6% |
| 2002 | -- | $82,100 |
| 2001 | -- | $82,100 |
| 2000 | -- | $82,100 |
Find assessor info on the county website
Monthly payment
Climate risks
Neighborhood: 14425
Nearby schools
GreatSchools rating
- 5/10Canandaigua Elementary SchoolGrades: PK-5Distance: 5.1 mi
- 7/10Canandaigua Middle SchoolGrades: 6-8Distance: 4.8 mi
- 6/10Canandaigua Academy And Middle SchoolGrades: 9-12Distance: 4.5 mi
Schools provided by the listing agent
- District: Canandaigua
Source: NYSAMLSs. This data may not be complete. We recommend contacting the local school district to confirm school assignments for this home.
- $253,2003 bd-- ba1 sqft5784 Bonnie Brae Cir, Farmington, NY 14425Off Market

- $279,5003 bd1 ba1.7k sqft5780 Bonnie Brae Cir, Farmington, NY 14425Off Market
- $263,6003 bd1 ba1.3k sqft5786 Bonnie Brae Cir, Farmington, NY 14425Off Market
- $267,2003 bd1 ba1.8k sqft5778 Bonnie Brae Cir, Farmington, NY 14425Off Market
- $258,0003 bd2 ba1.4k sqft5781 Bonnie Brae Cir, Farmington, NY 14425Off Market
- $268,2004 bd1 ba1.5k sqft5788 Bonnie Brae Cir, Farmington, NY 14425Off Market
- $241,3003 bd1 ba1.2k sqft5783 Bonnie Brae Cir, Farmington, NY 14425Off Market
- $239,6003 bd1 ba1.4k sqft5779 Bonnie Brae Cir, Farmington, NY 14425Off Market
A local agent can set up tours, give advice and negotiate with sellers.
Similar homes
- $199,9002 bd2 ba1k sqft5663 Running Brook Rd, Farmington, NY 14425For Sale

 MLS ID #R1706848, Anthony C. Butera, Listing by: Keller Williams Realty Greater Rochester. NYSAMLSs
 - $199,9003 bd1 ba1.3k sqft524 Cline Rd, Victor, NY 14564For Sale
 MLS ID #R1706052, Joseph Skelly, Listing by: Coldwell Banker Custom Realty. NYSAMLSs
 - $195,0003 bd2 ba1.2k sqft147 Park Ave, Canandaigua, NY 14424For Sale
 MLS ID #R1706341, Jeffrey C. Henderson, Listing by: Keller Williams Realty Gateway. NYSAMLSs
 - $199,0002 bd2 ba1.2k sqft151 N Bloomfield Rd, Canandaigua, NY 14424For Sale
 MLS ID #R1689419, Michael Crane, Listing by: Crane Realty. NYSAMLSs
 - $189,9004 bd2 ba1k sqft30 Fairlawn Dr, Honeoye Falls, NY 14472For SaleMLS ID #R1706966, Charles A. McBride II, Listing by: Keller Williams Realty Greater Rochester. NYSAMLSs
- $149,9003 bd1 ba964 sqft22 Alpine Way, Victor, NY 14564For SaleMLS ID #R1705339, Susan Glenz, Listing by: Keller Williams Realty Gateway. NYSAMLSs
- $180,0003 bd1 ba1.5k sqft6427 State Route 96, Victor, NY 14564For SaleMLS ID #R1683320, Jonathan Zielinski, Listing by: ASK JON Z REALTY LLC. NYSAMLSs
- $199,9953 bd1 ba1.1k sqft152 Princess Dr, Rochester, NY 14623For SaleMLS ID #R1706818, Talha Shahid, Listing by: Epique Realty Inc.. NYSAMLSs
- $199,9003 bd2 ba1.2k sqft61 Faircrest Rd, Rochester, NY 14623For SaleMLS ID #R1705598, Rocco F. DiFabio Jr., Listing by: RE/MAX Realty Group. NYSAMLSs
- $189,9004 bd2 ba1.5k sqft6021 Whitings Corners Rd, Newark, NY 14513For SaleMLS ID #R1701008, Matthew Miller, Listing by: Empire Realty Group. NYSAMLSs
- $229,9003 bd2 ba1k sqft7071 Tilton Rd, Bloomfield, NY 14469For SaleMLS ID #R1705061, Cindy B. Rosato, Listing by: RE/MAX Realty Group. NYSAMLSs
- $199,9003 bd2 ba1.6k sqft4320 Case Rd, Canandaigua, NY 14424For SaleMLS ID #R1702550, Andrea J. Rohr, Listing by: Howard Hanna The Rohr Agency. NYSAMLSs
- $185,0004 bd2 ba1.7k sqft6349 Murphy Dr, Victor, NY 14564For SaleMLS ID #R1702191, Deanna L Nissen, Listing by: Griffith Realty Group. NYSAMLSs
- $224,9003 bd2 ba1.1k sqft5770 Coppersmith Trl, Ontario, NY 14519For SaleMLS ID #R1706389, Paula Priest, Listing by: Cornerstone Realty Associates. NYSAMLSs
- $184,9003 bd1 ba1k sqft327 Charlotte St, Newark, NY 14513For SaleMLS ID #R1705254, Tammy M. Bebernitz, Listing by: Hunt Real Estate ERA/Columbus. NYSAMLSs
- $174,9003 bd2 ba1.7k sqft6369 Roberts Dr #433, Victor, NY 14564For SaleMLS ID #R1705851, Anthony J Sanza, Listing by: Coldwell Banker Custom Realty. NYSAMLSs
- $220,0003 bd1 ba1.1k sqft49 Michel Dr, Henrietta, NY 14467For SaleMLS ID #R1706475, Brandon Waas, Listing by: Revolution Real Estate. NYSAMLSs
- $239,9004 bd2 ba1.7k sqft7935 State Route 20a, Bloomfield, NY 14469For SaleMLS ID #R1703913, Wm. Hugh Turner, Listing by: Mitchell Pierson, Jr., Inc.. NYSAMLSs
- $225,0004 bd2 ba1.1k sqft56 Stoddard Dr, Henrietta, NY 14467For SaleMLS ID #R1706780, Karina M. Shumanski, Listing by: Keller Williams Realty Greater Rochester. NYSAMLSs
- $214,9003 bd2 ba1.6k sqft1315 Lehigh Station Rd, Henrietta, NY 14467For SaleMLS ID #R1707072, Phillip Maniaci Jr., Listing by: Keller Williams Realty Greater Rochester. NYSAMLSs
