Looking for the perfect mix of cozy indoor vibes and wide-open outdoor space? This place nails it. Inside, the living room is a super welcoming spot to unwind, centered around a great fireplace that keeps things warm and cozy. If you love to cook, you'll feel right at home in the kitchen-it features classic shaker-style cabinets and a practical layout that makes meal prep easy and hanging out even better. When it's time to wind down, the primary bathroom is your own personal retreat, complete with a double vanity to make morning routines a breeze, plus a beautiful tiled walk-in shower and a separate tub. Outside, you've got a massive 3.1-acre lot with endless potential. There is a huge pole barn on the property that gives you tons of extra storage or room for a workshop, hobbies, and gear. Whether you want to tinker in the outbuilding, sip your morning coffee on the private patio, or just take in the view of your own private pond, this property gives you all the room you need to breathe.
Pending
Price cut: $15K (6/12)
$400,000
5787 W 300 S, Jamestown, IN 46147
3beds
1,633sqft
:
Get pre-qualified$2,469/mo
Residential, Single Family Residence
Built in 1972
3.18 Acres Lot
$-- Zestimate®
$245/sqft
$-- HOA
What's special
Huge pole barnClassic shaker-style cabinetsCozy indoor vibesBeautiful tiled walk-in showerDouble vanityPrivate patioGreat fireplace
- 107 days |
- 469 |
- 25 |
Zillow last checked:
Listing updated:
Listed by:
Adam Montgomery 317-939-3219,
Carpenter, REALTORS®
Source: MIBOR as distributed by MLS GRID,MLS#: 22094688
Facts & features
Interior
Bedrooms & bathrooms
- Bedrooms: 3
- Bathrooms: 2
- Full bathrooms: 2
- Main level bathrooms: 2
- Main level bedrooms: 3
Primary bedroom
- Level: Main
- Area: 154 Square Feet
- Dimensions: 14x11
Bedroom 2
- Level: Main
- Area: 132 Square Feet
- Dimensions: 12x11
Bedroom 3
- Level: Main
- Area: 120 Square Feet
- Dimensions: 12x10
Family room
- Level: Main
- Area: 285 Square Feet
- Dimensions: 19x15
Kitchen
- Level: Main
- Area: 195 Square Feet
- Dimensions: 15x13
Laundry
- Level: Main
- Area: 77 Square Feet
- Dimensions: 11x7
Living room
- Level: Main
- Area: 165 Square Feet
- Dimensions: 15x11
Heating
- Forced Air, Radiant Ceiling, Propane
Cooling
- Central Air
Appliances
- Included: Dishwasher, Disposal, Electric Oven, Gas Water Heater, Water Softener Owned
- Laundry: Main Level
Features
- Attic Access, Ceiling Fan(s), Eat-in Kitchen, Entrance Foyer, Pantry
- Has basement: No
- Attic: Access Only
- Number of fireplaces: 1
- Fireplace features: Family Room, Wood Burning
Interior area
- Total structure area: 1,633
- Total interior livable area: 1,633 sqft
Video & virtual tour
Property
Parking
- Total spaces: 4
- Parking features: Attached, Detached
- Attached garage spaces: 4
- Details: Garage Parking Other(Garage Door Opener, Service Door)
Features
- Levels: One
- Stories: 1
- Patio & porch: Covered, Porch
- Has view: Yes
- View description: Pond
- Water view: Pond
Lot
- Size: 3.18 Acres
- Features: Rural - Not Subdivision, Mature Trees
Details
- Additional structures: Barn Pole
- Parcel number: 060619000017000008
- Horse amenities: None
Construction
Type & style
- Home type: SingleFamily
- Architectural style: Ranch
- Property subtype: Residential, Single Family Residence
Materials
- Brick
- Foundation: Block
Condition
- Updated/Remodeled
- New construction: No
- Year built: 1972
Utilities & green energy
- Electric: 200+ Amp Service
- Sewer: Septic Tank
- Water: Well, Private
- Utilities for property: Electricity Connected
Community & HOA
Community
- Subdivision: No Subdivision
HOA
- Has HOA: No
Location
- Region: Jamestown
Financial & listing details
- Price per square foot: $245/sqft
- Tax assessed value: $404,800
- Annual tax amount: $2,286
- Date on market: 4/10/2026
- Cumulative days on market: 98 days
- Electric utility on property: Yes
Estimated market value
Not available
Estimated sales range
Not available
Not available
Price history
| Date | Event | Price |
|---|---|---|
| 7/1/2026 | Pending sale | $400,000$245/sqft |
Source:  MIBOR as distributed by MLS GRID #22094688 Report a problem MIBOR as distributed by MLS GRID #22094688 Report a problem | ||
| 6/12/2026 | Price change | $400,000-3.6%$245/sqft |
Source: MIBOR as distributed by MLS GRID #22094688 Report a problem | ||
| 5/26/2026 | Price change | $415,000-1%$254/sqft |
Source: MIBOR as distributed by MLS GRID #22094688 Report a problem | ||
| 5/11/2026 | Price change | $419,000-1.4%$257/sqft |
Source: MIBOR as distributed by MLS GRID #22094688 Report a problem | ||
| 5/4/2026 | Price change | $425,000-1.2%$260/sqft |
Source: MIBOR as distributed by MLS GRID #22094688 Report a problem | ||
| 4/23/2026 | Listed for sale | $430,000$263/sqft |
Source: MIBOR as distributed by MLS GRID #22094688 Report a problem | ||
| 4/14/2026 | Pending sale | $430,000$263/sqft |
Source: MIBOR as distributed by MLS GRID #22094688 Report a problem | ||
| 4/10/2026 | Listed for sale | $430,000+8%$263/sqft |
Source: MIBOR as distributed by MLS GRID #22094688 Report a problem | ||
| 11/9/2023 | Sold | $398,000-0.5%$244/sqft |
Source: MIBOR as distributed by MLS GRID #21946168 Report a problem | ||
| 10/5/2023 | Pending sale | $399,900$245/sqft |
Source: MIBOR as distributed by MLS GRID #21946168 Report a problem | ||
| 9/29/2023 | Listed for sale | $399,900+301.9%$245/sqft |
Source: MIBOR as distributed by MLS GRID #21946168 Report a problem | ||
| 6/15/2018 | Listing removed | $99,500$61/sqft |
Source: Wynkoop Brokerage Firm, LLC #21528605 Report a problem | ||
| 6/15/2018 | Listed for sale | $99,500+75.2%$61/sqft |
Source: Wynkoop Brokerage Firm, LLC #21528605 Report a problem | ||
| 6/12/2018 | Sold | $56,800-42.9%$35/sqft |
Source: MIBOR as distributed by MLS GRID #21528605 Report a problem | ||
| 5/25/2018 | Pending sale | $99,500$61/sqft |
Source: Wynkoop Brokerage Firm, LLC #21528605 Report a problem | ||
| 5/10/2018 | Listed for sale | $99,500$61/sqft |
Source: Wynkoop Brokerage Firm, LLC #21528605 Report a problem | ||
| 4/17/2018 | Pending sale | $99,500$61/sqft |
Source: Wynkoop Brokerage Firm, LLC #21528605 Report a problem | ||
| 3/22/2018 | Price change | $99,500-30.4%$61/sqft |
Source: Wynkoop Brokerage Firm, LLC #21528605 Report a problem | ||
| 12/14/2017 | Price change | $142,900-2.1%$88/sqft |
Source: Wynkoop Brokerage Firm, LLC #21528605 Report a problem | ||
| 9/7/2017 | Price change | $145,900-11.5%$89/sqft |
Source: Avon Real Estate, LLC #21504407 Report a problem | ||
| 7/3/2017 | Price change | $164,900-4.6%$101/sqft |
Source: Carpenter Realtors, Inc. #21478335 Report a problem | ||
| 5/11/2017 | Price change | $172,900-3.9%$106/sqft |
Source: Carpenter Realtors, Inc. #21478335 Report a problem | ||
| 4/19/2017 | Listed for sale | $179,900+1.6%$110/sqft |
Source: Carpenter Realtors, Inc. #21478335 Report a problem | ||
| 1/17/2017 | Sold | $177,000+20.4%$108/sqft |
Source: Public Record Report a problem | ||
| 6/11/2001 | Sold | $147,000$90/sqft |
Source: MIBOR as distributed by MLS GRID #2119269 Report a problem | ||
Public tax history
| Year | Property taxes | Tax assessment |
|---|---|---|
| 2025 | $2,267 +34.1% | $404,800 +9.7% |
| 2024 | $1,690 +0.4% | $369,100 +42% |
| 2023 | $1,683 +11.2% | $259,900 +7.4% |
| 2022 | $1,514 +6.2% | $241,900 +15.5% |
| 2021 | $1,425 +4.5% | $209,500 +4.9% |
| 2020 | $1,364 +11.3% | $199,700 +1.8% |
| 2019 | $1,226 -44% | $196,200 +7.4% |
| 2018 | $2,190 +9.6% | $182,700 -1.6% |
| 2017 | $1,998 +1.6% | $185,600 +4.3% |
| 2016 | $1,967 +15.5% | $177,900 +10% |
| 2014 | $1,702 -11.1% | $161,700 +1.6% |
| 2013 | $1,915 0% | $159,100 +0.1% |
| 2012 | $1,916 +90% | $159,000 +0.4% |
| 2011 | $1,008 -8.3% | $158,300 -4.2% |
| 2010 | $1,099 -8.7% | $165,300 -5.2% |
| 2009 | $1,204 +6.7% | $174,300 +2.4% |
| 2007 | $1,128 | $170,200 +31.5% |
| 2005 | -- | $129,400 |
Find assessor info on the county website
Monthly payment
Est. payment
Payment breakdown
Explore the cost of this home by adjusting the details. Changes won't be saved.Climate risks
Neighborhood: 46147
Nearby schools
GreatSchools rating
- 8/10Granville Wells Elementary SchoolGrades: PK-6Distance: 3 mi
- 6/10Western Boone Jr-Sr High SchoolGrades: 7-12Distance: 4.6 mi
- $320,5003 bd2 ba1.7k sqft5765 W 300 S, Jamestown, IN 46147Off Market
- $953,8003 bd2 ba3.1k sqft5830 W 300 S, Jamestown, IN 46147Off Market
- $958,3003 bd2 ba3.1k sqft5981 W 300 S, Jamestown, IN 46147Off Market
- $473,5004 bd2 ba1.6k sqft5655 W 300 S, Jamestown, IN 46147Off Market
- $1,011,9006 bd5 ba3.1k sqft5690 W 300 S, Jamestown, IN 46147Off Market
- $614,4007.68 Acres5690 West St #5790-300, Jamestown, IN 46147Lot/Land
- $733,0003 bd2 ba2.2k sqft5924 W 300 S, Jamestown, IN 46147Off Market
- $492,2002 bd2 ba2.1k sqft3098 S 600 W, Jamestown, IN 46147Off Market
A local agent can set up tours, give advice and negotiate with sellers.
Similar homes
- $349,9003 bd2 ba2k sqft345 E Main St, Jamestown, IN 46147Active
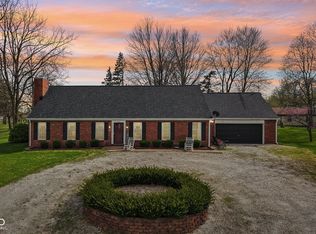 MLS ID #22090047, Emerson Nehring, CrestPoint Real Estate. MIBOR as distributed by MLS GRID
 - $415,0003 bd2 ba1.8k sqft639 Cardinal Dr, Jamestown, IN 46147Active
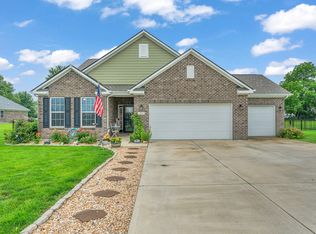 MLS ID #22110874, Wendy Grubbs, Carpenter, REALTORS®. MIBOR as distributed by MLS GRID
 - $265,0002 bd1 ba1.3k sqft5709 W State Road 234, Jamestown, IN 46147Active
 MLS ID #22107983, Kimberly White, F.C. Tucker Company. MIBOR as distributed by MLS GRID
 - $345,0003 bd2 ba1.4k sqft6376 W State Road 47, Thorntown, IN 46071For Sale
 MLS ID #202627611, Janilyn Layton, BerkshireHathaway HS IN Realty. IRMLS
 - $530,0003 bd2 ba1.5k sqft2055 W 600 S, Lebanon, IN 46052ActiveMLS ID #22107089, Trystan Guernsey, F.C. Tucker Company. MIBOR as distributed by MLS GRID
- $399,9004 bd2 ba2.2k sqft10640 N County Road 250 E, Roachdale, IN 46172ActiveMLS ID #22101054, Kathy Dennison, eXp Realty, LLC. MIBOR as distributed by MLS GRID
- $374,9003 bd2 ba1.2k sqft3691 N Us Highway 421, Whitestown, IN 46075ActiveMLS ID #22110471, Nikita McFarland, F.C. Tucker Company. MIBOR as distributed by MLS GRID
- $379,5003 bd2 ba1.8k sqft734 Monarch Ln, Lebanon, IN 46052ActiveMLS ID #22108345, Lisa Batts, Batts Real Estate Group. MIBOR as distributed by MLS GRID
- $389,0003 bd3 ba2.4k sqft1127 Sunnyside Ln, Lebanon, IN 46052For SaleMLS ID #202622935, Scott Irons, Snyder Strategy Realty, Inc. IRMLS
- $349,9003 bd2 ba1.1k sqft5116 N Raceway Rd, Indianapolis, IN 46234ActiveMLS ID #22105869, Josh Latham, RE/MAX Advanced Realty. MIBOR as distributed by MLS GRID
- $300,0003 bd2 ba1.5k sqft7712 Poplar Rd, Brownsburg, IN 46112ActiveMLS ID #22115497, Beth Faubion, eXp Realty, LLC. MIBOR as distributed by MLS GRID
- $305,0003 bd3 ba1.9k sqft1608 Austin Dr, Lebanon, IN 46052ActiveMLS ID #22114417, Emily Cordes, BluPrint Real Estate Group. MIBOR as distributed by MLS GRID
- $499,9004 bd3 ba2.2k sqft1480 W State Road 47, Lebanon, IN 46052ActiveMLS ID #22108137, Adam Batts, Batts Real Estate Group. MIBOR as distributed by MLS GRID
- $299,9002 bd2 ba1.5k sqft1131 S East St, Lebanon, IN 46052ActiveMLS ID #22109631, Veronica Tubbs, eXp Realty, LLC. MIBOR as distributed by MLS GRID
- $549,9003 bd2 ba2.3k sqft528 N Pearl St, Thorntown, IN 46071ActiveMLS ID #22110028, Mathew MacDonald, F.C. Tucker Company. MIBOR as distributed by MLS GRID
- $339,9003 bd2 ba1.6k sqft23 Northview Dr, Danville, IN 46122ActiveMLS ID #22099098, Vince Wall, Wall and Associates. MIBOR as distributed by MLS GRID
- $324,7003 bd2 ba1.3k sqft6279 Briargate Dr, Zionsville, IN 46077ActiveMLS ID #22115384, Hilary Casstevens, Epique Inc. MIBOR as distributed by MLS GRID
- $389,0003 bd3 ba2.1k sqft6203 Bliss Point E, Whitestown, IN 46075ActiveMLS ID #22102218, Tiare Smith, F.C. Tucker Company. MIBOR as distributed by MLS GRID
- $399,9993 bd2 ba1.9k sqft7547 Starkey Ct, Indianapolis, IN 46278ActiveMLS ID #22094283, Craig McLaurin, Redfin Corporation. MIBOR as distributed by MLS GRID
- $465,0003 bd2 ba2.3k sqft2918 Alba Dr, Lebanon, IN 46052ActiveMLS ID #22108895, Marcy Fox, eXp Realty, LLC. MIBOR as distributed by MLS GRID
