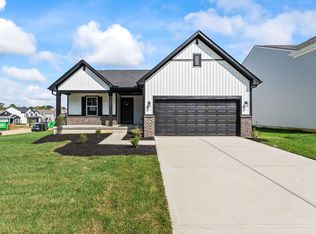
Welcome home! Built in 2021, this 1881 square foot custom build is in great condition, presenting an attractive property designed for comfort and style. With 9 ft ceilings, the heart of this home is an open-plan kitchen, featuring a functional island with a sink that seamlessly integrates with the great room, creating an ideal space for entertaining and everyday life. Relax and rejuvenate in the spacious primary bathroom. This ranch-style home includes three comfortable bedrooms and two full bathrooms, all conveniently located on one story. An attached 3 car garage provides direct access, while a dedicated laundry room adds to the home's practicality. Step outside to a well-maintained yard, complete with a patio and pergola, extending your living space outdoors. To truly appreciate the thoughtful design and inviting atmosphere of this property, schedule your exclusive viewing today.
Active
$415,000
639 Cardinal Dr, Jamestown, IN 46147
3beds
1,881sqft
Residential, Single Family Residence
Built in 2021
0.5 Acres Lot
$-- Zestimate®
$221/sqft
$-- HOA
What's special
Well-maintained yardThree comfortable bedroomsGreat roomSpacious primary bathroomOpen-plan kitchenDedicated laundry room
- 23 days |
- 2,036 |
- 49 |
Likely to sell faster than
Zillow last checked:
Listing updated:
Listed by:
Wendy Grubbs 317-979-9872,
Carpenter, REALTORS®,
Miranda Payne,
Carpenter, REALTORS®
Source: MIBOR as distributed by MLS GRID,MLS#: 22110874
Facts & features
Interior
Bedrooms & bathrooms
- Bedrooms: 3
- Bathrooms: 2
- Full bathrooms: 2
- Main level bathrooms: 2
- Main level bedrooms: 3
Primary bedroom
- Level: Main
- Area: 247 Square Feet
- Dimensions: 13x19
Bedroom 2
- Level: Main
- Area: 156 Square Feet
- Dimensions: 12x13
Bedroom 3
- Level: Main
- Area: 120 Square Feet
- Dimensions: 12x10
Dining room
- Level: Main
- Area: 120 Square Feet
- Dimensions: 12x10
Great room
- Level: Main
- Area: 374 Square Feet
- Dimensions: 17x22
Kitchen
- Level: Main
- Area: 168 Square Feet
- Dimensions: 12x14
Laundry
- Level: Main
- Area: 117 Square Feet
- Dimensions: 9x13
Heating
- Electric
Cooling
- Central Air
Appliances
- Included: Dishwasher, MicroHood, Electric Oven, Refrigerator, Water Heater, Water Softener Rented
- Laundry: Laundry Room
Features
- Kitchen Island, Entrance Foyer, Pantry, Walk-In Closet(s)
- Has basement: No
Interior area
- Total structure area: 1,881
- Total interior livable area: 1,881 sqft
Video & virtual tour
Property
Parking
- Total spaces: 3
- Parking features: Attached
- Attached garage spaces: 3
Features
- Levels: One
- Stories: 1
- Patio & porch: Covered, Patio
- Fencing: Fenced,Fence Complete
Lot
- Size: 0.5 Acres
Details
- Parcel number: 060110000007004010
- Special conditions: Sales Disclosure Supplements
- Horse amenities: None
Construction
Type & style
- Home type: SingleFamily
- Architectural style: Ranch
- Property subtype: Residential, Single Family Residence
Materials
- Brick, Vinyl Siding
- Foundation: Slab
Condition
- New construction: No
- Year built: 2021
Utilities & green energy
- Water: Public
Community & HOA
Community
- Subdivision: Western Acres
HOA
- Has HOA: No
Location
- Region: Jamestown
Financial & listing details
- Price per square foot: $221/sqft
- Tax assessed value: $390,500
- Annual tax amount: $2,784
- Date on market: 6/29/2026
- Cumulative days on market: 25 days
Estimated market value
Not available
Estimated sales range
Not available
Not available
Price history
| Date | Event | Price |
|---|---|---|
| 6/29/2026 | Listed for sale | $415,000+1566.7%$221/sqft |
Source:  MIBOR as distributed by MLS GRID #22110874 Report a problem MIBOR as distributed by MLS GRID #22110874 Report a problem | ||
| 9/4/2020 | Sold | $24,900$13/sqft |
Source: MIBOR as distributed by MLS GRID #21492136 Report a problem | ||
| 8/13/2020 | Pending sale | $24,900$13/sqft |
Source: Greene Realty, LLC #21492136 Report a problem | ||
| 5/29/2019 | Price change | $24,900+8.7%$13/sqft |
Source: Greene Realty, LLC #21492136 Report a problem | ||
| 2/14/2018 | Listed for sale | $22,900$12/sqft |
Source: Greene Realty, LLC #21492136 Report a problem | ||
Public tax history
| Year | Property taxes | Tax assessment |
|---|---|---|
| 2025 | $2,855 +12.6% | $390,500 +8.7% |
| 2024 | $2,534 +0.1% | $359,300 +12.1% |
| 2023 | $2,532 +512.5% | $320,500 +9.2% |
| 2022 | $413 +3905% | $293,500 +1107.8% |
| 2021 | $10 -23.9% | $24,300 +3950% |
| 2020 | $14 -0.3% | $600 -25% |
| 2019 | $14 +3.7% | $800 |
| 2018 | $13 -17.7% | $800 -11.1% |
| 2017 | $16 -3.7% | $900 -10% |
| 2016 | $17 +7.1% | $1,000 |
| 2014 | $15 +2% | $1,000 +11.1% |
| 2013 | $15 +13.1% | $900 +12.5% |
| 2012 | $13 -3.5% | $800 |
| 2011 | $14 +13.6% | $800 +14.3% |
| 2010 | $12 +37% | $700 +40% |
| 2009 | $9 +23.2% | $500 |
| 2007 | $7 | $500 |
Find assessor info on the county website
Monthly payment
Est. payment
Payment breakdown
Explore the cost of this home by adjusting the details. Changes won't be saved.Climate risks
Neighborhood: 46147
Nearby schools
GreatSchools rating
- 8/10Granville Wells Elementary SchoolGrades: PK-6Distance: 3 mi
- 6/10Western Boone Jr-Sr High SchoolGrades: 7-12Distance: 9.3 mi
Schools provided by the listing agent
- High: Western Boone Jr-Sr High School
Source: MIBOR as distributed by MLS GRID. This data may not be complete. We recommend contacting the local school district to confirm school assignments for this home.
- $613,2000.53 Acres641 Cardinal Dr, Jamestown, IN 46147Off Market
- $--0.53 Acres535 Cardinal Dr, Jamestown, IN 46147Off Market

- $428,9000.53 Acres50 West St, Jamestown, IN 46147Off Market
- $25,0000.53 Acres636 Cardinal Dr, Jamestown, IN 46147Off Market
- $616,6000.54 Acres532 Cardinal Dr, Jamestown, IN 46147Off Market
- $545,8000.57 Acres638 Cardinal Dr, Jamestown, IN 46147Off Market
- $272,1003 bd1 ba1.4k sqft636 W State Route 234, Jamestown, IN 46147Off Market
- $380,1003 bd2 ba1.7k sqft643 Cardinal Dr, Jamestown, IN 46147Off Market
A local agent can set up tours, give advice and negotiate with sellers.
Similar homes
- $529,9003 bd2 ba2.4k sqft407 Cardinal Dr, Jamestown, IN 46147Active
 MLS ID #22110316, Jody Bailey, F.C. Tucker Company. MIBOR as distributed by MLS GRID
 - from $258,9953 bd2 ba1.6k sqftBradford Plan, Darlington Villas, Arbor Series, Jamestown, IN 46147New Construction
 Arbor Homes
 - $409,0002 bd2 ba1.8k sqft4571 Jasmine Ct, Plainfield, IN 46168Active
 MLS ID #22115046, Karen Shepherd, REMAX ONE. MIBOR as distributed by MLS GRID
 - $445,0003 bd3 ba2.2k sqft3898 S State Road 47, Crawfordsville, IN 47933Active
 MLS ID #22099447, Melanie Thurston, Keller Williams-Morrison. MIBOR as distributed by MLS GRID
 - $415,0003 bd2 ba2.2k sqft9239 Thames Dr, Avon, IN 46123ActiveMLS ID #22106183, Amy Evans, Carpenter, REALTORS®. MIBOR as distributed by MLS GRID
- $397,5003 bd3 ba2.5k sqft716 Royal Troon Ct, Avon, IN 46123ActiveMLS ID #22113199, Todd Messer, @properties. MIBOR as distributed by MLS GRID
- $388,0003 bd3 ba2.5k sqft6673 Overlander Ln, Whitestown, IN 46075ActiveMLS ID #22111507, Emily Huskey, Keller Williams Indy Metro Partners. MIBOR as distributed by MLS GRID
- $414,9004 bd3 ba2.5k sqft6758 Loretta Ct, Avon, IN 46123ActiveMLS ID #22106713, Robert Sorrell, Keller Williams Indy Metro NE. MIBOR as distributed by MLS GRID
- $399,9004 bd3 ba2.4k sqft3838 Kensington Dr, Danville, IN 46122ActiveMLS ID #22110260, Matthew Reffeitt, Keller Williams Indy Metro Partners. MIBOR as distributed by MLS GRID
- $389,0003 bd3 ba2.1k sqft6203 Bliss Point E, Whitestown, IN 46075ActiveMLS ID #22102218, Tiare Smith, F.C. Tucker Company. MIBOR as distributed by MLS GRID
- $530,0003 bd2 ba1.5k sqft2055 W 600 S, Lebanon, IN 46052ActiveMLS ID #22107089, Trystan Guernsey, F.C. Tucker Company. MIBOR as distributed by MLS GRID
- $395,9004 bd3 ba2.5k sqft1167 Runningbrook Dr, Avon, IN 46123ActiveMLS ID #22110338, Sydney Tilford, CENTURY 21 Scheetz. MIBOR as distributed by MLS GRID
- $420,0004 bd3 ba2.7k sqft916 Alba Dr, Lebanon, IN 46052ActiveMLS ID #22078548, Nicole Lewis, Grange Real Estate. MIBOR as distributed by MLS GRID
- $429,0004 bd3 ba2.6k sqft839 Detford St, Lebanon, IN 46052ActiveMLS ID #22081992, Erica Edwards, CENTURY 21 Scheetz. MIBOR as distributed by MLS GRID
- $374,5003 bd3 ba2.3k sqft1418 Hideaway Cir, Brownsburg, IN 46112ActiveMLS ID #22098370, Samantha Springston, Carpenter, REALTORS®. MIBOR as distributed by MLS GRID
- $424,9004 bd3 ba2.4k sqft1431 Hat Band St, Danville, IN 46122ActiveMLS ID #22106346, Jessica Leatherman, Highgarden Real Estate. MIBOR as distributed by MLS GRID
- $359,9003 bd3 ba2k sqft5781 White Pine Rd, Whitestown, IN 46075ActiveMLS ID #22113502, Sena Taylor, Berkshire Hathaway Home. MIBOR as distributed by MLS GRID
- $339,9003 bd2 ba1.8k sqft249 Patriots Lndg, Fillmore, IN 46128ActiveMLS ID #22103858, Ryan Hendren, RE/MAX Advanced Realty. MIBOR as distributed by MLS GRID
- $324,9003 bd4 ba2.1k sqft39 Lincoln Hls, Coatesville, IN 46121ActiveMLS ID #22108505, Hellena Robinett, Highgarden Real Estate. MIBOR as distributed by MLS GRID
- $384,9004 bd3 ba2.4k sqft9185 Yvette Dr, Avon, IN 46123ActiveMLS ID #22111228, Jake Klemann, F.C. Tucker Company. MIBOR as distributed by MLS GRID
