Welcome to your own slice of the country! Nestled on approximately 13 beautiful acres, this spacious 5-bedroom, 3½-bath home offers the perfect blend of comfort, functionality, and rural living. Inside, you'll find a welcoming layout with granite countertops and plenty of room for family and guests. The large bonus room above the garage provides exceptional flexible space for a home office, media room, playroom, or additional living area. The full basement adds even more versatility and features a kitchen, creating excellent potential for a guest suite, extended family, entertaining space, or separate living quarters. Step outside and enjoy the peaceful surroundings from the covered front porch or relax on the screened back porch while taking in the beauty of the property. For those looking for space to work, create, or pursue hobbies, the property includes a barn and workshop. A picturesque creek adds to the natural charm and provides the tranquil country setting you've been looking for. With 13 acres to explore and enjoy, there's plenty of room for outdoor activities, gardening, animals, or simply soaking in the privacy and peacefulness of rural life. If you're looking for a spacious home with room to spread out, versatile living spaces, and the amenities to enjoy country living to the fullest, this property deserves a closer look!
For sale
$599,900
579 Spoon Branch Rd, Burkesville, KY 42717
5beds
5,200sqft
Residential Farm
Built in 2007
13 Acres Lot
$565,500 Zestimate®
$115/sqft
$-- HOA
What's special
Barn and workshopPicturesque creekPeaceful surroundingsWelcoming layoutVersatile living spacesScreened back porchCovered front porch
- 30 days
- 868
- 103
Likely to sell faster than
Zillow last checked:
Listing updated:
Listed by:
Deborah Dyer Adams 270-473-1701,
Jetton Real Estate
Source: RASK,MLS#: RA20265238
Facts & features
Interior
Bedrooms & bathrooms
- Bedrooms: 5
- Bathrooms: 4
- Full bathrooms: 3
- Partial bathrooms: 1
- Main level bathrooms: 2
- Main level bedrooms: 1
Rooms
- Room types: Attic, Bonus Room, Den, In-Law Suite, Kitchen, Workshop
Primary bedroom
- Level: Main
- Area: 278.8
- Dimensions: 17 x 16.4
Bedroom 2
- Level: Upper
- Area: 277.68
- Dimensions: 17.8 x 15.6
Bedroom 3
- Level: Upper
- Area: 274.56
- Dimensions: 17.6 x 15.6
Bedroom 4
- Level: Lower
- Area: 237.65
- Dimensions: 24.5 x 9.7
Bedroom 5
- Level: Lower
- Area: 247.23
- Dimensions: 20.1 x 12.3
Primary bathroom
- Level: Main
- Area: 229.5
- Dimensions: 15.3 x 15
Bathroom
- Features: Double Vanity, Granite Counters, Separate Shower, Tub, Tub/Shower Combo, Walk-In Closet(s)
Family room
- Level: Main
- Area: 493
- Dimensions: 29 x 17
Kitchen
- Features: Eat-in Kitchen, Granite Counters, Bar, Pantry
- Level: Main
- Area: 493
- Dimensions: 29 x 17
Basement
- Area: 1632
Heating
- Central, Furnace, Heat Pump, Electric, Propane
Cooling
- Central Gas, Heat Pump
Appliances
- Included: Microwave, Range/Oven, Electric Range, Refrigerator, Dryer, Washer, Electric Water Heater, ENERGY STAR Qualified Water Heater
- Laundry: Laundry Room
Features
- Ceiling Fan(s), Energy Star Home, Split Bedroom Floor Plan, Walk-In Closet(s), Walls (Dry Wall), Kitchen/Dining Combo
- Flooring: Carpet, Hardwood, Laminate, Tile
- Doors: Insulated Doors, Storm Door(s)
- Windows: Replacement Windows, Screens, Vinyl Frame, Window Treatments
- Basement: Finished-Full,Exterior Entry,Walk-Out Access
- Attic: Storage
- Has fireplace: Yes
- Fireplace features: Propane, Masonry
Interior area
- Total structure area: 5,200
- Total interior livable area: 5,200 sqft
Property
Parking
- Total spaces: 2
- Parking features: Attached Carport, Attached, Auto Door Opener, Multiple Garages
- Has garage: Yes
- Has carport: Yes
- Covered spaces: 2
- Has uncovered spaces: Yes
Accessibility
- Accessibility features: 1st Floor Bathroom
Features
- Patio & porch: Covered Front Porch, Covered Deck, Enclosed Porch, Screened Porch
- Exterior features: Concrete Walks, Landscaping, Mature Trees, Outdoor Lighting
- Fencing: None
- Waterfront features: Creek
Lot
- Size: 13 Acres
- Features: Rural Property, Scattered Woods, Wooded, County, Farm, Out of City Limits
- Topography: Rolling
Details
- Additional structures: Barn(s), Outbuilding, Workshop, Storage
- Parcel number: 0160000022.00
Construction
Type & style
- Home type: SingleFamily
- Architectural style: Cottage
- Property subtype: Residential Farm
Materials
- Other
- Foundation: Concrete Perimeter
- Roof: Metal
Condition
- Year built: 2007
Utilities & green energy
- Sewer: Septic System
- Water: County
- Utilities for property: Electricity Available, Propane Tank-Owner
Community & HOA
Community
- Security: Fire Alarm, Smoke Detector(s)
- Subdivision: None
Location
- Region: Burkesville
Financial & listing details
- Price per square foot: $115/sqft
- Tax assessed value: $425,000
- Annual tax amount: $2,842
- Price range: $599.9K - $599.9K
- Date on market: 9/10/2026
- Road surface type: Gravel
Estimated market value
$565,500
$537,000 - $594,000
Not available
Price history
| Date | Event | Price |
|---|---|---|
| 9/10/2026 | Listed for sale | $599,900+36.4%$115/sqft |
Source:  RASK #RA20265238 Report a problem RASK #RA20265238 Report a problem | ||
| 5/12/2021 | Sold | $439,900$85/sqft |
Source: Agent Provided Report a problem | ||
| 4/20/2021 | Pending sale | $439,900$85/sqft |
Source:  My State MLS #10952397 Report a problem My State MLS #10952397 Report a problem | ||
| 4/6/2021 | Listed for sale | $439,900$85/sqft |
Source: My State MLS #10952397 Report a problem | ||
| 3/11/2021 | Pending sale | $439,900$85/sqft |
Source: My State MLS #10952397 Report a problem | ||
| 11/7/2020 | Listed for sale | $439,900+1156.9%$85/sqft |
Source: Heavenly Hollow Real Estate #10952397 Report a problem | ||
| 6/8/2007 | Sold | $35,000$7/sqft |
Source: Public Record Report a problem | ||
Public tax history
| Year | Property taxes | Tax assessment |
|---|---|---|
| 2025 | $2,842 +0.6% | $425,000 |
| 2024 | $2,825 +4.9% | $425,000 |
| 2023 | $2,692 -14.7% | $425,000 |
| 2022 | $3,157 +27.5% | $425,000 +44.1% |
| 2021 | $2,476 -0.5% | $295,000 |
| 2020 | $2,487 +1.5% | $295,000 |
| 2019 | $2,450 -0.3% | $295,000 +3.5% |
| 2018 | $2,457 | $285,000 |
| 2017 | -- | $285,000 |
| 2016 | -- | $285,000 -46.7% |
| 2015 | -- | $535,000 +78.3% |
| 2011 | -- | $300,000 |
Find assessor info on the county website
Monthly payment
Est. payment
Payment breakdown
Explore the cost of this home by adjusting the details. Changes won't be saved.Climate risks
Neighborhood: 42717
Nearby schools
Schools provided by the listing agent
- Elementary: Cumberland County
- Middle: Cumberland County
- High: Cumberland County
Source: RASK. This data may not be complete. We recommend contacting the local school district to confirm school assignments for this home.
Similar homes
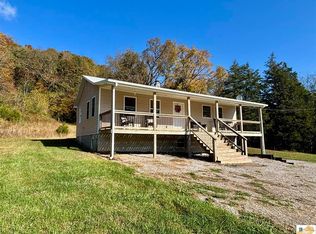
- $695,0003 bd3 ba3.1k sqft1140 Lewis Creek Rd, Burkesville, KY 42717For Sale

 MLS ID #RA20265615, Tony M Huynh, Keller Williams First Choice R. RASK
 - $429,9005 bd3 ba2.9k sqft2944 Crocus Creek Rd, Burkesville, KY 42717For Sale
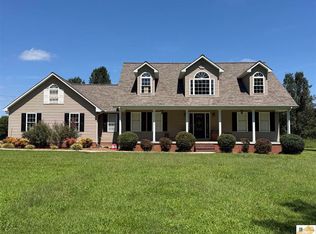
 MLS ID #SC48637, Tina Turner, Tina Turner Realty. South Central Kentucky AOR
 - $499,0004 bd3 ba3.1k sqft800 Smiths Grove Rd, Burkesville, KY 42717For Sale
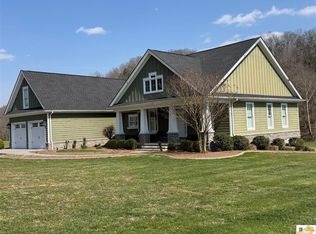 MLS ID #SC47930, Tina Turner, Tina Turner Realty. South Central Kentucky AOR
 - $634,9004 bd3 ba2.9k sqft3985 Poplar Spring Rd, Glasgow, KY 42141For Sale
 MLS ID #RA20265430, Beth Sheesley, RE/MAX Highland Realty. RASK
 - $369,9006 bd2 ba5k sqft2077 Red Banks Rd, Burkesville, KY 42717For SaleMLS ID #RA20256377, Asher Sullivan, Coldwell Banker Legacy Group. RASK
- $439,0004 bd6 ba5k sqft481 Old Edmonton Rd, Tompkinsville, KY 42167For SaleMLS ID #SC48758, Joe Murphy, Big South Realty & Auction, LLC - Gamaliel. South Central Kentucky AOR
- $375,0004 bd4 ba3.5k sqft267 Rainbow Rd, Burkesville, KY 42717For SaleMLS ID #SC48635, Tina Turner, Tina Turner Realty. South Central Kentucky AOR
- $449,9005 bd3 ba2.8k sqft353 Carl Benson Rd, Tompkinsville, KY 42167For SaleMLS ID #RA20265952, Samantha Clemons, RE/MAX Highland Realty. RASK
- $384,0006 bd3 ba3.3k sqft139 Creekside Ln, Burkesville, KY 42717For SaleMLS ID #SC48307, Liza Tucker, Acre & Main Realty LLC. South Central Kentucky AOR
- $369,0004 bd2 ba3.7k sqft7120 N Highway 127, Albany, KY 42602For Sale
 MLS ID #26027570, Ashly V Smith, Lake Cumberland Real Estate Professionals. Imagine MLS
 - $698,0003 bd2 ba3.8k sqft1430 Mell Cork Rd, Edmonton, KY 42129For SaleMLS ID #RA20261680, Keith Corum, RE/MAX Highland Realty. RASK
- $419,0004 bd4 ba3.1k sqft753 S Main St, Tompkinsville, KY 42167For SaleMLS ID #SC47702, Bobby Lane, Big South Realty & Auction, LLC - Gamaliel. South Central Kentucky AOR
- $475,0003 bd2 ba2.6k sqft301 Jimmy Reneau Rd, Celina, TN 38551For Sale
 MLS ID #239566, Diane Fox, First Realty Company. UCMLS
 - $439,0006 bd2 ba3.2k sqft2967 Bethlehem Church Rd, Mount Hermon, KY 42157For SaleMLS ID #RA20262372, Brad K Young, United Country, Heartland Realty & Auction, LLC. RASK
- $391,0005 bd3 ba2.7k sqft166 Woodhaven Dr, Tompkinsville, KY 42167For SaleMLS ID #SC48558, Konagher Smith, Keller Williams First Choice Realty. South Central Kentucky AOR
- $899,0004 bd4 ba2.6k sqft2375 Jones Chapel Rd, Columbia, KY 42728For Sale
 MLS ID #1712822, Frankie Brown, Red 1 Realty LLC. Metro Search Inc. LLC DBA Apex MLS
 - $460,0003 bd3 ba3.6k sqft3380 Ebenezer Rd, Tompkinsville, KY 42167For SaleMLS ID #SC48490, Sara Leftwich, Mills Real Estate & Auction Co., LLC - Glasgow. South Central Kentucky AOR
- $379,0004 bd3 ba2.9k sqft100 N Main St, Tompkinsville, KY 42167For SaleMLS ID #SC47971, Joe Murphy, Big South Realty & Auction, LLC - Gamaliel. South Central Kentucky AOR
