This lovely 3 bedroom/2 bathroom Manufactured home is situated on nearly 1/2 acre of land. As you approach from the paved street, the drive way is paved, the front yard has a desert landscape has large Joshua trees and other lovely desert plants. Entering the home, there is a large living room with dual ceilling fans and sliding door to access the backyard, for outdoor living space. The kitchen and dining area is spacious, with a gas stove and lots of cabinet and counter space. This home has a split floor plan master bedroom on one side of the house and the guest bedrooms are on the other side. The guest bedroom are generously sized and has large closets and ceiling fans. the guest bathroom had a shower/tub combo. The master bedroom, is a large size room with a walk-in closet. The master bathroom as dual sinks, as well as a walk-in shower , stand alone tub. The laundry room has extra cabinetry for storage and a walk out door to the detached 2 car garage. Inside the 2 car garage there is built in cabinets and storage shelving for your use.
For sale
Listed by: KW Mojave • Sheela Cochran • Contact: 760-486-4939
$315,000
57963 Campanula St, Yucca Valley, CA 92284
3beds
1,512sqft
Manufactured Home
Built in 2004
0.48 Acres Lot
$-- Zestimate®
$208/sqft
$-- HOA
What's special
Split floor planGas stoveLarge closets
- 143 days
- 85
- 4
Zillow last checked:
Listing updated:
Listed by:
Sheela Cochran DRE #01358299 760-486-4939,
KW Mojave
Source: CRMLS,MLS#: IG26095879 Originating MLS: California Regional MLS
Originating MLS: California Regional MLSFacts & features
Interior
Bedrooms & bathrooms
- Bedrooms: 3
- Bathrooms: 2
- Full bathrooms: 2
- Main level bathrooms: 2
- Main level bedrooms: 3
Rooms
- Room types: Bedroom, Entry/Foyer, Family Room, Living Room, Other
Bedroom
- Features: All Bedrooms Down
Bathroom
- Features: Bathtub, Dual Sinks, Separate Shower, Tile Counters, Tub Shower
Kitchen
- Features: Stone Counters
Other
- Features: Walk-In Closet(s)
Heating
- Heat Pump
Cooling
- Evaporative Cooling
Appliances
- Included: Dishwasher, Gas Cooktop, Gas Oven, Gas Range
- Laundry: Electric Dryer Hookup, Gas Dryer Hookup, Inside, Laundry Room
Features
- Ceiling Fan(s), High Ceilings, Storage, All Bedrooms Down, Walk-In Closet(s)
- Flooring: Carpet, Tile, Vinyl
- Windows: Blinds
- Has fireplace: No
- Fireplace features: None
- Common walls with other units/homes: 2+ Common Walls
Interior area
- Total interior livable area: 1,512 sqft
Property
Parking
- Total spaces: 2
- Parking features: Garage
- Garage spaces: 2
Features
- Levels: One
- Stories: 1
- Entry location: front
- Patio & porch: Covered, Deck
- Pool features: None
- Spa features: None
- Has view: Yes
- View description: City Lights
Lot
- Size: 0.48 Acres
- Features: 0-1 Unit/Acre, Front Yard, Level, Yard
Details
- Parcel number: 0598493040000
- Special conditions: Standard
Construction
Type & style
- Home type: MobileManufactured
- Property subtype: Manufactured Home
- Attached to another structure: Yes
Condition
- New construction: No
- Year built: 2004
Utilities & green energy
- Sewer: Septic Type Unknown
- Water: Public
Community & HOA
Community
- Features: Curbs, Street Lights
Location
- Region: Yucca Valley
Financial & listing details
- Price per square foot: $208/sqft
- Tax assessed value: $296,586
- Date on market: 5/5/2026
- Cumulative days on market: 143 days
- Listing terms: Cash,Conventional,FHA,VA Loan
Estimated market value
Not available
Estimated sales range
Not available
Not available
Price history
| Date | Event | Price |
|---|---|---|
| 5/5/2026 | Listed for sale | $315,000+15%$208/sqft |
Source:  CRMLS #IG26095879 Report a problem CRMLS #IG26095879 Report a problem | ||
| 8/26/2021 | Sold | $274,000+95.7%$181/sqft |
Source: Public Record Report a problem | ||
| 11/8/2016 | Sold | $140,000+0.1%$93/sqft |
Source: Public Record Report a problem | ||
| 8/26/2016 | Pending sale | $139,900$93/sqft |
Source: Harcourts Prime Properties #JT16177212 Report a problem | ||
| 8/13/2016 | Listed for sale | $139,900-18.7%$93/sqft |
Source: Harcourts Prime Properties #JT16177212 Report a problem | ||
| 7/1/2016 | Sold | $172,119-3.8%$114/sqft |
Source: Public Record Report a problem | ||
| 7/5/2005 | Sold | $179,000$118/sqft |
Source: Public Record Report a problem | ||
Public tax history
| Year | Property taxes | Tax assessment |
|---|---|---|
| 2026 | -- | $296,586 +2% |
| 2025 | $3,680 +4.7% | $290,771 +2% |
| 2024 | $3,513 +2% | $285,070 +2% |
| 2023 | $3,446 +2.1% | $279,480 +2% |
| 2022 | $3,376 +77.9% | $274,000 +82.7% |
| 2021 | $1,898 +0.9% | $150,001 +1% |
| 2020 | $1,881 -5.2% | $148,463 +2% |
| 2019 | $1,984 +9.9% | $145,552 +2% |
| 2018 | $1,805 +1.1% | $142,698 +2% |
| 2017 | $1,786 | $139,900 -32.3% |
| 2016 | $1,786 -44% | $206,640 +1.5% |
| 2015 | $3,189 +23.4% | $203,536 +2% |
| 2014 | $2,585 | $199,549 +0.5% |
| 2013 | -- | $198,647 +2% |
| 2012 | -- | $194,752 +2% |
| 2011 | -- | $190,933 +0.8% |
| 2010 | -- | $189,506 -0.2% |
| 2009 | -- | $189,956 +2% |
| 2008 | -- | $186,232 +2% |
| 2007 | -- | $182,580 +2% |
| 2006 | -- | $179,000 +5635.3% |
| 2001 | -- | $3,121 +2% |
| 2000 | -- | $3,060 |
Find assessor info on the county website
Monthly payment
Climate risks
Neighborhood: 92284
Similar homes
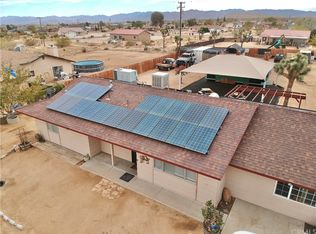
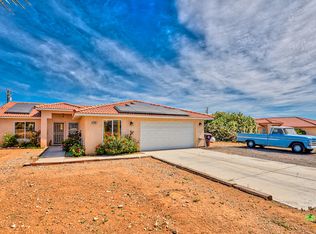
- $309,0004 bd2 ba1.5k sqft363 Delgada Ave, Yucca Valley, CA 92284For Sale
 MLS ID #IV26131973, VANESSA JAMESON, Quality Real Estate Corp.. CRMLS
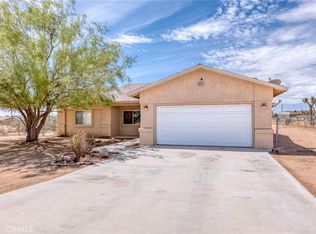
 - $349,9993 bd2 ba1.5k sqft58333 Campanula St, Yucca Valley, CA 92284For Sale
 MLS ID #JT26146361, Jessica Thiele, Coldwell Banker Roadrunner Realty. CRMLS
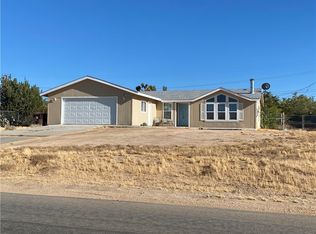
 - $325,0003 bd2 ba1.6k sqft58277 Arcadia Trl, Yucca Valley, CA 92284For Sale
 MLS ID #SW26121369, Thomas Romo, Premier Realty Associates. CRMLS
 - $349,9003 bd2 ba1.4k sqft3614 Surrey Ave, Yucca Valley, CA 92284For Sale
 MLS ID #JT26194707, Madelaine LaVoie, Cherie Miller & Associates. CRMLS
Local buyer's agents are ready to help
