Welcome to this beautifully renovated first-floor 2-bedroom co-op in the highly desirable Deepdale Gardens community. Nestled on a quiet cul-de-sac, this move-in ready residence features a sun-drenched open living and dining area accented by gleaming hardwood floors throughout, custom window treatments, and modern recessed high-hat lighting throughout. The updated kitchen boasts custom cabinetry, quartz countertops, stainless steel appliances, and abundant storage. Both bedrooms are generously sized with ample closet space, while the renovated bathroom offers tasteful, modern finishes. A rare in-unit washer and dryer adds everyday convenience. Located in sought after School District 26 with no flip tax. Enjoy beautifully maintained grounds, nearby shopping, dining, parks, and convenient access to public transportation and major roadways. A perfect blend of comfort, style, and location this is one you won’t want to miss.
Pending
$474,500
5844 251st Street #191, Little Neck, NY 11362
2beds
960sqft
Stock Cooperative, Residential
Built in 1952
-- sqft lot
$-- Zestimate®
$494/sqft
$1,192/mo HOA
What's special
Stainless steel appliancesQuiet cul-de-sacCustom window treatmentsUpdated kitchenBeautifully maintained groundsAbundant storageQuartz countertops
- 61 days |
- 39 |
- 0 |
Zillow last checked:
Listing updated:
Listed by:
NEXTHOME FINEST FIRST 631-944-8404,
Robert Dibona 631-944-8404
Source: OneKey® MLS as distributed by MLS GRID,MLS#: 1006137
Facts & features
Interior
Bedrooms & bathrooms
- Bedrooms: 2
- Bathrooms: 1
- Full bathrooms: 1
Heating
- Natural Gas
Cooling
- Wall/Window Unit(s)
Appliances
- Included: Convection Oven, Dishwasher, Dryer, Gas Oven, Gas Range, Microwave, Refrigerator, Stainless Steel Appliance(s), Washer
- Laundry: Washer/Dryer Hookup, In Kitchen, In Unit
Features
- First Floor Bedroom, First Floor Full Bath, Ceiling Fan(s), Open Floorplan, Quartz/Quartzite Counters, Recessed Lighting
- Flooring: Wood
- Windows: Insulated Windows
- Has fireplace: No
- Fireplace features: None
- Common walls with other units/homes: End Unit
Interior area
- Total structure area: 960
- Total interior livable area: 960 sqft
Property
Parking
- Total spaces: 2
- Parking features: Common, On Street
- Has uncovered spaces: Yes
Features
- Levels: One
Lot
- Features: Cul-De-Sac
Details
- Parcel number: 0833700014459820191
- Special conditions: None
Construction
Type & style
- Home type: Cooperative
- Architectural style: Garden
- Property subtype: Stock Cooperative, Residential
- Attached to another structure: Yes
Materials
- Brick
Condition
- Year built: 1952
Utilities & green energy
- Sewer: Public Sewer
- Water: Public
- Utilities for property: Cable Available, Electricity Connected, Natural Gas Connected, See Remarks
Community & HOA
Community
- Features: Playground
HOA
- Has HOA: Yes
- Amenities included: Landscaping, Maintenance, Maintenance Grounds, Playground, Snow Removal
- Services included: Utilities, Common Area Maintenance
- HOA fee: $1,192 monthly
- HOA phone: 718-428-5374
Location
- Region: Little Neck
Financial & listing details
- Price per square foot: $494/sqft
- Date on market: 6/1/2026
- Cumulative days on market: 58 days
- Listing agreement: Exclusive Right To Sell
- Electric utility on property: Yes
Estimated market value
Not available
Estimated sales range
Not available
Not available
Price history
| Date | Event | Price |
|---|---|---|
| 6/15/2026 | Pending sale | $474,500$494/sqft |
Source:  OneKey® MLS as distributed by MLS GRID #1006137 Report a problem OneKey® MLS as distributed by MLS GRID #1006137 Report a problem | ||
| 5/30/2026 | Listed for sale | $474,500+40.8%$494/sqft |
Source:  NextHome #1006137 Report a problem NextHome #1006137 Report a problem | ||
| 10/21/2019 | Sold | $337,000$351/sqft |
Source: Public Record Report a problem | ||
Public tax history
Tax history is unavailable.
Find assessor info on the county website
Monthly payment
Climate risks
Neighborhood: Little Neck
Nearby schools
GreatSchools rating
- 9/10Ps 221 The North Hills SchoolGrades: PK-5Distance: 0.2 mi
- 9/10Jhs 67 Louis PasteurGrades: 6-8Distance: 0.3 mi
- 4/10Benjamin N Cardozo High SchoolGrades: 9-12Distance: 1.5 mi
Schools provided by the listing agent
- Elementary: Ps 221 North Hills School
- Middle: Jhs 67 Louis Pasteur
- High: Benjamin N Cardozo High School
Source: OneKey® MLS as distributed by MLS GRID. This data may not be complete. We recommend contacting the local school district to confirm school assignments for this home.
- $378,800-- bd-- ba-- sqft58-42 251st St APT 77, Queens, NY 11362Off Market
- $378,800-- bd-- ba-- sqft58-42 251st St #189, Queens, NY 11362Off Market
- $310,0003 bd1 ba960 sqft58-42 251st St #190, Queens, NY 11362Sold

- $463,0003 bd1 ba-- sqft58-46 251st St #194, Queens, NY 11362Off Market
- $366,600-- bd-- ba-- sqft58-40 251st St #187, Little Neck, NY 11362Off Market
- $199,0001 bd1 ba650 sqft58-40 251st St #2, Queens, NY 11362Sold
- $469,100-- bd-- ba-- sqft58-48 251st St #196, Little Neck, NY 11362Off Market
- $464,100-- bd-- ba-- sqft58-48 251st St #195, Little Neck, NY 11362Off Market
A local agent can set up tours, give advice and negotiate with sellers.
Similar homes
- $460,0003 bd1 ba900 sqft56-21 Douglastion Parkway #Upper, Douglaston, NY 11362For Sale

 MLS ID #1003160, Walter Greene, Listing by: Signature Premier Properties. OneKey® MLS as distributed by MLS GRID
 - $399,0002 bd1 ba960 sqft255-14 61st Avenue #3-911, Little Neck, NY 11362For Sale
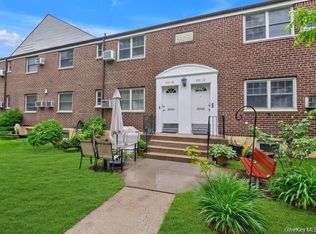 MLS ID #998967, Loukia Christodoulakis, Listing by: Douglas Elliman Real Estate. OneKey® MLS as distributed by MLS GRID
 - $510,0002 bd2 ba941 sqft1120 Willow Lane, Valley Stream, NY 11580For Sale
 MLS ID #1021041, Michael J. Rose, Listing by: OverSouth LLC. OneKey® MLS as distributed by MLS GRID
 - $279,0001 bd1 ba650 sqft60-22 251st Street #2-504, Little Neck, NY 11362For Sale
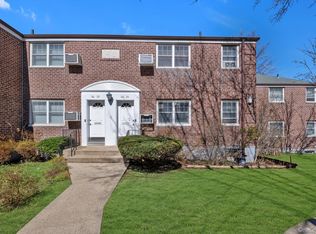 MLS ID #972526, Loukia Christodoulakis, Listing by: Douglas Elliman Real Estate. OneKey® MLS as distributed by MLS GRID
 - $619,0002 bd2 ba1k sqft135 Post Avenue #3R, Westbury, NY 11590For SaleMLS ID #1025415, Nancy A. Jarvis CBR, Listing by: Daniel Gale Sothebys Intl Rlty. OneKey® MLS as distributed by MLS GRID
- $408,0002 bd1 ba900 sqft15-34 160th Street #635, Whitestone, NY 11357For SaleMLS ID #1009029, Tiffany Gao, Listing by: B Square Realty. OneKey® MLS as distributed by MLS GRID
- $499,0002 bd1 ba999 sqft18U Madison Park Gardens #18U, Port Washington, NY 11050For SaleMLS ID #1008532, Julianne M. Imperiale, Listing by: Daniel Gale Sothebys Intl Rlty. OneKey® MLS as distributed by MLS GRID
- $488,0003 bd3 ba1.3k sqft1390 Broadway #118, Hewlett, NY 11557For SaleMLS ID #875807, Nanci Sue Rosenthal, Listing by: BERKSHIRE HATHAWAY. OneKey® MLS as distributed by MLS GRID
- $499,0002 bd1 ba1k sqftSouthridge Cooperative Section #3, Inc, Jackson Heights, NY 11372ActiveMLS ID #S1826573, George Panagopoulos, Listing by: Douglas Elliman. StreetEasy
- $479,0002 bd2 ba957 sqft620 38th St Ste 104, Union City, NJ 07087For SaleMLS ID #260012558, JILL K BIGGS. HCMLS
- $425,0001 bd1 ba830 sqft1133 Midland Avenue #2C, Bronxville, NY 10708For SaleMLS ID #1019892, Yara Annechiarico, Listing by: At Home With Yara Realty. OneKey® MLS as distributed by MLS GRID
- $500,0002 bd2 ba1.2k sqft1027 Jerusalem Avenue #121, Uniondale, NY 11553For SaleMLS ID #1021481, Charles V. Maione, Listing by: Douglas Elliman Real Estate. OneKey® MLS as distributed by MLS GRID
- $559,0003 bd2 ba1.2k sqft126 Beacon Lane #68, Bronx, NY 10473For SaleMLS ID #1029314, Mildred M. Valentin, Listing by: Howard Hanna Rand Realty. OneKey® MLS as distributed by MLS GRID
- $559,0002 bd2 ba1.1k sqft214 Marina Pointe Drive #214, East Rockaway, NY 11518For SaleMLS ID #974017, Judy Hendrickson, Listing by: Douglas Elliman Real Estate. OneKey® MLS as distributed by MLS GRID
- $420,0002 bd2 ba1.2k sqft666 Pelham Road #3N, New Rochelle, NY 10805For SaleMLS ID #1015121, Tiffany M. French, Listing by: Clarke Realty. OneKey® MLS as distributed by MLS GRID
- $339,9992 bd1 ba800 sqft224-09 Manor Road #(Lower) 2408, Queens Village, NY 11427For SaleMLS ID #986751, Jessica A. Akde Elmazi MRP CPM CBR, Listing by: Compass Greater NY LLC. OneKey® MLS as distributed by MLS GRID
- $435,0002 bd1 ba958 sqft83-30 98th Street #1H, Woodhaven, NY 11421For SaleMLS ID #986269, Bartosz Olszewski, Listing by: Sold By Bart R E Partners Inc. OneKey® MLS as distributed by MLS GRID
- $598,0002 bd2 ba1k sqft25 Canterbury Road #1M, Great Neck, NY 11021For SaleMLS ID #1008477, Ellen B. Steinberg, Listing by: Edna Mashaal Realty LLC. OneKey® MLS as distributed by MLS GRID
- $425,0002 bd1 ba770 sqftDinapoli Condominium, Jersey City, NJ 07306For SaleMLS ID #260011074, JOHN MANFREDONIA. HCMLS
- $475,0003 bd1 ba777 sqft36 Walnut Road, Inwood, NY 11096For SaleMLS ID #1010926, David Wiener, Listing by: Pin It Realty LLC. OneKey® MLS as distributed by MLS GRID
