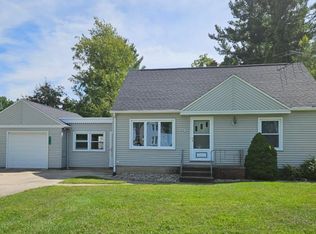
This is one you don't want to miss! This beautifullly maintained home sits on an acre with more than 200 feet of river frontage that you can enjoy by taking a walk down the steps right to the water. Very spacious bedrooms and an absolutely beautiful 4 season room with natural light flowing throughout. Stunning hardwood floors, main or basement laundry, tons of extra space in the partially finished basement and so much room outside to enjoy with 3 storage sheds there too! A quick jump to the local stores and restaurants but with enough space for your privacy.
For sale
$170,000
58 Beck St, Sebewaing, MI 48759
3beds
1,772sqft
Single Family Residence
Built in 1958
0.99 Acres Lot
$178,700 Zestimate®
$96/sqft
$-- HOA
What's special
Main or basement laundryStunning hardwood floorsSits on an acreVery spacious bedrooms
- 1 day
- 413
- 32
Zillow last checked:
Listing updated:
Listed by:
Monique Gilbert 989-475-2958,
Keller Williams Preferred 989-792-8200
Source: MiRealSource,MLS#: 50222920 Originating MLS: Saginaw Board of REALTORS
Originating MLS: Saginaw Board of REALTORSFacts & features
Interior
Bedrooms & bathrooms
- Bedrooms: 3
- Bathrooms: 2
- Full bathrooms: 1
- 1/2 bathrooms: 1
Rooms
- Room types: Den/Study/Lib, Family Room, Bedroom, Laundry
Bedroom 1
- Level: First
- Area: 210
- Dimensions: 15 x 14
Bedroom 2
- Level: First
- Area: 154
- Dimensions: 14 x 11
Bedroom 3
- Level: First
- Area: 143
- Dimensions: 13 x 11
Bathroom 1
- Level: First
Kitchen
- Area: 120
- Dimensions: 12 x 10
Heating
- Boiler, Natural Gas
Appliances
- Laundry: First Floor Laundry, Lower Level
Features
- Walk-In Closet(s)
- Flooring: Hardwood
- Basement: Partially Finished
- Number of fireplaces: 1
- Fireplace features: Living Room
Interior area
- Total structure area: 3,544
- Total interior livable area: 1,772 sqft
- Finished area above ground: 1,772
- Finished area below ground: 0
Property
Parking
- Total spaces: 1.5
- Parking features: Garage, Attached
- Attached garage spaces: 1.5
Features
- Levels: One
- Stories: 1
- Patio & porch: Patio
- Has view: Yes
- View description: River
- Has water view: Yes
- Water view: River
- Waterfront features: Waterfront
- Body of water: Sebewaing River
- Frontage type: Road
- Frontage length: 238
Lot
- Size: 0.99 Acres
- Features: Deep Lot - 150+ Ft.
Details
- Additional structures: Shed(s)
- Parcel number: 3900878900
- Special conditions: Private
Construction
Type & style
- Home type: SingleFamily
- Architectural style: Ranch
- Property subtype: Single Family Residence
Materials
- Brick
- Foundation: Basement
Condition
- Year built: 1958
Utilities & green energy
- Sewer: Public Sanitary
- Water: Public
Community & HOA
Community
- Subdivision: Village Of Sebewaing
HOA
- Has HOA: No
Location
- Region: Sebewaing
Financial & listing details
- Price per square foot: $96/sqft
- Tax assessed value: $182,400
- Annual tax amount: $2,522
- Date on market: 9/25/2026
- Cumulative days on market: 2 days
- Listing agreement: Exclusive Right To Sell
- Listing terms: Cash,Conventional,FHA,VA Loan
Estimated market value
$178,700
$150,000 - $206,000
$1,369/mo
Price history
| Date | Event | Price |
|---|---|---|
| 9/25/2026 | Listed for sale | $170,000$96/sqft |
Source:  MiRealSource #50222920 Report a problem MiRealSource #50222920 Report a problem | ||
Public tax history
| Year | Property taxes | Tax assessment |
|---|---|---|
| 2025 | $2,360 +5% | $91,200 +12% |
| 2024 | $2,247 | $81,400 +24.7% |
| 2023 | -- | $65,300 +25.3% |
| 2022 | -- | $52,100 +14.8% |
| 2021 | -- | $45,400 +3.7% |
| 2020 | -- | $43,800 +1.6% |
| 2018 | $441 | $43,100 -2.3% |
| 2017 | -- | $44,100 -0.2% |
| 2016 | -- | $44,200 +2.3% |
| 2015 | -- | $43,200 -10.4% |
| 2014 | -- | $48,200 +11.6% |
| 2013 | -- | $43,200 +11.1% |
| 2012 | -- | $38,900 -0.8% |
| 2011 | -- | $39,200 -13.5% |
| 2010 | -- | $45,300 |
Find assessor info on the county website
Monthly payment
Est. payment
Payment breakdown
Explore the cost of this home by adjusting the details. Changes won't be saved.Climate risks
Neighborhood: 48759
Nearby schools
Schools provided by the listing agent
- District: Unionville Sebewaing Area SD
Source: MiRealSource. This data may not be complete. We recommend contacting the local school district to confirm school assignments for this home.
Similar homes
- $155,0003 bd2 ba1.6k sqft727 N Beck St, Sebewaing, MI 48759For Sale

 MLS ID #50220050, Breanna Dinsmoore, JPAR - Great Lakes Bay Region. MiRealSource
 - $180,0004 bd2 ba1.3k sqft445 Henry St, Sebewaing, MI 48759For Sale
 MLS ID #50215396, Breanna Dinsmoore, JPAR - Great Lakes Bay Region. MiRealSource
 - $210,0003 bd3 ba1.7k sqft535 E Sebewaing St, Sebewaing, MI 48759For Sale
 MLS ID #782-26-0001, Danielle Kelly, Berkshire Hathaway HomeServices Michigan Real Estate. RMLS Multi-List
 - $134,9003 bd2 ba960 sqft676 E Sebewaing St, Sebewaing, MI 48759For Sale
 MLS ID #032-26-0019, Sue Wiese, Kelly & Co. Realty. RMLS Multi-List
 - $150,0004 bd2 ba1.6k sqft39 Washington St, Sebewaing, MI 48759For SaleMLS ID #50218431, Breanna Dinsmoore, JPAR - Great Lakes Bay Region. MiRealSource
- $170,0003 bd1 ba1k sqft3228 Phelps St, Unionville, MI 48767For SaleMLS ID #50216762, Breanna Dinsmoore, JPAR - Great Lakes Bay Region. MiRealSource
- $189,9003 bd2 ba1.2k sqft642 Westchester Dr, Caro, MI 48723For Sale
 MLS ID #20261073418, Elizabeth Bice, B & B Realty Solutions. Realcomp II
 - $166,7004 bd2 ba2.4k sqft8565 Chapin Rd, Pigeon, MI 48755For SaleMLS ID #20261025488, Anthony Wright, Keller Williams Paint Creek. Realcomp II
- $164,5003 bd2 ba1.5k sqft129 E Congress St, Caro, MI 48723For SaleMLS ID #20261060623, Walter Wandzilak, Real Estate One-Caro. Realcomp II
- $175,0012 bd2 ba1.3k sqft4866 Mikes Dr, Caseville, MI 48725For SaleMLS ID #50207353, Char Mozader, Merlot Residential. MiRealSource
