Well-maintained raised ranch in a desirable neighborhood featuring 3 bedrooms, 2 full baths and central air. Open floor plan with hardwood floors and an updated kitchen. Spacious lower-level family room opens onto a covered patio and a fenced-in back yard. There's also a large deck for outdoor enjoyment and entertaining. Recent updates include a high efficiency heating system, replacement windows and some new appliances. This move-in ready home checks all the boxes.
Under contract
$370,000
58 Celentano Drive, Naugatuck, CT 06770
3beds
1,516sqft
:
Get pre-qualifiedN/A
Single Family Residence
Built in 1986
9,147 Square Feet Lot
$378,600 Zestimate®
$244/sqft
$-- HOA
What's special
Central airHigh efficiency heating systemSpacious lower-level family roomReplacement windowsHardwood floorsOpen floor planCovered patio
- 43 days |
- 81 |
- 2 |
Likely to sell faster than
Zillow last checked:
Listing updated:
Listed by:
Julie Thompson (203)947-9055,
Coldwell Banker Realty 203-790-9500
Source: Smart MLS,MLS#: 24185242
Facts & features
Interior
Bedrooms & bathrooms
- Bedrooms: 3
- Bathrooms: 2
- Full bathrooms: 2
Primary bedroom
- Features: Hardwood Floor
- Level: Main
Bedroom
- Features: Hardwood Floor
- Level: Main
Bedroom
- Features: Hardwood Floor
- Level: Main
Bathroom
- Features: Tub w/Shower
- Level: Main
Bathroom
- Features: Tile Floor
- Level: Lower
Dining room
- Features: Sliders, Hardwood Floor
- Level: Main
Family room
- Features: Tile Floor
- Level: Lower
Kitchen
- Features: Remodeled, Pantry, Hardwood Floor
- Level: Main
Living room
- Features: Combination Liv/Din Rm, Hardwood Floor
- Level: Main
Heating
- Hot Water, Propane
Cooling
- Central Air
Appliances
- Included: Oven/Range, Microwave, Range Hood, Refrigerator, Dishwasher, Washer, Dryer, Water Heater, Tankless Water Heater
- Laundry: Lower Level
Features
- Open Floorplan
- Doors: Storm Door(s)
- Windows: Thermopane Windows
- Basement: Partial
- Attic: Access Via Hatch
- Has fireplace: No
Interior area
- Total structure area: 1,516
- Total interior livable area: 1,516 sqft
- Finished area above ground: 960
- Finished area below ground: 556
Property
Parking
- Total spaces: 6
- Parking features: Attached, Paved, Off Street, Driveway, Garage Door Opener, Private
- Attached garage spaces: 1
- Has uncovered spaces: Yes
Features
- Patio & porch: Deck
- Fencing: Full
Lot
- Size: 9,147 Square Feet
- Features: Dry, Level
Details
- Parcel number: 2263318
- Zoning: R15
Construction
Type & style
- Home type: SingleFamily
- Architectural style: Ranch
- Property subtype: Single Family Residence
Materials
- Vinyl Siding
- Foundation: Concrete Perimeter, Raised
- Roof: Asphalt
Condition
- New construction: No
- Year built: 1986
Utilities & green energy
- Sewer: Public Sewer
- Water: Public
- Utilities for property: Cable Available
Green energy
- Green verification: ENERGY STAR Certified Homes
- Energy efficient items: Thermostat, Doors, Windows
- Energy generation: Solar
Community & HOA
Community
- Features: Health Club, Public Rec Facilities, Shopping/Mall
HOA
- Has HOA: No
Location
- Region: Naugatuck
Financial & listing details
- Price per square foot: $244/sqft
- Tax assessed value: $163,870
- Annual tax amount: $6,520
- Date on market: 6/19/2026
Estimated market value
$378,600
$360,000 - $398,000
$2,808/mo
Price history
| Date | Event | Price |
|---|---|---|
| 6/26/2026 | Pending sale | $370,000$244/sqft |
Source:  Smart MLS #24185242 Report a problem Smart MLS #24185242 Report a problem | ||
| 6/19/2026 | Listed for sale | $370,000+14700%$244/sqft |
Source: Smart MLS #24185242 Report a problem | ||
| 7/13/2023 | Listing removed | -- |
Source: Zillow Rentals Report a problem | ||
| 7/12/2023 | Sold | $2,500-99.1%$2/sqft |
Source: BHHS NE Properties sold #170578887_06770 Report a problem | ||
| 6/20/2023 | Listed for rent | $2,500$2/sqft |
Source: Zillow Rentals Report a problem | ||
| 12/15/2022 | Sold | $285,000+5.6%$188/sqft |
Source: Smart MLS #170531782 Report a problem | ||
| 11/9/2022 | Contingent | $270,000$178/sqft |
Source:  Berkshire Hathaway HomeServices New England Properties #170531782 Report a problem Berkshire Hathaway HomeServices New England Properties #170531782 Report a problem | ||
| 11/5/2022 | Listed for sale | $270,000+128.8%$178/sqft |
Source: Smart MLS #170531782 Report a problem | ||
| 12/1/2015 | Sold | $118,000+6.8%$78/sqft |
Source: Public Record Report a problem | ||
| 10/7/2015 | Pending sale | $110,500$73/sqft |
Source: Buyer's Advantage Realty LLC #G10078078 Report a problem | ||
| 9/9/2015 | Listed for sale | $110,500-33%$73/sqft |
Source: Buyer's Advantage Realty LLC #G10078078 Report a problem | ||
| 7/19/2013 | Listing removed | $165,000$109/sqft |
Source: Coldwell Banker Frascatore Realty #V988861 Report a problem | ||
| 1/18/2013 | Listed for sale | $165,000-16.5%$109/sqft |
Source: COLDWELL BANKER FRASCATORE REALTY #V988861 Report a problem | ||
| 7/29/2011 | Sold | $197,500+2.6%$130/sqft |
Source: Public Record Report a problem | ||
| 5/22/2011 | Price change | $192,500-2%$127/sqft |
Source: Greengarden Realty Inc. #98476852 Report a problem | ||
| 4/18/2011 | Price change | $196,500-4.1%$130/sqft |
Source: Greengarden Realty Inc. #98476852 Report a problem | ||
| 3/31/2011 | Price change | $204,900-2.4%$135/sqft |
Source: CENTURY 21 Greengarden Realty Inc. #98476852 Report a problem | ||
| 9/16/2010 | Listed for sale | $209,900-10.6%$138/sqft |
Source: Century 21 Greengarden Realty,Inc. #98476852 Report a problem | ||
| 5/31/2005 | Sold | $234,900+44.5%$155/sqft |
Source: Smart MLS #G374887 Report a problem | ||
| 9/30/2002 | Sold | $162,600+46.5%$107/sqft |
Source: Public Record Report a problem | ||
| 6/30/1998 | Sold | $111,000-2.2%$73/sqft |
Source: Smart MLS #98007724 Report a problem | ||
| 8/2/1993 | Sold | $113,500-12.7%$75/sqft |
Source: Public Record Report a problem | ||
| 5/1/1990 | Sold | $130,000$86/sqft |
Source: Public Record Report a problem | ||
Public tax history
| Year | Property taxes | Tax assessment |
|---|---|---|
| 2025 | $6,120 | $128,160 |
| 2024 | $6,120 | $128,160 |
| 2023 | $6,120 | $128,160 |
| 2022 | $6,120 | $128,160 |
| 2021 | $6,120 | $128,160 |
| 2020 | $6,120 +1.1% | $128,160 |
| 2019 | $6,056 +1.5% | $128,160 +3.8% |
| 2018 | $5,968 -0.4% | $123,430 |
| 2017 | $5,993 +6.5% | $123,430 |
| 2015 | $5,625 +1.1% | $123,430 |
| 2014 | $5,562 +5.2% | $123,430 -21.6% |
| 2012 | $5,285 +2.2% | $157,530 |
| 2011 | $5,169 +2.5% | $157,530 |
| 2010 | $5,044 +1.6% | $157,530 |
| 2009 | $4,965 -1.5% | $157,530 |
| 2008 | $5,043 +16.4% | $157,530 +50.1% |
| 2007 | $4,334 +6.4% | $104,940 |
| 2006 | $4,072 +9.6% | $104,940 |
| 2004 | $3,715 +35.9% | $104,940 +25.1% |
| 2001 | $2,734 | $83,880 |
Find assessor info on the county website
Monthly payment
Est. payment
Payment breakdown
Explore the cost of this home by adjusting the details. Changes won't be saved.Climate risks
Neighborhood: 06770
Nearby schools
GreatSchools rating
- 5/10Cross Street Intermediate SchoolGrades: 5-6Distance: 0.7 mi
- 3/10City Hill Middle SchoolGrades: 7-8Distance: 0.9 mi
- 4/10Naugatuck High SchoolGrades: 9-12Distance: 2 mi
Schools provided by the listing agent
- Elementary: Maple Hill
- High: Naugatuck
Source: Smart MLS. This data may not be complete. We recommend contacting the local school district to confirm school assignments for this home.
- $349,5003 bd2 ba960 sqft58 Celentano Dr, Naugatuck, CT 06770Off Market
- $346,2003 bd2 ba1.2k sqft58 Celantano Dr, Naugatuck, CT 06770Off Market
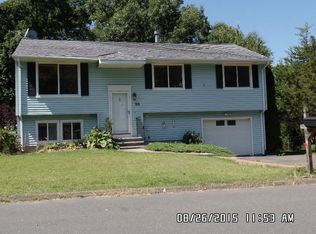
- $379,3003 bd2 ba1.4k sqft60 Celentano Dr, Naugatuck, CT 06770Off Market

- $355,8003 bd2 ba1.5k sqft56 Celantano Dr, Naugatuck, CT 06770Off Market

- $359,7003 bd2 ba960 sqft56 Celentano Dr, Naugatuck, CT 06770Off Market
- $397,7003 bd2 ba1.3k sqft6 Leo Ln, Naugatuck, CT 06770Off Market
- $409,9003 bd2 ba1.2k sqft6 Leo Ln, Naugatuck, CT 06770Off Market
- $318,6003 bd1 ba1.2k sqft62 Celentano Dr, Naugatuck, CT 06770Off Market
A local agent can set up tours, give advice and negotiate with sellers.
Similar homes
- $389,9003 bd3 ba1.6k sqft76 Alma Street, Naugatuck, CT 06770For Sale

 MLS ID #24194607, Stephanie Oliver, Dave Jones Realty, LLC. Smart MLS
 - $339,9003 bd1 ba1.6k sqft52 Gabriel Drive, Naugatuck, CT 06770For Sale
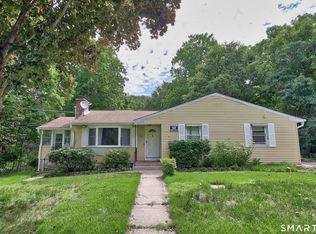 MLS ID #24192704, Rick Settani, Showcase Realty, Inc.. Smart MLS
 - $370,0003 bd2 ba1.3k sqft24 Pleasant Avenue, Naugatuck, CT 06770For Sale
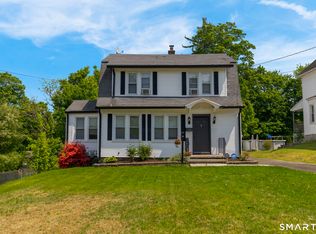 MLS ID #24177519, Heather Rodriguez, Family Realty Group, LLC. Smart MLS
 - $419,9004 bd2 ba1.5k sqft49 Schenck Lane, Naugatuck, CT 06770For Sale
 MLS ID #24182606, Dave Jones, Dave Jones Realty, LLC. Smart MLS
 - $399,9003 bd3 ba1.5k sqft15 Inwood Drive, Naugatuck, CT 06770For SaleMLS ID #24190594, Amanda R. Faroni-Sheehan, Oxford Realty. Smart MLS
- $384,9993 bd3 ba1.8k sqft251 North Hoadley Street, Naugatuck, CT 06770For SaleMLS ID #24194584, Autumn Perugini, West View Properties, LLC. Smart MLS
- $349,0003 bd2 ba1.2k sqft36 Donovan Road, Naugatuck, CT 06770For SaleMLS ID #24180701, Kate Bellantoni, William Raveis Real Estate. Smart MLS
- $339,9004 bd2 ba1k sqft31 Damson Lane, Naugatuck, CT 06770For SaleMLS ID #24192542, Andrea Garcia, eRealty Advisors, Inc.. Smart MLS
- $359,9003 bd2 ba1.6k sqft58 Oak Hollow Drive, Waterbury, CT 06708For SaleMLS ID #24192449, Dawn Rousseau, Showcase Realty, Inc.. Smart MLS
- $349,9003 bd2 ba1.5k sqft250 Bradley Avenue, Waterbury, CT 06708For SaleMLS ID #24182603, Sarah Devino, Showcase Realty, Inc.. Smart MLS
- $369,9003 bd2 ba1.6k sqft532 Nova Scotia Hill Road, Watertown, CT 06795For SaleMLS ID #24194409, Dwayne K. Jones Jr, King Realty Group LLC. Smart MLS
- $350,0002 bd1 ba936 sqft124 Blackberry Hill Road, Beacon Falls, CT 06403For SaleMLS ID #24193538, Dawn Rousseau, Showcase Realty, Inc.. Smart MLS
- $399,9003 bd3 ba1.4k sqft54 Exeter Road, Hamden, CT 06518For SaleMLS ID #24193865, Sherri L. Ciotto, Berkshire Hathaway NE Prop.. Smart MLS
- $339,9003 bd2 ba1.8k sqft154 Parklawn Drive, Waterbury, CT 06708For SaleMLS ID #24193330, Mark P. Tavares, Mark Tavares Realty, LLC. Smart MLS
- $369,0003 bd2 ba2.2k sqft167 Fern Street, Waterbury, CT 06704For SaleMLS ID #24175277, Jordan Jones, Dave Jones Realty, LLC. Smart MLS
- $349,5003 bd2 ba1.6k sqft47 Juniper Ridge Drive, Waterbury, CT 06708For SaleMLS ID #24180425, Fernando Barreiro, Lamacchia Realty. Smart MLS
- $349,0004 bd2 ba1.5k sqft146 Highland Drive, Waterbury, CT 06708For SaleMLS ID #24178745, Cihan Borluca, Mark Tavares Realty, LLC. Smart MLS
- $384,9003 bd2 ba1.7k sqft384 Milford Street, Burlington, CT 06013For SaleMLS ID #24178627, Haylee Munchgesang, Coldwell Banker Realty. Smart MLS
- $359,9003 bd1 ba1k sqft84 Lakeview Avenue, Cheshire, CT 06410For SaleMLS ID #24188483, David Brooke, eXp Realty. Smart MLS
- $399,0003 bd2 ba1.5k sqft21 McDermott Circle, Hamden, CT 06518For SaleMLS ID #24188001, Yan Ke, Coldwell Banker Realty. Smart MLS
