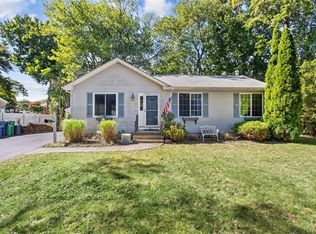
Move right in and enjoy! This beautifully updated 2-bedroom ranch packs an impressive amount of living & entertaining space inside and out. Hardwood floors flow through the main level featuring an inviting living room with brick wood-burning fireplace, eat-in kitchen with stainless steel appliances & full bath. The finished lower-level adds a bonus room, half bath, laundry, storage & utility/work area. Major recent improvements include Rheem HVAC & Navien on-demand hot water (2025), Anderson windows with custom Allen+Roth blinds (2026), energy-efficiency insulation & lighting (2025), plus newer gutters, vinyl fencing, storm doors & more! The fenced backyard is made for entertaining or simply relaxing with an above-ground pool, concrete patio & aluminum gazebo, pergola/deck with bar & outdoor refrigerator, plus a tied-in natural gas Weber Genesis II grill. Newer driveway, carport & stamped concrete walkway, along with well-maintained landscaping, add curb appeal. So much has already been done—just unpack and start enjoying all this home and Warwick have to offer! See attached list for extensive list of home improvements & upgrades! Get in to see this one today! Showings start right away!
For sale
$425,000
58 Haswill St, Warwick, RI 02889
2beds
1,632sqft
Single Family Residence
Built in 1967
6,969 Square Feet Lot
$-- Zestimate®
$260/sqft
$-- HOA
What's special
Newer drivewayWell-maintained landscapingAbove-ground poolAluminum gazebo
- 2 days
- 917
- 125
Zillow last checked:
Listing updated:
Listed by:
Fatima Deziel 401-258-1705,
Premeer Real Estate
Source: StateWide MLS RI,MLS#: 1423483
Facts & features
Interior
Bedrooms & bathrooms
- Bedrooms: 2
- Bathrooms: 2
- Full bathrooms: 1
- 1/2 bathrooms: 1
Bedroom 1
- Level: First
Bedroom 2
- Level: First
Bathroom
- Level: Lower
Bathroom
- Level: First
Kitchen
- Level: First
Other
- Level: Lower
Living room
- Level: First
Recreation room
- Level: Lower
Workshop
- Level: Lower
Heating
- Natural Gas, Forced Air, Gas Connected
Cooling
- Central Air
Appliances
- Included: Gas Water Heater, Tankless Water Heater, Dishwasher, Dryer, Microwave, Oven/Range, Refrigerator, Washer
Features
- Plumbing (Mixed), Insulation (Ceiling), Insulation (Walls), Ceiling Fan(s)
- Flooring: Ceramic Tile, Hardwood, Laminate, Other
- Doors: Storm Door(s)
- Basement: Full,Interior and Exterior,Finished,Bath/Stubbed,Family Room,Laundry,Office,Storage Space,Utility,Work Shop,Workout Room
- Number of fireplaces: 1
- Fireplace features: Brick
Interior area
- Total structure area: 816
- Total interior livable area: 1,632 sqft
- Finished area above ground: 816
- Finished area below ground: 816
Video & virtual tour
Property
Parking
- Total spaces: 3
- Parking features: Carport, Driveway
- Has carport: Yes
- Has uncovered spaces: Yes
Features
- Patio & porch: Deck
- Pool features: Above Ground
- Fencing: Fenced
- Waterfront features: Walk To Water
Lot
- Size: 6,969 Square Feet
- Features: Sprinklers
Details
- Additional structures: Outbuilding
- Parcel number: WARWM361B0293L0000
- Zoning: A7
Construction
Type & style
- Home type: SingleFamily
- Architectural style: Ranch
- Property subtype: Single Family Residence
Materials
- Shingles, Wood
- Foundation: Concrete Perimeter
Condition
- New construction: No
- Year built: 1967
Utilities & green energy
- Electric: Circuit Breakers
- Utilities for property: Sewer Connected, Water Connected
Community & HOA
Community
- Subdivision: Veterans
HOA
- Has HOA: No
Location
- Region: Warwick
Financial & listing details
- Price per square foot: $260/sqft
- Tax assessed value: $258,100
- Annual tax amount: $4,046
- Date on market: 9/23/2026
- Inclusions: Buyer/buyer agent to confirm all measurements & living area/sqft and perform all due diligence. DepositLink strongly suggested for all deposits (see attached office escrow policy). Seller related to listing agent. Seller already found a new home; subject to Seller's closing on their new home by end of December 2026.
Estimated market value
Not available
Estimated sales range
Not available
Not available
Price history
| Date | Event | Price |
|---|---|---|
| 9/23/2026 | Listed for sale | $425,000+125.1%$260/sqft |
Source:  StateWide MLS RI #1423483 Report a problem StateWide MLS RI #1423483 Report a problem | ||
| 11/17/2017 | Sold | $188,800+7.9%$116/sqft |
Source: StateWide MLS RI #1175237 Report a problem | ||
| 10/9/2017 | Listed for sale | $174,900+16.6%$107/sqft |
Source: Hill Harbor Group LLC #1175237 Report a problem | ||
| 5/16/2003 | Sold | $150,000$92/sqft |
Source: Public Record Report a problem | ||
Public tax history
| Year | Property taxes | Tax assessment |
|---|---|---|
| 2025 | $3,735 | $258,100 |
| 2024 | $3,735 +2% | $258,100 |
| 2023 | $3,662 +5.6% | $258,100 +39.4% |
| 2022 | $3,467 | $185,100 |
| 2021 | $3,467 +2.5% | $185,100 +2.5% |
| 2020 | $3,383 | $180,600 |
| 2019 | $3,383 +25% | $180,600 +38.8% |
| 2018 | $2,706 +2.8% | $130,100 |
| 2017 | $2,633 | $130,100 |
| 2016 | $2,633 +0.3% | $130,100 +2.8% |
| 2015 | $2,625 +3.4% | $126,500 |
| 2014 | $2,538 +1.4% | $126,500 |
| 2013 | $2,503 +1.2% | $126,500 -9.5% |
| 2011 | $2,473 +1.2% | $139,800 |
| 2010 | $2,444 -5.7% | $139,800 -23.7% |
| 2009 | $2,592 +5.5% | $183,300 |
| 2008 | $2,458 +9.1% | $183,300 +25.8% |
| 2007 | $2,253 | $145,700 |
| 2006 | $2,253 +4.4% | $145,700 |
| 2004 | $2,158 -1.5% | $145,700 +85% |
| 2003 | $2,191 | $78,740 |
Find assessor info on the county website
Monthly payment
Est. payment
Payment breakdown
Explore the cost of this home by adjusting the details. Changes won't be saved.Climate risks
Neighborhood: 02889
Similar homes
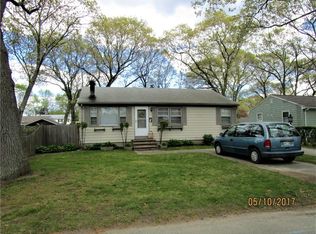
- $450,0003 bd1 ba1.2k sqft62 Drybrook Rd, Warwick, RI 02889For Sale
 MLS ID #1423833, The DiSpirito Team, Engel & Volkers Oceanside. StateWide MLS RI
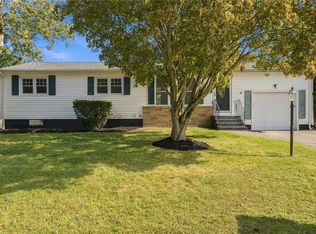
 - $428,0002 bd1 ba1.8k sqft51 Terrace Ave, Warwick, RI 02889For Sale
 MLS ID #1423787, Wendy Bowen, Greenwich Bay Brokers. StateWide MLS RI
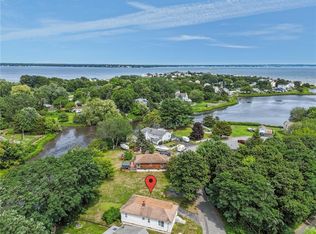
 - $399,0003 bd2 ba1.7k sqft20 Horse Neck Rd, Warwick, RI 02889For Sale
 MLS ID #1423452, Jill Arnold, REMAX Revolution. StateWide MLS RI
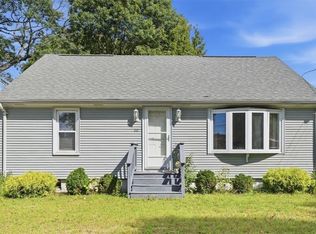
 - $399,0003 bd2 ba1k sqft35 Kenwood St, Warwick, RI 02889For Sale
 MLS ID #1424296, The ALBA Group, Innovations Realty. StateWide MLS RI
 - $419,9003 bd1 ba1.3k sqft133 Inman Ave, Warwick, RI 02886For SaleMLS ID #1424036, Paul ZARRELLA, Williams & Stuart Real Estate. StateWide MLS RI
- $499,0003 bd2 ba1.8k sqft145 Stonedale Rd, Warwick, RI 02889For SaleMLS ID #1424200, Matthew Pita, Coldwell Banker Realty. StateWide MLS RI
- $415,0003 bd1 ba1.2k sqft19 Anoka Rd, Warwick, RI 02889For SaleMLS ID #1423956, Sheil Readyhough Team, SERHANT.. StateWide MLS RI
- $410,0002 bd1 ba1k sqft41 Custer St, Warwick, RI 02889For SaleMLS ID #1423578, Richard Berlinsky, RI Properties. StateWide MLS RI
- $399,9003 bd1 ba1.3k sqft92 Hawksley Ave, Warwick, RI 02889For SaleMLS ID #1423239, Paul Harrison, RE/MAX Properties. StateWide MLS RI
- $339,0002 bd2 ba849 sqft70 Northup St, Warwick, RI 02889For SaleMLS ID #1424062, Domique ECCLESTON, RI Real Estate Services. StateWide MLS RI
- $389,9003 bd1 ba1.8k sqft77 Kenneth Ave, Warwick, RI 02889For SaleMLS ID #1423032, Team Garcia, Keller Williams Leading Edge. StateWide MLS RI
- $415,0003 bd1 ba1.3k sqft16 Marigold Dr, Warwick, RI 02889For SaleMLS ID #1421877, Janet Flori, AMERICAN DREAM REALTY. StateWide MLS RI
- $419,9003 bd2 ba1.3k sqft15 Gage St, Warwick, RI 02889For SaleMLS ID #1423627, Carol Cooney, RE/MAX ONE. StateWide MLS RI
- $379,0002 bd2 ba1.1k sqft18 Leslie Rd, Warwick, RI 02888For SaleMLS ID #1424135, Kenneth Scotti, RE/MAX Properties. StateWide MLS RI
- $399,9003 bd2 ba2.1k sqft333 Maple St, Warwick, RI 02888For SaleMLS ID #1424157, Sofia Ledoux, JPAR Prime Real Estate. StateWide MLS RI
- $439,9003 bd2 ba1.4k sqft11 Yale Ave, Warwick, RI 02888For SaleMLS ID #1423758, Matt Patty Team, Real Broker, LLC. StateWide MLS RI
- $354,9003 bd1 ba1.4k sqft46 Sweet St, Warwick, RI 02889For SaleMLS ID #1423621, Chris Stephenson, RI Real Estate Services. StateWide MLS RI
- $449,9003 bd2 ba1.6k sqft91 Torrington Dr, Warwick, RI 02889For SaleMLS ID #1420733, Sherri Faria, RE/MAX ADVANTAGE GROUP. StateWide MLS RI
