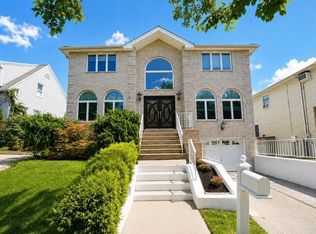
DIAMOND IN THE ROUGH!! LOCATION! LOCATION! IF YOUR LOOKING FOR SIZE, LOCATION AND ENDLESS POSSIBILITIES HERE IT IS!! OFFERING AN INCREDIBLE OPPORTUNITY TO MAKE IT YOUR OWN! SITUATED ON AN OVERSIZED LOT(65X158 IRR) ON A CORNER PROPERTY, THIS 3000 SQ FT BRICK FRONT COLONIAL FEATURES 4 BEDROOMS, 3 BATHS WITH GENEROUSLY SIZED ROOMS THROUGHOUT, 2 CAR GARAGE & FULL UNFINISHED BASEMENT. ENTER UPON A 2 STORY ENTRY WITH A SUNKEN LIV RM, CATHEDRAL CEILINGS & LARGE DINING ROOM, EIK, COZY FAMILY ROOM WITH WB FIREPLACE. HARDWOOD FLOORS THROUGHOUT AND UNDER CARPETING. THE SECOND LEVEL FEATURES A HALLWAY OVERLOOKING LIV/DIN RM ENHANCING THE HOMES SPACIOUS FEEL. 4 BEDROOMS, 2 FULL BATHS, PRIMARY BDRM HAS HIGH CEILINGS, WIC, PRIVATE BATH WITH SKYLIGHT & JACUZZI. ADDITIONAL FEATURES INCLUDE A FULL HIGH & DRY UNFINISHED BASEMENT TO MAKE YOUR OWN, 2 ZONE CENTRAL BB HEAT, 2 CAR GARAGE, ROOF APPROX 15 YRS OLD WITH 50 YR TRANSFERABLE WARRANTY. SPRINKLER SYSTEM IN FRONT AND BACK.
Pending
$999,900
58 Jacob St, Staten Island, NY 10307
4beds
3,000sqft
Single Family Residence
Built in 1988
10,406 Square Feet Lot
$989,000 Zestimate®
$333/sqft
$58/mo HOA
What's special
- 119 days
- 108
- 1
Likely to sell faster than
Zillow last checked:
Listing updated:
Listed by:
Crossing Bridges Realty 347-352-2887,
Geralyn Liverani 347-672-2456,
Susan Sepulveda
Source: SIBOR,MLS#: 2602550
Facts & features
Interior
Bedrooms & bathrooms
- Bedrooms: 4
- Bathrooms: 4
- Full bathrooms: 2
- 3/4 bathrooms: 1
- 1/2 bathrooms: 1
Primary bedroom
- Level: Second
Bedroom
- Level: Second
Bedroom
- Level: Second
Bedroom
- Level: Second
Bathroom
- Level: First
Bathroom
- Level: Second
Bathroom
- Level: Second
Basement
- Level: Lower
Dining room
- Level: First
Family room
- Level: First
Foyer
- Level: First
Kitchen
- Level: First
Living room
- Level: First
Heating
- Natural Gas, Hot Water
Cooling
- Central Air
Appliances
- Included: Dishwasher, Microwave, Refrigerator
Features
- Fireplace, Walk-In Closet(s)
- Basement: Full,Unfinished
- Has fireplace: Yes
Interior area
- Total structure area: 3,000
- Total interior livable area: 3,000 sqft
Video & virtual tour
Property
Parking
- Total spaces: 2
- Parking features: Driveway, Garage, Off Street, On Street
- Garage spaces: 2
- Has uncovered spaces: Yes
Features
- Levels: Two
- Stories: 2
- Patio & porch: Deck
- Exterior features: Sprinkler System
- Fencing: Back Yard
Lot
- Size: 10,406 Square Feet
- Dimensions: 65 x 158
- Features: Back Yard
Details
- Additional structures: Shed(s)
- Parcel number: 077930015
- Zoning: R1-2
Construction
Type & style
- Home type: SingleFamily
- Architectural style: Colonial
- Property subtype: Single Family Residence
Materials
- Aluminum Siding, Brick
Condition
- Good
- New construction: No
- Year built: 1988
Utilities & green energy
- Electric: 110
- Sewer: Public Sewer
Community & HOA
HOA
- Has HOA: Yes
- Services included: Snow Removal
- HOA fee: $700 annually
Location
- Region: Staten Island
Financial & listing details
- Price per square foot: $333/sqft
- Tax assessed value: $1,023,000
- Annual tax amount: $11,063
- Date on market: 5/7/2026
- Listing agreement: Exclusive Right To Sell
Estimated market value
$989,000
$940,000 - $1.04M
$5,147/mo
Price history
| Date | Event | Price |
|---|---|---|
| 6/18/2026 | Pending sale | $999,900$333/sqft |
Source:  SIBOR #2602550 Report a problem SIBOR #2602550 Report a problem | ||
| 5/7/2026 | Listed for sale | $999,900$333/sqft |
Source: SIBOR #2602550 Report a problem | ||
Public tax history
| Year | Property taxes | Tax assessment |
|---|---|---|
| 2025 | $11,910 +6% | $61,380 -4.3% |
| 2024 | $11,236 | $64,140 -4.8% |
| 2023 | -- | $67,380 +3.1% |
| 2022 | -- | $65,340 +20.5% |
| 2021 | -- | $54,240 -2% |
| 2020 | $9,554 +6.6% | $55,320 -5.7% |
| 2019 | $8,962 | $58,680 +33.4% |
| 2018 | -- | $43,980 -0.5% |
| 2017 | $9,014 +10.6% | $44,220 -1.6% |
| 2016 | $8,151 | $44,940 +2.7% |
| 2015 | $8,151 +11.8% | $43,756 +6% |
| 2014 | $7,289 | $41,280 -0.6% |
| 2013 | -- | $41,520 +3% |
| 2012 | -- | $40,320 +0.7% |
| 2011 | -- | $40,020 -1.2% |
| 2010 | -- | $40,500 -6% |
| 2009 | -- | $43,080 +3.9% |
| 2008 | -- | $41,472 |
| 2007 | -- | $41,472 +0.8% |
| 2006 | -- | $41,159 +6% |
| 2005 | -- | $38,830 +6% |
| 2004 | -- | $36,633 +6% |
| 2003 | -- | $34,560 |
| 2002 | -- | $34,560 +0.8% |
| 2001 | -- | $34,300 +6% |
| 2000 | -- | $32,359 |
Find assessor info on the county website
Monthly payment
Climate risks
Neighborhood: Tottenville
Similar homes
- $999,0004 bd2 ba2.4k sqft7429 Amboy Rd, Staten Island, NY 10307For Sale
 MLS ID #2604096, Ann Coppola, Listing by: Master Associates Inc.. SIBOR
 - $965,0003 bd2 ba2.2k sqft644 Craig Ave, Staten Island, NY 10307For Sale
 MLS ID #2604535, MaryAnn DeMagistris, Listing by: Robert DeFalco Realty, Inc.. SIBOR
 - $979,0006 bd3 ba2.9k sqft217-219 Fisher Ave, Staten Island, NY 10307For Sale
 MLS ID #2603345, Francis A Shearon, Listing by: Robert DeFalco Realty, Inc.. SIBOR
 - $1,275,0005 bd4 ba3.2k sqft571 Rockaway St, Staten Island, NY 10307For Sale
 MLS ID #504108, Robert Martino, Listing by: DiTommaso Real Estate. BNYMLS
