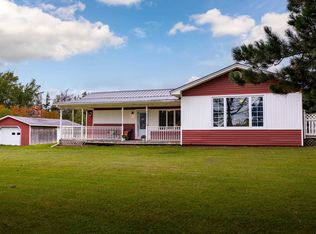
Escape to a beautiful and peaceful cottage area where you can relax, unwind and enjoy time with family and friends. This very spacious and charming three-bedroom cottage with 1 1/2 bathrooms offers plenty of space, comfort, and privacy in a wonderful beachside setting where you are only a few minutes walk to the beach. The cottage is turnkey and features a large kitchen with island and open concept layout, which flows into a comfortable sitting area. From there you enter a bright and spacious great room, offering more room to relax. One of the highlights of this property is the large outdoor deck, which can be accessed directly from almost any room in the cottage. From the kitchen, great room or the 4 season sunroom. The sunroom is attached to the cottage, and provides another great space to relax, or entertain. This cottage is located only 30 minutes from Charlottetown, and just a five minute drive to a lovely nearby town, where you'll find everything you need, including shops, groceries, walking trails, boat tours, great restaurants, and so much more. Golfers will enjoy the 5 minute drive to the famous Links at Crowbush Cove Golf Resort.
For sale
C$469,000
58 Lake View Ln, Saint Patrick's Parish, PE C0A 1S0
3beds
1,328sqft
Single Family Residence
Built in 2001
0.61 Acres Lot
$-- Zestimate®
C$353/sqft
C$-- HOA
What's special
Large kitchen with islandOpen concept layoutComfortable sitting areaLarge outdoor deckWonderful beachside setting
- 3 days
- 33
- 0
Zillow last checked:
Listing updated:
Listed by:
Jeff Mcgrath,PEI - Sales,
CENTURY 21 COLONIAL REALTY INC
Source: Prince Edward Island REA,MLS®#: 202624045
Facts & features
Interior
Bedrooms & bathrooms
- Bedrooms: 3
- Bathrooms: 2
- Full bathrooms: 1
- 1/2 bathrooms: 1
- Main level bathrooms: 2
- Main level bedrooms: 3
Rooms
- Room types: Kitchen, Bedroom, Bath 1, Bath 2, OTHER, Living Room, Dining Room, Sun Room
Primary bedroom
- Level: Main
Bedroom 1
- Level: Main
- Area: 111.93
- Dimensions: 12.3 x 9.1
Bedroom 2
- Level: Main
- Area: 137.64
- Dimensions: 11.1 x 12.4
Bedroom 3
- Level: Main
- Area: 85.12
- Dimensions: 7.6 x 11.2
Bathroom 1
- Level: Main
- Area: 45
- Dimensions: 5 x 9
Bathroom 2
- Level: Main
- Area: 32
- Dimensions: 4 x 8
Dining room
- Level: Main
Kitchen
- Level: Main
- Area: 130
- Dimensions: 10 x 13
Living room
- Level: Main
- Area: 325
- Dimensions: 13 x 25
Heating
- Radiator
Appliances
- Included: Barbeque, Oven, Dryer, Washer, Microwave, Refrigerator
Features
- Flooring: Ceramic Tile, Laminate, Vinyl
- Basement: None
Interior area
- Total structure area: 1,328
- Total interior livable area: 1,328 sqft
Property
Parking
- Total spaces: 2
- Parking features: Double, None, No Garage
Features
- Patio & porch: Porch
- Waterfront features: Access: Ocean
Lot
- Size: 0.61 Acres
- Dimensions: 0.61 acre
- Features: Cleared, Landscaped, Year Round Road, 0.5 to 0.99 Acres
Details
- Additional structures: Barn(s)
- Parcel number: 895276
- Zoning: R1
- Other equipment: Air Exchanger
Construction
Type & style
- Home type: SingleFamily
- Architectural style: Bungalow
- Property subtype: Single Family Residence
Materials
- Vinyl Siding
- Foundation: Pillar/Post/Pier
- Roof: Steel
Condition
- Year built: 2001
Utilities & green energy
- Sewer: Septic Tank
- Water: Drilled Well
- Utilities for property: Electricity Connected, High Speed Internet, Other, Electric
Community & HOA
Community
- Features: Golf, Playground, School Bus Service, Shopping
- Security: Security System
Location
- Region: Saint Patricks Parish
Financial & listing details
- Price per square foot: C$353/sqft
- Tax assessed value: C$307,000
- Annual tax amount: C$4,900
- Date on market: 9/22/2026
- Inclusions: Turn Key
- Exclusions: Exclusion List
- Electric utility on property: Yes
Price history
| Date | Event | Price |
|---|---|---|
| 9/22/2026 | Listed for sale | C$469,000C$353/sqft |
Source:  Prince Edward Island REA #202624045 Report a problem Prince Edward Island REA #202624045 Report a problem | ||
Public tax history
Tax history is unavailable.
Climate risks
Neighborhood: C0A
Nearby schools
GreatSchools rating
No schools nearby
We couldn't find any schools near this home.
Schools provided by the listing agent
- Elementary: Morell Consolidated School
- Middle: Morell Consolidated School
- High: Morell Regional High School
Source: Prince Edward Island REA. This data may not be complete. We recommend contacting the local school district to confirm school assignments for this home.
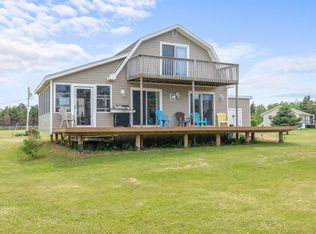
- C$449,0004 bd2 ba1.9k sqft40 Wildberries Ln, Saint Patrick'S Parish, PE C0A1S0For Sale
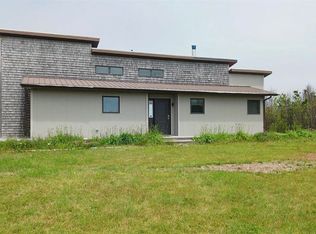
- C$479,0002 bd2 ba1.1k sqft157 Trout Lake Ln W, Saint Patrick'S Parish, PE C0A1S0For Sale
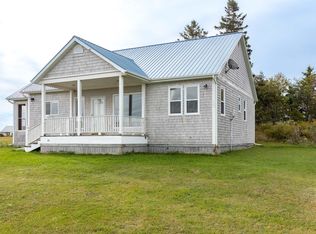
- C$449,0003 bd2 ba1.4k sqft99 Splendid View Ln W, Saint Patrick'S Parish, PE C0A1S0For Sale
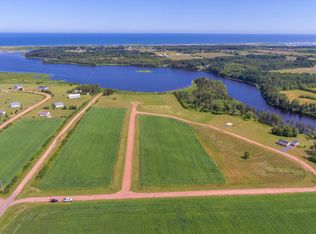
- C$49,9000.66 acres2 Majestic View Ln, Lakeside, PE C0A1S0Lot/Land
Similar homes
- C$449,0003 bd2 ba1.4k sqft99 Splendid View Ln W, Saint Patrick's Parish, PE C0A 1S0For SaleMLS ID #202607498, Brad Oliver,PEI - Broker, BRAD OLIVER REALTY INC.. Prince Edward Island REA
- C$449,0004 bd2 ba1.9k sqft40 Wildberries Ln, Saint Patrick's Parish, PE C0A 1S0For SaleMLS ID #202516293, Norm Kirkpatrick,PEI - Broker, CONFEDERATION REALTY. Prince Edward Island REA
- C$479,0002 bd2 ba1.1k sqft157 Trout Lake Ln W, Saint Patrick's Parish, PE C0A 1S0For SaleMLS ID #202609273, Wayne Walsh,PEI - Sales, CENTURY 21 NORTHUMBERLAND REALTY. Prince Edward Island REA
- C$279,0003 bd2 ba1.1k sqft8090 Saint Peters Rd, Saint Patrick's Parish, PE C0A 1S0For Sale
 MLS ID #202624268, Kendra Stretch,PEI - Sales, COLDWELL BANKER/PARKER REALTY. Prince Edward Island REA
