Welcome to 58 Perpetual Lane in Richmond! This inviting, 2-bedroom, 2-bathroom condo offers comfortable living and flexible space to fit your lifestyle. The thoughtfully designed layout includes a dedicated office, a primary bedroom with a walk-in closet, and a kitchen with a walk-in pantry for added storage. Upstairs laundry, conveniently located near the bedrooms, makes everyday living a breeze. The basement features a bonus room currently used as an exercise room, with plenty of potential to suit your needs. Enjoy relaxing or entertaining on the deck, with a privacy-fenced outdoor space to make the most of warmer days. A garage provides additional convenience and storage, rounding out this appealing home. Enjoy the comfort of a home with room to live, work, and unwind, along with the ease and convenience of condo living!
Active
Listed by: Coldwell Banker Hickok and Boardman • Ferrara Libby Team • 802-863-1500
$455,000
58 Perpetual Lane, Richmond, VT 05477
3beds
2,018sqft
Condominium
Built in 2020
-- sqft lot
$-- Zestimate®
$225/sqft
$-- HOA
What's special
Privacy-fenced outdoor spaceDedicated office
- 10 days
- 712
- 41
Zillow last checked:
Listing updated:
Listed by:
Ferrara Libby Team,
Coldwell Banker Hickok and Boardman Cell:802-578-9497
Source: PrimeMLS,MLS#: 5114284
Facts & features
Interior
Bedrooms & bathrooms
- Bedrooms: 3
- Bathrooms: 2
- Full bathrooms: 1
- 1/2 bathrooms: 1
Heating
- Propane, Baseboard
Cooling
- None
Appliances
- Included: Gas Cooktop, Dishwasher, Dryer, Microwave, Mini Fridge, Wall Oven, Washer
Features
- Ceiling Fan(s), Walk-In Closet(s), Walk-in Pantry
- Flooring: Carpet, Tile, Vinyl Plank
- Basement: Concrete,Interior Entry
Interior area
- Total structure area: 3,636
- Total interior livable area: 2,018 sqft
- Finished area above ground: 1,818
- Finished area below ground: 200
Property
Parking
- Total spaces: 1
- Parking features: Crushed Stone, Driveway, Garage
- Garage spaces: 1
- Has uncovered spaces: Yes
Features
- Levels: Two
- Stories: 2
- Exterior features: Deck
- Fencing: Partial
Lot
- Features: Condo Development
Details
- Zoning description: Residential
- Special conditions: Standard
Construction
Type & style
- Home type: Condo
- Architectural style: Other
- Property subtype: Condominium
Materials
- Vinyl Siding
- Foundation: Poured Concrete
- Roof: Shingle
Condition
- New construction: No
- Year built: 2020
Utilities & green energy
- Electric: Circuit Breakers
- Sewer: Community, Pumping Station, Shared Septic
- Utilities for property: Cable, Propane
Community & HOA
HOA
- Amenities included: Master Insurance, Common Acreage, Snow Removal
- Additional fee info: Fee: $440
Location
- Region: Richmond
Financial & listing details
- Price per square foot: $225/sqft
- Annual tax amount: $8,070
- Date on market: 10/14/2026
Estimated market value
Not available
Estimated sales range
Not available
Not available
Price history
| Date | Event | Price |
|---|---|---|
| 10/14/2026 | Listed for sale | $455,000$225/sqft |
Source:  PrimeMLS #5114284 Report a problem | ||
Public tax history
Tax history is unavailable.
Monthly payment
Est. payment
Payment breakdown
Explore the cost of this home by adjusting the details. Changes won't be saved.Climate risks
Neighborhood: 05477
Nearby schools
Schools provided by the listing agent
- Elementary: Richmond Elementary School
- Middle: Camels Hump Middle USD 17
- High: Mt. Mansfield USD #17
- District: Mount Mansfield USD 17
Source: PrimeMLS. This data may not be complete. We recommend contacting the local school district to confirm school assignments for this home.

Similar homes
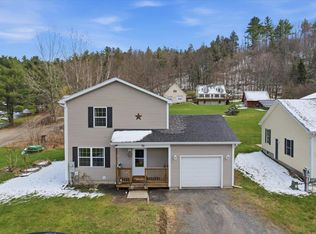
- $559,0003 bd3 ba2k sqft114 Robbins Mtn Extension, Richmond, VT 05477Active
 MLS ID #5115480, Rebecca Couture. PrimeMLS
- $450,0003 bd1 ba1.6k sqft240 Jericho Road, Richmond, VT 05477Active
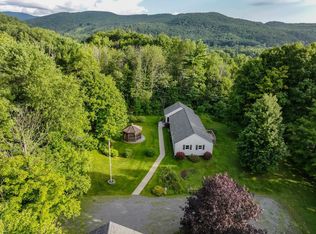 MLS ID #5097505, Lipkin Audette Team. PrimeMLS
- $499,0003 bd2 ba1.4k sqft1190 Huntington Road, Richmond, VT 05477Active
 MLS ID #5109127, Brian Libby. PrimeMLS
- $630,0003 bd2 ba1.6k sqft2090 Huntington Road, Richmond, VT 05477Active
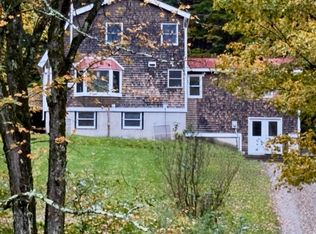 MLS ID #5113024, Linda W St. Amour. PrimeMLS
