Welcome to this beautiful home in the Brenizer neighborhood! This well-maintained property offers a spacious dining room that's perfect for entertaining, a beautifully updated kitchen, and the convenience of a main-level laundry room and full bathroom just off the inviting living room. Upstairs, you'll find three generously sized bedrooms and a second full bathroom. The partially finished lower level provides additional living space that's ideal for a family room, game room, home office, or workout area, plus a third full bathroom and abundant storage. Step outside and unwind on the stunning rear deck, the perfect spot to enjoy your morning coffee or evening sunsets while overlooking the level backyard. The detached two-car garage offers ample parking and storage, while the additional workshop with electricity provides endless possibilities for hobbies, projects, or extra workspace. Offering space, comfort, and versatility both inside and out, this wonderful home is ready for its next owners to make lasting memories!
Under contract
$179,900
58 Poplar St, Blairsville, PA 15717
3beds
--sqft
:
Get pre-qualified$1,199/mo
Single Family Residence
Built in 1919
8,341 Square Feet Lot
$180,700 Zestimate®
$--/sqft
$-- HOA
What's special
Overlooking the level backyardBeautifully updated kitchenMain-level laundry roomStunning rear deckPerfect for entertainingAbundant storageSpacious dining room
- 43 days |
- 90 |
- 0 |
Likely to sell faster than
Zillow last checked:
Listing updated:
Listed by:
Steve Limani 724-941-1427,
REALTY ONE GROUP GOLD STANDARD 724-941-1427
Source: WPMLS,MLS#: 1762830 Originating MLS: West Penn Multi-List
Originating MLS: West Penn Multi-ListFacts & features
Interior
Bedrooms & bathrooms
- Bedrooms: 3
- Bathrooms: 3
- Full bathrooms: 3
Primary bedroom
- Level: Upper
Bedroom 2
- Level: Upper
Bedroom 3
- Level: Upper
Bonus room
- Level: Lower
Dining room
- Level: Main
Kitchen
- Level: Main
Laundry
- Level: Main
Living room
- Level: Main
Heating
- Forced Air, Gas
Cooling
- Central Air
Appliances
- Included: Some Gas Appliances, Dryer, Dishwasher, Refrigerator, Stove, Washer
Features
- Flooring: Carpet, Other
- Basement: Walk-Out Access
Property
Parking
- Total spaces: 2
- Parking features: Detached, Garage
- Has garage: Yes
Features
- Levels: Two
- Stories: 2
- Pool features: None
Lot
- Size: 8,341 Square Feet
- Dimensions: 73.33 x 113.75
Details
- Parcel number: 4518090024
Construction
Type & style
- Home type: SingleFamily
- Architectural style: Two Story
- Property subtype: Single Family Residence
Materials
- Vinyl Siding
- Roof: Asphalt
Condition
- Resale
- Year built: 1919
Utilities & green energy
- Sewer: Public Sewer
- Water: Public
Community & HOA
Community
- Subdivision: Brenizer
Location
- Region: Blairsville
Financial & listing details
- Tax assessed value: $10,160
- Annual tax amount: $1,273
- Date on market: 7/2/2026
Estimated market value
$180,700
$172,000 - $190,000
$1,666/mo
Price history
| Date | Event | Price |
|---|---|---|
| 8/12/2026 | Pending sale | $179,900 |
Source:  WPMLS #1762830 Report a problem WPMLS #1762830 Report a problem | ||
| 7/10/2026 | Contingent | $179,900 |
Source: WPMLS #1762830 Report a problem | ||
| 7/2/2026 | Listed for sale | $179,900 |
Source: WPMLS #1762830 Report a problem | ||
Public tax history
| Year | Property taxes | Tax assessment |
|---|---|---|
| 2024 | $1,263 +6.9% | $10,160 |
| 2023 | $1,182 | $10,160 |
| 2022 | $1,182 | $10,160 |
| 2021 | $1,182 +2.2% | $10,160 |
| 2020 | $1,156 | $10,160 |
| 2019 | $1,156 +6.6% | $10,160 |
| 2018 | $1,085 +2.7% | $10,160 |
| 2017 | $1,057 +4.5% | $10,160 |
| 2016 | $1,011 | $10,160 |
| 2015 | $1,011 | $10,160 |
| 2014 | $1,011 +1% | $10,160 |
| 2013 | $1,001 | $10,160 |
| 2012 | $1,001 | $10,160 |
| 2011 | $1,001 | $10,160 |
| 2010 | $1,001 | $10,160 |
| 2009 | $1,001 +0.5% | $10,160 |
| 2008 | $996 +4.3% | $10,160 |
| 2007 | $955 | $10,160 |
| 2006 | $955 | $10,160 |
| 2005 | $955 +6.8% | $10,160 |
| 2004 | $894 +8.1% | $10,160 |
| 2003 | $827 +4.8% | $10,160 |
| 2002 | $789 +4.7% | $10,160 |
| 2000 | $754 | $10,160 |
Find assessor info on the county website
Monthly payment
Est. payment
Payment breakdown
Explore the cost of this home by adjusting the details. Changes won't be saved.Climate risks
Neighborhood: 15717
Nearby schools
GreatSchools rating
- 5/10Grandview El SchoolGrades: K-5Distance: 4.5 mi
- 6/10Derry Area Middle SchoolGrades: 6-8Distance: 4.8 mi
- 5/10Derry Area Senior High SchoolGrades: 9-12Distance: 4.8 mi
Schools provided by the listing agent
- District: Derry Area
Source: WPMLS. This data may not be complete. We recommend contacting the local school district to confirm school assignments for this home.
- $6,620-- bd-- ba901 sqft60 Poplar St, Blairsville, PA 15717Off Market
- $132,500-- bd-- ba1.7k sqft54 Poplar St, Blairsville, PA 15717Off Market
- $85,8002 bd2 ba-- sqft62 Poplar St, Blairsville, PA 15717Off Market

- $213,4003 bd1 ba1.2k sqft135 Front St, Blairsville, PA 15717Off Market

- $144,0003 bd2 ba1.3k sqft57 Poplar St, Blairsville, PA 15717Off Market
- $27,9002 bd1 ba-- sqft137 Front St, Blairsville, PA 15717Sold
- $111,700-- bd-- ba1k sqft59 Poplar St, Blairsville, PA 15717Off Market
- $129,200-- bd-- ba-- sqft133 Front St, Blairsville, PA 15717Off Market
A local agent can set up tours, give advice and negotiate with sellers.
A local lender can help you make sure your offer is ready when you are.
Similar homes
- $189,9003 bd2 ba1.1k sqft613 S Spring St, Blairsville, PA 15717For Sale
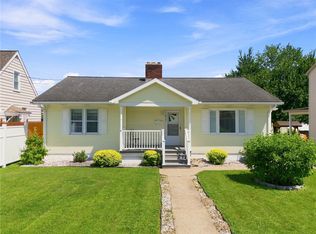 MLS ID #1768529, Ryan Scalise. WPMLS
 - $199,9004 bd3 ba1.4k sqft200 Hill St, Blairsville, PA 15717For Sale
 MLS ID #1749795, Anna Clark. WPMLS
 - $209,9003 bd3 ba1.3k sqft168 E Chestnut St, Blairsville, PA 15717For Sale
 MLS ID #1762169, Ryan Scalise. WPMLS
 - $199,9003 bd3 ba2.4k sqft229 S Stewart St, Blairsville, PA 15717For Sale
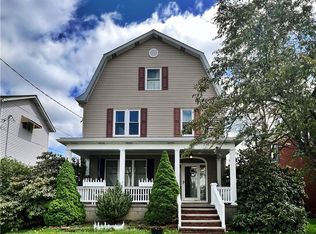 MLS ID #1749525, Cassidy Ringler. WPMLS
 - $209,9003 bd2 ba-- sqft317 Rebecca St, Torrance, PA 15779For SaleMLS ID #1768228, Rodney Greene. WPMLS
- $139,9002 bd1 ba1k sqft2154 Strangford Rd, Blairsville, PA 15717For SaleMLS ID #1768456, Aimee Dempsey. WPMLS
- $164,9993 bd2 ba1.7k sqft15182 Route 259 Hwy, New Florence, PA 15944For SaleMLS ID #1767548, Mindy Cunningham. WPMLS
- $155,0003 bd1 ba-- sqft510 Brick Ln, Loyalhanna, PA 15661For SaleMLS ID #1767070, Steve Limani. WPMLS
- $165,0004 bd2 ba1.8k sqft14903 Route 286 Hwy W, Clarksburg, PA 15725For SaleMLS ID #1750041, Chelsea Schrecengost. WPMLS
- $199,9004 bd1 ba1.3k sqft617 Pacek Rd, Greensburg, PA 15601For SaleMLS ID #1761420, Elaine Yarabinetz. WPMLS
- $205,0002 bd1 ba-- sqft108 Shayne Ln, Latrobe, PA 15650For SaleMLS ID #1767740, Steve Limani. WPMLS
- $175,0003 bd2 ba-- sqft1020 Roosevelt Way, New Alexandria, PA 15670For SaleMLS ID #1739629, Cahla Downs. WPMLS
- $189,9004 bd2 ba2.6k sqft1716 Iselin Rd, Saltsburg, PA 15681For SaleMLS ID #1758863, Kristy Violi. WPMLS
- $185,0003 bd1 ba-- sqft1110 Ross Mountain Park Rd, New Florence, PA 15944For SaleMLS ID #1717737, Brandy Arndt. WPMLS
- $179,0003 bd3 ba-- sqft601 Walnut St, Latrobe, PA 15650For SaleMLS ID #1759186, Elaine Yarabinetz. WPMLS
- $174,5003 bd3 ba-- sqft2007 Western Ave, Greensburg, PA 15601For SaleMLS ID #1763608, Paula Harnish. WPMLS
- $205,0003 bd2 ba2.1k sqft74 Juniper St, Homer City, PA 15748For SaleMLS ID #1767866, Rebecca Usko. WPMLS
- $169,0003 bd2 ba-- sqft79117 Jefferson Ave, Greensburg, PA 15601For SaleMLS ID #1769050, Nicole McFeely. WPMLS
- $199,9003 bd2 ba1.4k sqft1126 S 6th St, Indiana, PA 15701For SaleMLS ID #1766505, Shawn Houck. WPMLS
- $199,9003 bd1 ba-- sqft1738 Raymond Ave, Latrobe, PA 15650For SaleMLS ID #1767263, Melissa Brooks. WPMLS
