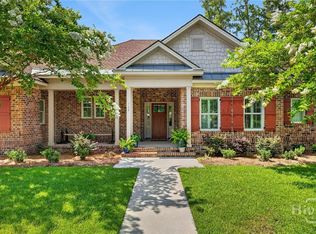
Picturesque Isle of Hope family cottage in the heart of Wymberly, a half mile from Bluff Drive. The offering is rare for the neighborhood both in form (aesthetic, tall ceilings) & function (modern construction, attached 2-car garage). The home captures the ideals of the idyllic island: coastal with charm. Traditional white lap siding, tabby shells, tall, dark functional shutters & coral brick accent paint an updated picture of the community’s architectural Low Country history. White oak hardwood floors and window shutters continue the blend inside through a floorplan that features a formal dining room, renovated, open kitchen with island, living room, laundry, Serena & Lily wallpapered powder and large, new primary suite; primary suite highlights include a soaking tub, walk in shower and double vanity. Upstairs, two more bedrooms + full bathroom complete the floor plan. The high-pitched roofline of the garage presents both storage and future expansion opportunity; addition plans convey with sale. A walk onto the back patio reveals the lots positioning within “The Village” of white picket fenced neighbors under the shade of a towering, magnificent Live Oak. The home site location is premier, just a short walk or golf cart ride to community park or pool, eligible for Wymberly Yacht club membership & does not require flood insurance, sitting atop one of the island’s high points.
For sale
$925,000
58 Romney Place, Savannah, GA 31406
3beds
2,307sqft
Single Family Residence
Built in 2000
9,583 Square Feet Lot
$-- Zestimate®
$401/sqft
$-- HOA
What's special
Tall ceilingsTabby shellsWhite oak hardwood floorsWhite picket fenced neighborsWindow shuttersTall dark functional shuttersWalk in shower
- 6 days
- 276
- 16
Likely to sell faster than
Zillow last checked:
Listing updated:
Listed by:
Andrew B. Johnson 912-312-0077,
Daniel Ravenel SIR
Source: Hive MLS,MLS#: SA364621 Originating MLS: Savannah Multi-List Corporation
Originating MLS: Savannah Multi-List CorporationFacts & features
Interior
Bedrooms & bathrooms
- Bedrooms: 3
- Bathrooms: 3
- Full bathrooms: 2
- 1/2 bathrooms: 1
Heating
- Central, Natural Gas
Cooling
- Central Air, Electric
Appliances
- Included: Some Electric Appliances, Dishwasher, Disposal, Gas Water Heater, Ice Maker, Microwave, Range Hood, Refrigerator, Washer
- Laundry: Washer Hookup, Dryer Hookup, Laundry Room
Features
- Attic, Bathtub, Ceiling Fan(s), Double Vanity, Entrance Foyer, High Ceilings, Kitchen Island, Main Level Primary, Primary Suite, Pull Down Attic Stairs, Recessed Lighting, Separate Shower, Fireplace
- Attic: Pull Down Stairs,Walk-In
- Number of fireplaces: 1
- Fireplace features: Family Room, Gas, Masonry, Gas Log
Interior area
- Total interior livable area: 2,307 sqft
Video & virtual tour
Property
Parking
- Total spaces: 2
- Parking features: Attached, Garage Door Opener
- Garage spaces: 2
Features
- Levels: Two
- Stories: 2
- Patio & porch: Patio, Front Porch
- Fencing: Picket,Wood,Yard Fenced
- Has view: Yes
- View description: Panoramic
Lot
- Size: 9,583 Square Feet
- Features: Interior Lot
Details
- Parcel number: 1030607012
- Zoning: R1
- Special conditions: Standard
Construction
Type & style
- Home type: SingleFamily
- Architectural style: Traditional
- Property subtype: Single Family Residence
Materials
- Foundation: Concrete Perimeter, Raised, Slab
- Roof: Asphalt,Ridge Vents
Condition
- Year built: 2000
Utilities & green energy
- Sewer: Public Sewer
- Water: Public
- Utilities for property: Underground Utilities
Community & HOA
Community
- Subdivision: Isle of Hope
HOA
- Has HOA: No
Location
- Region: Savannah
Financial & listing details
- Price per square foot: $401/sqft
- Tax assessed value: $609,500
- Annual tax amount: $4,639
- Date on market: 9/17/2026
- Cumulative days on market: 7 days
- Listing agreement: Exclusive Right To Sell
- Listing terms: Cash,Conventional,1031 Exchange
- Inclusions: Alarm-Smoke/Fire, Ceiling Fans, Gas Logs, Refrigerator, Washer
- Ownership type: Homeowner/Owner
Estimated market value
Not available
Estimated sales range
Not available
Not available
Price history
| Date | Event | Price |
|---|---|---|
| 9/17/2026 | Listed for sale | $925,000+112.6%$401/sqft |
Source:  Hive MLS #SA364621 Report a problem Hive MLS #SA364621 Report a problem | ||
| 5/16/2019 | Sold | $435,000$189/sqft |
Source: Hive MLS #SA204563 Report a problem | ||
| 3/26/2019 | Pending sale | $435,000$189/sqft |
Source: Keller Williams Coastal Area Partners #204563 Report a problem | ||
| 3/26/2019 | Listed for sale | $435,000$189/sqft |
Source: Keller Williams Coastal Area Partners #204563 Report a problem | ||
| 3/6/2019 | Listing removed | $435,000$189/sqft |
Source: Keller Williams Realty Coastal Area Partners #203452 Report a problem | ||
| 3/5/2019 | Listed for sale | $435,000+29.9%$189/sqft |
Source: Keller Williams Coastal Area Partners #203452 Report a problem | ||
| 4/28/2016 | Sold | $335,000$145/sqft |
Source: Public Record Report a problem | ||
Public tax history
| Year | Property taxes | Tax assessment |
|---|---|---|
| 2025 | $5,090 +6.8% | $243,800 +14% |
| 2024 | $4,766 +16.5% | $213,840 +10.9% |
| 2023 | $4,091 -9.8% | $192,880 -9.7% |
| 2022 | $4,535 -0.8% | $213,600 +60.7% |
| 2021 | $4,573 -2.1% | $132,880 |
| 2020 | $4,671 -5.3% | $132,880 |
| 2019 | $4,933 | $132,880 +2% |
| 2018 | $4,933 -30.3% | $130,280 +0.1% |
| 2017 | $7,081 +65% | $130,120 +1% |
| 2016 | $4,291 -34.7% | $128,840 -1.9% |
| 2015 | $6,569 +6.5% | $131,280 -0.9% |
| 2014 | $6,167 | $132,440 +21.7% |
| 2013 | -- | $108,800 +5.7% |
| 2012 | -- | $102,920 +4.4% |
| 2011 | -- | $98,560 |
| 2010 | -- | $98,560 -9.6% |
| 2009 | -- | $109,000 |
| 2008 | -- | $109,000 -14.6% |
| 2007 | -- | $127,600 +25.6% |
| 2006 | -- | $101,600 -1% |
| 2005 | -- | $102,600 +30.5% |
| 2003 | -- | $78,600 +6.2% |
| 2002 | -- | $74,000 -38.4% |
| 2001 | -- | $120,200 |
Find assessor info on the county website
Monthly payment
Est. payment
Payment breakdown
Explore the cost of this home by adjusting the details. Changes won't be saved.Climate risks
Neighborhood: 31406
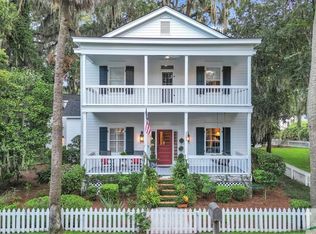

Similar homes
- $969,9003 bd3 ba3k sqft50 Richmond Drive, Savannah, GA 31406For Sale
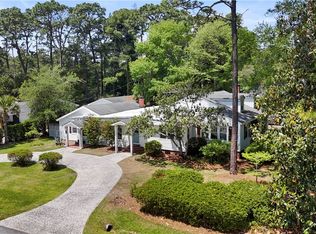
 MLS ID #SA354715, James B. Hall, LPT Realty LLC. Hive MLS
 - $768,0003 bd3 ba2.3k sqft65 Richmond Drive, Savannah, GA 31406For Sale
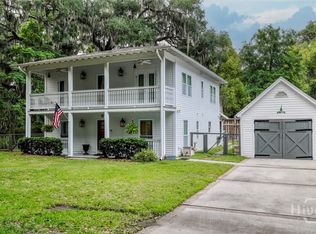 MLS ID #SA363662, Maureen O. Simmons, Re/Max Savannah. Hive MLS
 - $950,0005 bd4 ba3.3k sqft4 Terrapin Court, Savannah, GA 31406For Sale
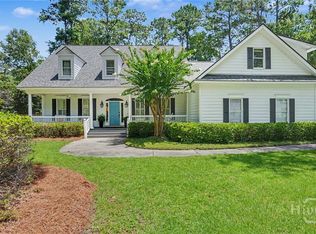 MLS ID #SA361459, Helen W. Johnson, Daniel Ravenel SIR. Hive MLS
 - $899,0004 bd3 ba2.9k sqft139 Carolines Retreat, Savannah, GA 31406For Sale
 MLS ID #SA359705, Alison Gardner Jett, Realty One Group Inclusion. Hive MLS
 - $799,0004 bd4 ba2.3k sqft3 Blue Crab Point, Savannah, GA 31406For SaleMLS ID #SA364127, Carolyn T. Ezelle, Daniel Ravenel SIR. Hive MLS
- $899,0003 bd2 ba2.5k sqft1 Wild Boar Crossing, Savannah, GA 31411For SaleMLS ID #SA359824, Mary C. Moore, Compass Georgia. Hive MLS
- $849,0003 bd3 ba3k sqft4 Loblolly Lane, Savannah, GA 31411For SaleMLS ID #SA364529, Ginna Carroll, Daniel Ravenel SIR. Hive MLS
- $899,0003 bd3 ba3.1k sqft24 Marsh Tower Lane, Savannah, GA 31411For SaleMLS ID #SA363521, Albert Powell, The Virtual Realty Group INC. Hive MLS
- $929,0004 bd4 ba3.2k sqft3 Pine Lakes Point, Savannah, GA 31405For SaleMLS ID #SA363173, Chandie W. Hupman, Keller Williams Coastal Area P. Hive MLS
- $750,0003 bd3 ba1.9k sqft19 Harlan Drive, Savannah, GA 31406For SaleMLS ID #SA358144, Elaine Ceccacci, LPT Realty LLC. Hive MLS
- $749,0003 bd3 ba2.3k sqft1 Blackbeard Lane, Savannah, GA 31411For SaleMLS ID #SA364772, Lori Davies, BHHS Bay Street Realty Group. Hive MLS
- $625,0003 bd3 ba2.4k sqft109 Briarberry Bluff Drive, Savannah, GA 31406For SaleMLS ID #SA362553, Laura C. Celaya, Realty One Group Inclusion. Hive MLS
- $580,0004 bd3 ba2.3k sqft100 Whistling Duck Court, Savannah, GA 31406For SaleMLS ID #SA353186, Casey M. Schivera, Seabolt Real Estate. Hive MLS
- $840,0004 bd3 ba2.3k sqft12 Blackbeard Lane, Savannah, GA 31411For SaleMLS ID #SA363540, Kati Ann Wright, Realty One Group Inclusion. Hive MLS
- $839,0003 bd4 ba2.1k sqft47 Peregrine Crossing, Savannah, GA 31411For SaleMLS ID #SA361535, Stephanie W. Giorgio, The Landings Real Estate Co. Hive MLS
- $899,5003 bd3 ba2.2k sqft310 E Park Avenue, Savannah, GA 31401For SaleMLS ID #SA351896, Karen H. Thomas, Coldwell Banker Access Realty. Hive MLS
- $625,0003 bd2 ba2.2k sqft2 Bowline Court, Savannah, GA 31411For SaleMLS ID #SA364245, Suzanne Andrews, The Landings Real Estate Co. Hive MLS
- $859,0002 bd2 ba2.3k sqft1 Tapestry Lane, Savannah, GA 31411For SaleMLS ID #SA365641, Ginna Carroll, Daniel Ravenel SIR. Hive MLS
- $750,0003 bd4 ba3.1k sqft7 Planters Lane, Savannah, GA 31411For SaleMLS ID #SA358237, Christie Wallace-bergen, Salt Marsh Realty LLC. Hive MLS
- $749,0003 bd2 ba2.8k sqft6 Bowline Court, Savannah, GA 31411For SaleMLS ID #SA363912, Jill W. Brooks, Daniel Ravenel SIR. Hive MLS
