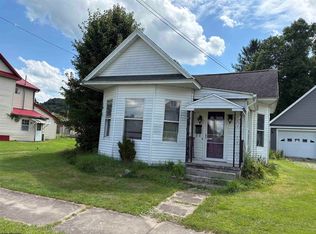
Welcome to this spacious two-story home in a convenient Buckhannon location near downtown amenities. This three-bedroom home offers approximately 1,876 square feet of living space, hardwood floors, a formal dining room, gathering room, and a spacious kitchen. Outside, enjoy the landscaped yard, patio, deck, storage shed, and a 15x19 outbuilding with electric and gas. The home features gas heat and existing ductwork; however, the air-conditioning system is not currently operational.
For sale
$160,000
58 Smithfield St, Buckhannon, WV 26201
3beds
1,876sqft
:
Get pre-qualified$1,003/mo
Single Family Residence
Built in 1900
4,356 Square Feet Lot
$122,400 Zestimate®
$85/sqft
$-- HOA
What's special
Gas heatLandscaped yardSpacious kitchenStorage shedExisting ductworkHardwood floorsFormal dining room
- 7 days |
- 349 |
- 13 |
Zillow last checked:
Listing updated:
Listed by:
TINA CUNNINGHAM 304-406-2131,
BETTER HOMES AND GARDENS REAL ESTATE CENTRAL
Source: NCWV REIN,MLS#: 10165957
Facts & features
Interior
Bedrooms & bathrooms
- Bedrooms: 3
- Bathrooms: 2
- Full bathrooms: 1
- 1/2 bathrooms: 1
Rooms
- Room types: Office, Laundry/Utility, Sun Room, Den, Bonus Room, First Floor Laundry/Util.
Primary bedroom
- Level: Second
- Area: 195
- Dimensions: 13 x 15
Bedroom 2
- Level: Second
- Area: 135
- Dimensions: 9 x 15
Bedroom 3
- Level: Second
- Area: 104
- Dimensions: 8 x 13
Dining room
- Features: Wood Floor, Built-in Features
- Level: First
- Area: 143
- Dimensions: 13 x 11
Kitchen
- Features: Ceiling Fan(s), Laminate Flooring
- Level: First
- Area: 117
- Dimensions: 9 x 13
Living room
- Features: Wood Floor
- Level: First
- Area: 195
- Dimensions: 13 x 15
Basement
- Level: Basement
Heating
- Forced Air, Natural Gas
Cooling
- Ceiling Fan(s), Wall Unit(s)
Appliances
- Included: Range, Gas Stove Connection
- Laundry: Gas Dryer Hookup
Features
- High Speed Internet
- Flooring: Laminate, Tile, Carpet, Wood
- Doors: Storm Door(s)
- Windows: Storm Window(s)
- Basement: Crawl Space
- Attic: Scuttle
- Number of fireplaces: 1
- Fireplace features: Wood Burning Stove
Interior area
- Total structure area: 1,876
- Total interior livable area: 1,876 sqft
- Finished area above ground: 1,876
- Finished area below ground: 0
Property
Parking
- Total spaces: 3
- Parking features: 3+ Cars, Carport, Off Street
- Has carport: Yes
Features
- Levels: Two
- Stories: 2
- Patio & porch: Deck, Patio
- Fencing: Partial,Wood
- Has view: Yes
- View description: City Lights
- Waterfront features: None
Lot
- Size: 4,356 Square Feet
- Features: Level
Details
- Additional structures: Storage Shed/Outbuilding
- Parcel number: 030007026800010000
Construction
Type & style
- Home type: SingleFamily
- Property subtype: Single Family Residence
Materials
- Block, Wood Siding
- Foundation: Block
- Roof: Shingle
Condition
- Year built: 1900
Utilities & green energy
- Electric: 200 Amps
- Sewer: Public Sewer
- Water: Public
- Utilities for property: Cable Available
Community & HOA
Community
- Features: Golf, Library, Medical Facility, Park, Playground, Pool, Public Transportation
HOA
- Has HOA: No
Location
- Region: Buckhannon
Financial & listing details
- Price per square foot: $85/sqft
- Tax assessed value: $99,300
- Annual tax amount: $1,276
- Date on market: 7/17/2026
- Electric utility on property: Yes
Estimated market value
$122,400
$92,000 - $153,000
$1,213/mo
Price history
| Date | Event | Price |
|---|---|---|
| 7/17/2026 | Listed for sale | $160,000+113.3%$85/sqft |
Source:  NCWV REIN #10165957 Report a problem NCWV REIN #10165957 Report a problem | ||
| 6/3/2013 | Sold | $75,000$40/sqft |
Source: Public Record Report a problem | ||
Public tax history
| Year | Property taxes | Tax assessment |
|---|---|---|
| 2025 | $1,141 +0.7% | $59,580 +0.8% |
| 2024 | $1,134 -15% | $59,100 +2.4% |
| 2023 | $1,334 +0.8% | $57,720 +0.8% |
| 2022 | $1,323 +2.4% | $57,240 +2.4% |
| 2021 | $1,292 | $55,920 +2.2% |
| 2020 | -- | $54,720 +2.5% |
| 2019 | $617 | $53,400 |
| 2018 | $617 +2.2% | $53,400 +2.2% |
| 2017 | $604 +2% | $52,260 +2% |
| 2016 | $592 +2.1% | $51,240 +1.9% |
| 2015 | $580 +4.6% | $50,280 +4.8% |
| 2014 | $555 | $48,000 |
Find assessor info on the county website
Monthly payment
Est. payment
Payment breakdown
Explore the cost of this home by adjusting the details. Changes won't be saved.Climate risks
Neighborhood: 26201
Nearby schools
GreatSchools rating
- 7/10Buckhannon Academy Elementary SchoolGrades: PK-5Distance: 0.3 mi
- 4/10B-U Middle SchoolGrades: 6-8Distance: 1.3 mi
- NAFred W Eberle Tech CenterGrades: 10-12Distance: 0.8 mi
Schools provided by the listing agent
- Elementary: Buckhannon Academy Elementary
- Middle: Buckhannon-Upshur Middle
- High: Buckhannon-Upshur High
- District: Upshur
Source: NCWV REIN. This data may not be complete. We recommend contacting the local school district to confirm school assignments for this home.
- $900-- bd-- ba-- sqft56 Smithfield St, Buckhannon, WV 26201Off Market
- $69,3004 bd1 ba1.3k sqft56 Smithfield St, Buckhannon, WV 26201Off Market
- $143,0003 bd1 ba2.2k sqft20 Central Ave, Buckhannon, WV 26201Off Market
- $150,9002 bd1 ba906 sqft54 Smithfield St, Buckhannon, WV 26201Off Market
- $165,6004 bd1 ba3.3k sqft22 Central Ave, Buckhannon, WV 26201Off Market
- $1,200-- bd-- ba-- sqft73 Smithfield St, Buckhannon, WV 26201Off Market
- $16,900-- bd-- ba-- sqft73 Smithfield St, Buckhannon, WV 26201Off Market
- $93,6002 bd1 ba848 sqft52 Smithfield St, Buckhannon, WV 26201Off Market
A local agent can set up tours, give advice and negotiate with sellers.
Similar homes
- $170,0003 bd1 ba1.3k sqft117 High School Ave, Buckhannon, WV 26201For Sale By Owner

- $184,5003 bd1 ba1.2k sqft96 Elm St, Buckhannon, WV 26201For Sale
 MLS ID #10166060, BEKKI J LEIGH. NCWV REIN
 - $125,0003 bd2 ba1.6k sqft25 Pinnell St, Buckhannon, WV 26201For Sale
 MLS ID #10165627, CRYSTAL REED. NCWV REIN
 - $--3 bd1 ba1.2k sqft116 Teter Heights Rd, Buckhannon, WV 26201Auction
 Auction.com 2
 - $154,9003 bd1 ba1.4k sqft53 Farnsworth Ave, Buckhannon, WV 26201For SaleMLS ID #10164928, CRYSTAL REED. NCWV REIN
- $210,0003 bd2 ba2.2k sqft49 W Lincoln St, Buckhannon, WV 26201For SaleMLS ID #10165934, JESSIE FUMEROLA. NCWV REIN
- $165,0004 bd1 ba1k sqft19 Tucker St, Buckhannon, WV 26201For SaleMLS ID #10165572, CRYSTAL REED. NCWV REIN
- $159,9001 bd2 ba1.1k sqft2237 Brushy Fork Rd, Buckhannon, WV 26201For Sale By Owner
- $135,0003 bd1 ba1.9k sqft23 Meadow St, Buckhannon, WV 26201For SaleMLS ID #10165064, BEKKI J LEIGH. NCWV REIN
- $148,0003 bd1 ba960 sqft49 Foster St, Buckhannon, WV 26201For SaleMLS ID #10164474, CHRISTOPHER PUDDER. NCWV REIN
- $125,0002 bd1 ba1k sqft19 Pinnell St, Buckhannon, WV 26201For SaleMLS ID #10165548, TAMMY HALFORD. NCWV REIN
- $239,0002 bd1 ba1.1k sqft1735 Heavner Grove Rd, Buckhannon, WV 26201For SaleMLS ID #10165980, KIM MCPHERSON. NCWV REIN
- $209,9003 bd2 ba1.5k sqft162 Pocahontas St, Buckhannon, WV 26201For SaleMLS ID #10164142, KELLI HENDERSON. NCWV REIN
- $149,0003 bd1 ba1.5k sqft280 Slab Cp, French Creek, WV 26218For SaleMLS ID #11847178, Rachel Smarr, Central WV Real Estate, LLC. My State MLS
- $159,9993 bd2 ba1k sqft1026 Teter Rd, Buckhannon, WV 26201For SaleMLS ID #11612936, Bryan Groves, Central WV Real Estate, LLC. My State MLS
- $149,0003 bd1 ba960 sqft98 2nd St, Belington, WV 26250For SaleMLS ID #10166007, RHONDA ROBINSON. NCWV REIN
- $--4 bd2 ba1.7k sqft237 Beech Ave, Junior, WV 26250AuctionServiceLink Auction
- $164,9004 bd2 ba2.4k sqft25 Louise St, Weston, WV 26452AuctionMLS ID #11841277, Jordan Kiger, Joe R. Pyle Complete Auction and Realty Service. My State MLS
- $115,5003 bd1 ba1.1k sqft1111 Red Rock Rd, Buckhannon, WV 26201For SaleMLS ID #10165008, BEKKI J LEIGH. NCWV REIN
- $160,0003 bd1 ba1.6k sqft139 N Custer St, Belington, WV 26250For SaleMLS ID #10164596, BETH A LONG. NCWV REIN
