Discover your mountain retreat in this brand-new construction home! This location offers easy access to the vibrant, charming amenities of downtown Black Mountain. Start your mornings with a pastry at The Dripolator Coffeehouse or enjoy a local craft pour at Black Mountain Brewing. For nature lovers, the legendary hiking trails of Montreat are just a short drive away, while Lake Tomahawk Park provides a serene local setting for fishing, tennis, and walking with breathtaking views of the Seven Sisters peaks. Inside, natural light floods the open floor plan, creating an inviting atmosphere ideal for both daily living and entertaining. High-end finishes abound throughout the home, featuring luxury vinyl plank flooring, a bright kitchen with granite countertops, stainless steel appliances, and premium soft-close cabinets. Outdoors, the deck off the living area offers a seamless extension of your indoor space—perfect for morning coffee or evening gatherings under the stars. Whether you are looking for a permanent mountain oasis or a sought-after investment property, this home is ready for its next chapter. Potentially up to $2,500 in closing credit.
Under contract-show
$324,900
58 Taft St, Black Mountain, NC 28711
2beds
941sqft
:
Get pre-qualified$1,909/mo
Single Family Residence
Built in 2026
0.24 Acres Lot
$322,000 Zestimate®
$345/sqft
$-- HOA
What's special
Luxury vinyl plank flooringPremium soft-close cabinetsStainless steel appliances
- 29 days |
- 668 |
- 38 |
Likely to sell faster than
Zillow last checked:
Listing updated:
Listed by:
Scott Angelo sales@2020builders.net,
EXP Realty LLC
Source: Canopy MLS as distributed by MLS GRID,MLS#: 4394214
Facts & features
Interior
Bedrooms & bathrooms
- Bedrooms: 2
- Bathrooms: 2
- Full bathrooms: 1
- 1/2 bathrooms: 1
Primary bedroom
- Level: Upper
Bedroom s
- Level: Upper
Bathroom half
- Level: Main
Bathroom full
- Level: Upper
Kitchen
- Level: Main
Laundry
- Level: Upper
Living room
- Level: Main
Heating
- Ductless
Cooling
- Ductless
Appliances
- Included: Dishwasher, Disposal, Electric Range, Microwave, Refrigerator
- Laundry: Laundry Room, Upper Level
Features
- Flooring: Tile, Vinyl
- Has basement: No
Interior area
- Total structure area: 941
- Total interior livable area: 941 sqft
- Finished area above ground: 941
- Finished area below ground: 0
Video & virtual tour
Property
Parking
- Parking features: Driveway
- Has uncovered spaces: Yes
Features
- Levels: Two
- Stories: 2
- Patio & porch: Covered, Front Porch
Lot
- Size: 0.24 Acres
Details
- Parcel number: 061978234400000
- Zoning: UR-8
- Special conditions: Standard
Construction
Type & style
- Home type: SingleFamily
- Architectural style: Traditional
- Property subtype: Single Family Residence
Materials
- Vinyl
- Foundation: Crawl Space
Condition
- New construction: Yes
- Year built: 2026
Details
- Builder model: 2020 Builders
- Builder name: Fir Mountain
Utilities & green energy
- Sewer: Septic Installed
- Water: City
Community & HOA
Community
- Subdivision: None
Location
- Region: Black Mountain
- Elevation: 2000 Feet
Financial & listing details
- Price per square foot: $345/sqft
- Tax assessed value: $87,200
- Annual tax amount: $311
- Date on market: 7/6/2026
- Cumulative days on market: 29 days
- Listing terms: Cash,Conventional,FHA,VA Loan
- Road surface type: Gravel, Paved
Estimated market value
$322,000
$306,000 - $338,000
$1,964/mo
Price history
| Date | Event | Price |
|---|---|---|
| 7/8/2026 | Contingent | $324,900$345/sqft |
Source: eXp Realty #4394214 Report a problem | ||
| 7/6/2026 | Listed for sale | $324,900+273.4%$345/sqft |
Source:  Canopy MLS as distributed by MLS GRID #4394214 Report a problem Canopy MLS as distributed by MLS GRID #4394214 Report a problem | ||
| 5/15/2025 | Sold | $87,000-3.2%$92/sqft |
Source: Canopy MLS as distributed by MLS GRID #4226262 Report a problem | ||
| 3/1/2025 | Listed for sale | $89,900+199.7%$96/sqft |
Source: Canopy MLS as distributed by MLS GRID #4226262 Report a problem | ||
| 4/6/2022 | Sold | $30,000$32/sqft |
Source: Public Record Report a problem | ||
Public tax history
| Year | Property taxes | Tax assessment |
|---|---|---|
| 2025 | $311 +3.5% | $35,800 |
| 2024 | $300 +2.4% | $35,800 |
| 2023 | $293 +3.1% | $35,800 |
| 2022 | $284 | $35,800 |
| 2021 | $284 -7.8% | $35,800 |
| 2020 | $308 | $35,800 |
| 2019 | $308 | $35,800 |
Find assessor info on the county website
Monthly payment
Est. payment
Payment breakdown
Explore the cost of this home by adjusting the details. Changes won't be saved.Climate risks
Neighborhood: 28711
Nearby schools
GreatSchools rating
- 7/10Black Mountain ElementaryGrades: 4-5Distance: 0.4 mi
- 5/10Charles D Owen MiddleGrades: 6-8Distance: 4 mi
- 8/10Charles D Owen HighGrades: 9-12Distance: 3.6 mi
Schools provided by the listing agent
- Elementary: Black Mountain
- Middle: Charles D Owen
- High: Charles D Owen
Source: Canopy MLS as distributed by MLS GRID. This data may not be complete. We recommend contacting the local school district to confirm school assignments for this home.
- $280,0002 bd2 ba920 sqft50 Taft St, Black Mountain, NC 28711Sold
- $251,9002 bd1 ba857 sqft49 Pearl St, Black Mountain, NC 28711Off Market
- $383,0002 bd2 ba1k sqft111 Kerlee St, Black Mountain, NC 28711Off Market
- $458,5004 bd2 ba2.3k sqft109 Kerlee St, Black Mountain, NC 28711Off Market
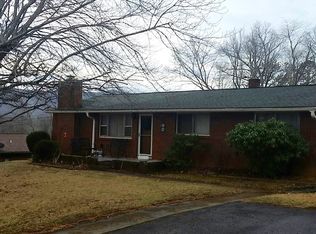
- $400,8003 bd1 ba1.1k sqft40 Taft St, Black Mountain, NC 28711Off Market
- $313,4003 bd1 ba900 sqft55 Pearl St, Black Mountain, NC 28711Off Market
- $195,1002 bd1 ba736 sqft41 Taft St, Black Mountain, NC 28711Off Market
- $543,0003 bd3 ba1.6k sqft107 Kerlee St, Black Mountain, NC 28711Off Market
A local agent can set up tours, give advice and negotiate with sellers.
Similar homes
- $353,0002 bd2 ba1k sqft11 Pearl St #A, Black Mountain, NC 28711For Sale

 MLS ID #4384283, Suzanne Fitzgerald, Keller Williams Professionals. Canopy MLS as distributed by MLS GRID
 - $375,0003 bd1 ba1.2k sqft226 Vance Ave, Black Mountain, NC 28711For Sale
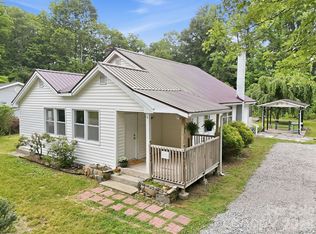 MLS ID #4391505, Holly Lindsey, Noble & Company Realty. Canopy MLS as distributed by MLS GRID
 - $350,0003 bd2 ba1.1k sqft102 Woodcreek Cir, Swannanoa, NC 28778For Sale
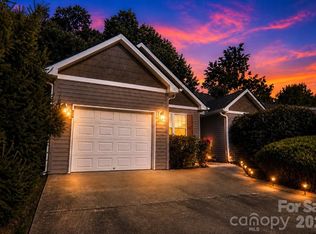 MLS ID #4409853, Christopher Purser, Howard Hanna Beverly-Hanks Asheville-North. Canopy MLS as distributed by MLS GRID
 - $474,2503 bd3 ba1.2k sqft5 E Keesler St, Black Mountain, NC 28711For Sale
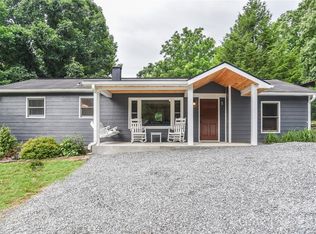 MLS ID #4330469, Eddie Colley, Keller Williams Professionals. Canopy MLS as distributed by MLS GRID
 - $289,0002 bd2 ba1k sqft102 Llama Way, Black Mountain, NC 28711For SaleMLS ID #4340043, Chloe Lunsford, Howard Hanna Beverly-Hanks Freestone Properties. Canopy MLS as distributed by MLS GRID
- $477,7004 bd2 ba1.3k sqft216 Vance Ave, Black Mountain, NC 28711For SaleMLS ID #4364154, Alejo Rottenberg, GreyBeard Realty. Canopy MLS as distributed by MLS GRID
- $335,0003 bd2 ba1.3k sqft65 McDowell St, Old Fort, NC 28762For SaleMLS ID #4388478, Whitney Willey, RE/MAX Living. Canopy MLS as distributed by MLS GRID
- $435,0003 bd2 ba1.4k sqft14 Avena St, Black Mountain, NC 28711For SaleMLS ID #4373580, Dayna Pelle, Howard Hanna Beverly-Hanks Asheville-Biltmore Park. Canopy MLS as distributed by MLS GRID
- $320,0002 bd1 ba1k sqft5239 Gerton Hwy, Gerton, NC 28735For SaleMLS ID #4402194, Marie Reed, Keller Williams Professionals. Canopy MLS as distributed by MLS GRID
- $349,0002 bd1 ba1k sqft205 Old Fort Rd, Fairview, NC 28730For SaleMLS ID #4386603, Nathan Goddard, Casey Group Real Estate NC LLC. Canopy MLS as distributed by MLS GRID
- $329,0002 bd2 ba1k sqft60 Wheeler Rd, Weaverville, NC 28787For SaleMLS ID #4404090, Trenton Thomas, Mosaic Community Lifestyle Realty. Canopy MLS as distributed by MLS GRID
- $370,0003 bd2 ba1.3k sqft76 Hershel Ln, Swannanoa, NC 28778For SaleMLS ID #4342479, Rachel Alosky Stark, Patton Allen Real Estate LLC. Canopy MLS as distributed by MLS GRID
- $350,0003 bd2 ba1.2k sqft43 Pelzer St, Asheville, NC 28804For SaleMLS ID #4392629, Jesus Molina Blas, NextHome Partners. Canopy MLS as distributed by MLS GRID
- $349,0002 bd2 ba1k sqft243 Boys Camp Rd, Lake Lure, NC 28746For SaleMLS ID #4379056, Marla Machado, Howard Hanna Beverly-Hanks, Lake Lure. Canopy MLS as distributed by MLS GRID
- $320,0002 bd2 ba964 sqft77 Lees Creek Rd, Asheville, NC 28806For SaleMLS ID #4377048, Jamie Jones, Lusso Realty. Canopy MLS as distributed by MLS GRID
- $335,0003 bd2 ba1.1k sqft334 Mills Gap Rd, Asheville, NC 28803For SaleMLS ID #4322358, Erik Tillman, Roots Property Advisors dba Redtree Property Advisors. Canopy MLS as distributed by MLS GRID
- $350,0002 bd3 ba1.1k sqft76 Wheeler Rd, Weaverville, NC 28787For SaleMLS ID #4401304, Christopher Purser, Howard Hanna Beverly-Hanks Asheville-North. Canopy MLS as distributed by MLS GRID
- $349,0002 bd2 ba798 sqft47 Mulberry St, Woodfin, NC 28804For SaleMLS ID #4357444, Steph Caldwell, Mosaic Community Lifestyle Realty. Canopy MLS as distributed by MLS GRID
- $285,0002 bd2 ba1.1k sqft67 Banks Town Rd, Weaverville, NC 28787For SaleMLS ID #4384080, Ryan Foley, Century 21 Foley Realty. Canopy MLS as distributed by MLS GRID
- $389,0002 bd2 ba1.1k sqft15 Old Fort Rd, Fairview, NC 28730For SaleMLS ID #4391418, Tyler Coon, EXP Realty LLC. Canopy MLS as distributed by MLS GRID
