WHEELCHAIR ACCESSIBLE ~ Welcome to your ideal mountain retreat that comes fully furnished! This charming RV park model home sits on a premier, SPACIOUS LOT that backs up to peaceful common green space, offering exceptional privacy and a tranquil setting. Thoughtfully designed with accessibility at its core, the main feature of this home is seamless wheelchair accessibility, starting with the easy use ramp and oversized deck that lead to both the main home and a convenient exterior storage building. Step onto the expansive screened-in porch-the ultimate spot to sip your morning coffee while soaking in the crisp, cool North Georgia fall weather. Inside, you'll find a bright, welcoming living area that opens into a surprisingly spacious kitchen equipped with generous storage, a full-size refrigerator, a gas cook stove, and two newly included TVs to make move-in a breeze. The primary suite features a comfortable single bedroom and an accessible main bathroom complete with a convenient seat-in shower. With recent upgrades including a newly coated roof, new mini split for heat and air, this low-maintenance gem perfectly combines accessibility, modern comfort, and unbeatable natural surroundings. For anyone who doesn't need the ramp for accessibility, it can be removed. Make it yours now to enjoy the perfect fall weather!
Active
$89,000
58 Timberview Dr, Cleveland, GA 30528
1beds
--sqft
Single Family Residence, Manufactured Home
Built in 1990
1 Acres Lot
$-- Zestimate®
$--/sqft
$43/mo HOA
What's special
Oversized deckConvenient exterior storage buildingNewly coated roofPremier spacious lotTwo newly included tvsExpansive screened-in porchSurprisingly spacious kitchen
- 2 days
- 248
- 21
Zillow last checked:
Listing updated:
Listed by:
Selena L Nix 706-892-6135,
Century 21 Community Realty
Source: GAMLS,MLS#: 10875657
Facts & features
Interior
Bedrooms & bathrooms
- Bedrooms: 1
- Bathrooms: 1
- Full bathrooms: 1
- Main level bathrooms: 1
- Main level bedrooms: 1
Rooms
- Room types: Family Room, Other
Dining room
- Features: Dining Rm/Living Rm Combo
Heating
- Other
Cooling
- Electric, Other
Appliances
- Included: Dryer, Microwave, Oven/Range (Combo), Refrigerator, Washer
- Laundry: Other
Features
- Master On Main Level
- Flooring: Laminate
- Basement: None
- Has fireplace: No
Interior area
- Total structure area: 0
- Finished area above ground: 0
- Finished area below ground: 0
Property
Parking
- Total spaces: 3
- Parking features: Parking Pad
- Has uncovered spaces: Yes
Accessibility
- Accessibility features: Accessible Approach with Ramp, Accessible Doors, Accessible Entrance, Accessible Full Bath
Features
- Levels: One
- Stories: 1
- Patio & porch: Deck, Porch, Screened
- Exterior features: Other
- Has view: Yes
- View description: Seasonal View
Lot
- Size: 1 Acres
- Features: Greenbelt, Other
- Residential vegetation: Partially Wooded
Details
- Additional structures: Outbuilding, Workshop
- Parcel number: 004E 141
Construction
Type & style
- Home type: MobileManufactured
- Architectural style: Other
- Property subtype: Single Family Residence, Manufactured Home
Materials
- Aluminum Siding
- Roof: Metal
Condition
- Resale
- New construction: No
- Year built: 1990
Utilities & green energy
- Sewer: Septic Tank
- Water: Shared Well
- Utilities for property: Electricity Available, High Speed Internet, Propane
Community & HOA
Community
- Features: Clubhouse, Playground, Pool
- Subdivision: Brookside Campground
HOA
- Has HOA: Yes
- Services included: Maintenance Grounds, Other, Private Roads, Sewer, Swimming, Trash
- HOA fee: $511 annually
Location
- Region: Cleveland
Financial & listing details
- Annual tax amount: $238
- Date on market: 10/20/2026
- Listing agreement: Exclusive Right To Sell
- Listing terms: Cash
- Electric utility on property: Yes
Estimated market value
Not available
Estimated sales range
Not available
Not available
Price history
| Date | Event | Price |
|---|---|---|
| 10/20/2026 | Listed for sale | $89,000 |
Source:  GAMLS #10875657 Report a problem | ||
Public tax history
Tax history is unavailable.
Monthly payment
Climate risks
Neighborhood: 30528
Nearby schools
Schools provided by the listing agent
- Elementary: Tesnatee
- Middle: White
- High: White
Source: GAMLS. This data may not be complete. We recommend contacting the local school district to confirm school assignments for this home.
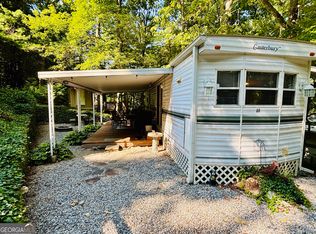


Similar homes
- $89,9001 bd1 ba-- sqft143 Cindy Pkwy, Cleveland, GA 30528Active
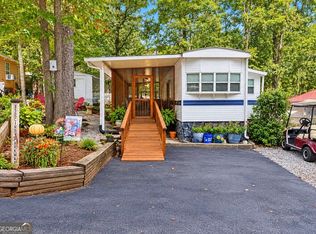
 MLS ID #10876059, Taylor A Hall, The Norton Agency. GAMLS
- $86,9002 bd2 ba544 sqft22 Nob Hill Rdg, Cleveland, GA 30528Active
 MLS ID #10854067, James Allison, Leading Edge Real Estate LLC. GAMLS
- $104,9001 bd2 ba678 sqft43 Canyon Pass, Cleveland, GA 30528Active
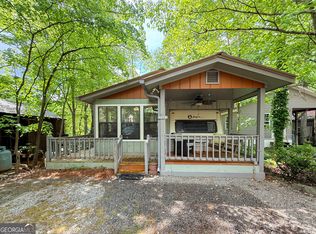 MLS ID #10873745, James Allison, Leading Edge Real Estate LLC. GAMLS
- $89,9002 bd1 ba660 sqft91 Yogi Bear Blvd, Cleveland, GA 30528Active
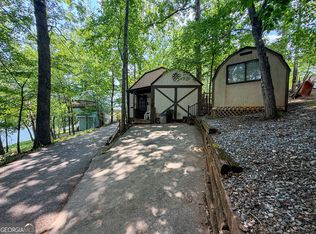 MLS ID #10869841, James Allison, Leading Edge Real Estate LLC. GAMLS
- $99,0001 bd2 ba-- sqft30 Valley Ct, Cleveland, GA 30528ActiveMLS ID #10734686, Sue M Smith, Ward Properties of North GA. GAMLS
- $119,9001 bd1 ba200 sqft227 Canyon Pass, Cleveland, GA 30528ActiveMLS ID #10875560, James Allison, Leading Edge Real Estate LLC. GAMLS
- $63,0001 bd1 ba-- sqft39 Terrace Cir, Cleveland, GA 30528ActiveMLS ID #10786290, Sharon Oliver, Alco Realty Inc.. GAMLS
- $79,9002 bd2 ba330 sqft101 Canyon Pass, Cleveland, GA 30528ActiveMLS ID #10867582, James Allison, Leading Edge Real Estate LLC. GAMLS
- $94,0001 bd1 ba-- sqft111 Maple Wood Ln, Cleveland, GA 30528ActiveMLS ID #10731716, Sue M Smith, Ward Properties of North GA. GAMLS
- $116,0001 bd1 ba700 sqft79 Maple Wood Ln, Cleveland, GA 30528ActiveMLS ID #10793234, Seth Michael Steele, Fourth Mountain Real Estate. GAMLS
- $124,9001 bd1 ba-- sqft68 Nomad Trl, Cleveland, GA 30528ActiveMLS ID #10867563, Greg Adams, Chris McCall Realty. GAMLS
- $69,0001 bd1 ba-- sqft77 Creekview Dr, Cleveland, GA 30528ActiveMLS ID #10831376, Michelle Dodd, Waldrip Real Estate. GAMLS
- $100,0001 bd1 ba184 sqft51 Mountain Park Blvd, Cleveland, GA 30528ActiveMLS ID #10854068, James Allison, Leading Edge Real Estate LLC. GAMLS
- $45,0001 bd1 ba242 sqft60 Park Vista Dr, Cleveland, GA 30528ActiveMLS ID #10818827, Seth Michael Steele, Fourth Mountain Real Estate. GAMLS
- $72,0001 bd1 ba300 sqft158 Canyon Pass, Cleveland, GA 30528ActiveMLS ID #10873742, James Allison, Leading Edge Real Estate LLC. GAMLS
- $70,0001 bd1 ba100 sqft127 Rocky Ln, Cleveland, GA 30528ActiveMLS ID #10868954, James Allison, Leading Edge Real Estate LLC. GAMLS
- $79,9001 bd1 ba400 sqft88 Canyon Pass, Cleveland, GA 30528ActiveMLS ID #10428565, Shari L Wintermute, Mountain Country Realty LLC. GAMLS
- $109,9001 bd1 ba-- sqft4 Evergreen Trl, Cleveland, GA 30528ActiveMLS ID #10873741, James Allison, Leading Edge Real Estate LLC. GAMLS
- $87,9002 bd1 ba400 sqft1052 Mountain Shadows Dr, Cleveland, GA 30528ActiveMLS ID #10763699, Joann Nunnery, Hammock Realty North Georgia. GAMLS
- $75,0001 bd1 ba-- sqft237 Canyon Pass, Cleveland, GA 30528ActiveMLS ID #10760160, Roy Rose, Headwaters Realty. GAMLS
