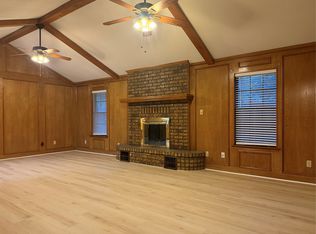
Have you been looking for more space to breathe? Do you want the country feel but still looking for affordability and great schools? Look no further than 58 Wolf Front Road in Van Alstyne! This adorable home offers 3 bedrooms, 1 bath and an oversized 1 car garage and is situated on .75 acres just minutes from Van Alstyne off of FM 121. With many mature trees providing shade and privacy, you can enjoy spectacular Texas sunsets from your covered front porch spanning the length of the home. Inside you will be pleased with the clever use of space. The family room is spacious and has a freestanding wood burning stove as well as a vaulted ceiling with pine planks and exposed beams. The adjacent kitchen and dining area has amazing views of the tree line at the back of the property. With three nice sized bedrooms, an abundance of closet space, ceiling fans, laminate flooring and canned lighting, this cozy home is ready for new owners! HVAC and Water Heater were replaced in the last 2-4 years per the previous sellers.
For sale
$285,000
58 Wolf Front Rd, Van Alstyne, TX 75495
3beds
1,056sqft
Single Family Residence
Built in 1983
0.76 Acres Lot
$278,900 Zestimate®
$270/sqft
$-- HOA
What's special
Freestanding wood burning stoveLaminate flooringCeiling fansThree nice sized bedroomsCanned lightingAbundance of closet space
- 8 days
- 156
- 13
Likely to sell faster than
Zillow last checked:
Listing updated:
Listed by:
Roxanne Johnson 0505142 214-509-0808,
Ebby Halliday, Realtors 214-509-0808
Source: NTREIS,MLS#: 21389771
Facts & features
Interior
Bedrooms & bathrooms
- Bedrooms: 3
- Bathrooms: 1
- Full bathrooms: 1
Primary bedroom
- Features: Walk-In Closet(s)
- Level: First
- Dimensions: 12 x 12
Bedroom
- Features: Walk-In Closet(s)
- Level: First
- Dimensions: 12 x 11
Bedroom
- Level: First
- Dimensions: 11 x 11
Breakfast room nook
- Level: First
- Dimensions: 12 x 9
Kitchen
- Level: First
- Dimensions: 10 x 9
Laundry
- Level: First
- Dimensions: 9 x 5
Living room
- Features: Fireplace
- Level: First
- Dimensions: 20 x 14
Heating
- Electric
Cooling
- Electric
Appliances
- Included: Dishwasher, Electric Range, Disposal
Features
- Vaulted Ceiling(s)
- Flooring: Laminate
- Windows: Window Coverings
- Has basement: No
- Number of fireplaces: 1
- Fireplace features: Free Standing, Metal, Wood Burning Stove
Interior area
- Total interior livable area: 1,056 sqft
Video & virtual tour
Property
Parking
- Total spaces: 1
- Parking features: Door-Single, Garage Faces Front, Garage, Garage Door Opener
- Attached garage spaces: 1
Features
- Levels: One
- Stories: 1
- Patio & porch: Covered
- Pool features: None
- Fencing: Wire
Lot
- Size: 0.76 Acres
- Features: Many Trees
- Residential vegetation: Partially Wooded
Details
- Parcel number: 133232
Construction
Type & style
- Home type: SingleFamily
- Architectural style: Traditional,Detached,Farmhouse
- Property subtype: Single Family Residence
Materials
- Roof: Asphalt
Condition
- Year built: 1983
Utilities & green energy
- Sewer: Septic Tank
- Utilities for property: Septic Available
Community & HOA
Community
- Subdivision: Chapman Gw
HOA
- Has HOA: No
Location
- Region: Van Alstyne
Financial & listing details
- Price per square foot: $270/sqft
- Tax assessed value: $109,245
- Annual tax amount: $1,768
- Date on market: 9/18/2026
- Cumulative days on market: 9 days
Estimated market value
$278,900
$265,000 - $293,000
$1,452/mo
Price history
| Date | Event | Price |
|---|---|---|
| 9/18/2026 | Listed for sale | $285,000+16.3%$270/sqft |
Source: NTREIS #21389771 Report a problem | ||
| 5/22/2024 | Sold | -- |
Source: NTREIS #20592612 Report a problem | ||
| 4/28/2024 | Pending sale | $245,000$232/sqft |
Source: NTREIS #20592612 Report a problem | ||
| 4/20/2024 | Listed for sale | $245,000$232/sqft |
Source: NTREIS #20592612 Report a problem | ||
| 1/10/2014 | Sold | -- |
Source: Agent Provided Report a problem | ||
Public tax history
| Year | Property taxes | Tax assessment |
|---|---|---|
| 2025 | $887 -23.7% | $109,245 -0.7% |
| 2024 | $1,163 -69.9% | $110,043 -52.2% |
| 2023 | $3,861 +13% | $230,315 +25.5% |
| 2022 | $3,417 +24.5% | $183,458 +33.4% |
| 2021 | $2,744 | $137,569 +0.1% |
| 2020 | -- | $137,365 +25.1% |
| 2019 | $2,333 +70.9% | $109,821 +30.3% |
| 2018 | $1,365 +13.3% | $84,252 +3.3% |
| 2017 | $1,205 | $81,590 -1.1% |
| 2016 | $1,205 +13.4% | $82,537 +9.1% |
| 2015 | $1,062 | $75,674 -1.1% |
| 2014 | $1,062 | $76,539 +36.9% |
| 2013 | -- | $55,914 |
| 2012 | -- | $55,914 -4.2% |
| 2011 | -- | $58,350 -0.6% |
| 2010 | -- | $58,698 |
| 2009 | -- | $58,698 -18.8% |
| 2008 | -- | $72,278 -4.2% |
| 2007 | -- | $75,474 +24% |
| 2006 | -- | $60,862 |
| 2005 | -- | $60,862 +12.2% |
| 2004 | -- | $54,253 |
| 2002 | -- | $54,253 +4% |
| 2001 | -- | $52,186 +55.8% |
| 2000 | -- | $33,498 |
Find assessor info on the county website
Monthly payment
Est. payment
Payment breakdown
Explore the cost of this home by adjusting the details. Changes won't be saved.Climate risks
Neighborhood: 75495
Nearby schools
Schools provided by the listing agent
- Elementary: Bob and Lola Sanford
- Middle: Van Alstyne
- High: Van Alstyne
- District: Van Alstyne ISD
Source: NTREIS. This data may not be complete. We recommend contacting the local school district to confirm school assignments for this home.

Similar homes
- $350,0002 bd2 ba1.4k sqft7436 Fm 2729, Van Alstyne, TX 75495For Sale
 MLS ID #21370772, Kimberly Uselton. NTREIS
 - $295,0003 bd2 ba1.4k sqft1058 E Jefferson St, Van Alstyne, TX 75495For Sale
 MLS ID #21363679, Luke Scheibmeir. NTREIS
 - $319,0003 bd3 ba1.4k sqft351 S Waco St, Van Alstyne, TX 75495For Sale
 MLS ID #21391198, Dev Wadhwa. NTREIS
 - from $275,9903 bd2 ba1.5k sqftAzalea Plan, Oaklawn, Van Alstyne, TX 75495New Construction
 M/I Homes
