Charming ranch-style home nestled on just over half an acre in peaceful Trenton, TX! This adorable 3-bedroom, 2-bathroom home offers a comfortable layout with spacious bedrooms and plenty of room to enjoy the outdoors. The interior features fresh paint throughout, creating a clean and refreshed feel, while the roof was newly replaced in September 2026. Step outside to a covered patio overlooking the large backyard, shaded by beautiful, mature trees, offering plenty of space for entertaining, gardening, pets, or simply enjoying the peaceful setting. A storage shed provides additional convenience for tools and outdoor equipment. Ideally located just minutes from Trenton High School and HWY 121, this property offers the charm of small-town living with everyday conveniences nearby. A wonderful opportunity for anyone looking for a well-maintained home with space to spread out! Fiber internet has been added to the property, offering high-speed connectivity for work and everyday living.
Buyer's agent to verify all info.
For sale
$270,000
1622 Fm 815, Trenton, TX 75490
3beds
1,120sqft
Single Family Residence
Built in 1983
0.63 Acres Lot
$264,900 Zestimate®
$241/sqft
$-- HOA
What's special
Fresh paint throughoutStorage shedLarge backyardSpacious bedroomsComfortable layoutCovered patio
- 34 days
- 292
- 36
Likely to sell faster than
Zillow last checked:
Listing updated:
Listed by:
Deja Cervantes 0820258,
Fathom Realty 888-455-6040
Source: NTREIS,MLS#: 21389792
Facts & features
Interior
Bedrooms & bathrooms
- Bedrooms: 3
- Bathrooms: 2
- Full bathrooms: 2
Primary bedroom
- Features: Ceiling Fan(s)
- Level: First
- Dimensions: 17 x 12
Bedroom
- Features: Ceiling Fan(s)
- Level: First
- Dimensions: 12 x 10
Bedroom
- Features: Ceiling Fan(s)
- Level: First
- Dimensions: 12 x 9
Living room
- Features: Ceiling Fan(s)
- Level: First
- Dimensions: 14 x 16
Heating
- Electric
Cooling
- Electric
Appliances
- Included: Dishwasher, Electric Cooktop, Electric Oven, Microwave
- Laundry: Electric Dryer Hookup, Laundry in Utility Room
Features
- Built-in Features, Decorative/Designer Lighting Fixtures, Eat-in Kitchen, High Speed Internet
- Flooring: Ceramic Tile, Laminate
- Has basement: No
- Has fireplace: No
Interior area
- Total interior livable area: 1,120 sqft
Video & virtual tour
Property
Parking
- Parking features: Driveway
Features
- Levels: One
- Stories: 1
- Patio & porch: Rear Porch, Covered
- Exterior features: Storage
- Pool features: None
- Fencing: Back Yard,Fenced,Wood
Lot
- Size: 0.63 Acres
- Features: Back Yard, Lawn, Many Trees
Details
- Parcel number: 000000071596
Construction
Type & style
- Home type: SingleFamily
- Architectural style: Ranch,Traditional,Detached
- Property subtype: Single Family Residence
Materials
- Vinyl Siding
- Foundation: Slab
- Roof: Composition
Condition
- Year built: 1983
Utilities & green energy
- Water: Public
- Utilities for property: Electricity Available, Electricity Connected, Water Available
Community & HOA
Community
- Security: Smoke Detector(s)
- Subdivision: None
HOA
- Has HOA: No
Location
- Region: Trenton
Financial & listing details
- Price per square foot: $241/sqft
- Tax assessed value: $212,230
- Annual tax amount: $3,286
- Date on market: 10/1/2026
- Cumulative days on market: 35 days
- Listing terms: Cash,Conventional,FHA,VA Loan
Estimated market value
$264,900
$252,000 - $278,000
$1,480/mo
Price history
| Date | Event | Price |
|---|---|---|
| 10/1/2026 | Listed for sale | $270,000+50%$241/sqft |
Source: NTREIS #21389792 Report a problem | ||
| 9/12/2018 | Listing removed | $180,000$161/sqft |
Source: Sudderth Real Estate, Inc. #13905925 Report a problem | ||
| 8/11/2018 | Pending sale | $180,000$161/sqft |
Source: Sudderth Real Estate, Inc. #13905925 Report a problem | ||
| 8/3/2018 | Listed for sale | $180,000+200%$161/sqft |
Source: Sudderth Real Estate, Inc. #13905925 Report a problem | ||
| 4/28/2017 | Listing removed | $60,000$54/sqft |
Source: Sudderth Real Estate, Inc. #13562680 Report a problem | ||
| 4/2/2017 | Pending sale | $60,000$54/sqft |
Source: Sudderth Real Estate, Inc. #13562680 Report a problem | ||
| 3/23/2017 | Listed for sale | $60,000$54/sqft |
Source: Sudderth Real Estate, Inc. #13562680 Report a problem | ||
Public tax history
| Year | Property taxes | Tax assessment |
|---|---|---|
| 2025 | $1,595 -15.2% | $210,946 +10% |
| 2024 | $1,882 +15.2% | $191,769 +10% |
| 2023 | $1,633 | $174,335 +10% |
| 2022 | -- | $158,486 +10% |
| 2021 | $2,127 +5.5% | $144,078 +10% |
| 2020 | $2,017 -1.3% | $130,980 +3.1% |
| 2019 | $2,043 +186% | $127,090 +207.3% |
| 2018 | $714 | $41,360 +18.6% |
| 2017 | -- | $34,870 +1.8% |
| 2016 | -- | $34,260 +4.4% |
| 2015 | -- | $32,830 -3.9% |
| 2014 | -- | $34,150 -0.2% |
| 2012 | -- | $34,220 |
| 2011 | -- | -- |
| 2010 | -- | -- |
| 2009 | -- | -- |
| 2008 | -- | -- |
| 2007 | -- | $37,650 |
Find assessor info on the county website
Monthly payment
Est. payment
Payment breakdown
Explore the cost of this home by adjusting the details. Changes won't be saved.Climate risks
Neighborhood: 75490
Nearby schools
Schools provided by the listing agent
- Elementary: Trenton
- Middle: Trenton
- High: Trenton
- District: Trenton ISD
Source: NTREIS. This data may not be complete. We recommend contacting the local school district to confirm school assignments for this home.
Similar homes
- $274,9903 bd2 ba1.6k sqft107 Indian Creek St, Trenton, TX 75490For Sale
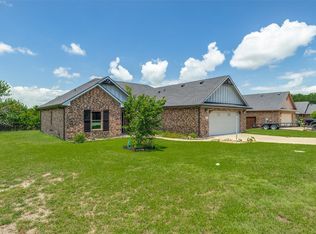 MLS ID #21308009, Jordan Taylor. NTREIS
- $244,9003 bd2 ba1.4k sqft100 Pecan Cir, Trenton, TX 75490For Sale
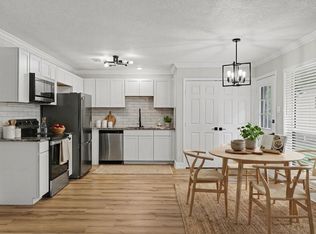 MLS ID #21239409, Drew Burgess. NTREIS
- $240,0003 bd3 ba1.4k sqft404 S Pearl St, Trenton, TX 75490For Sale
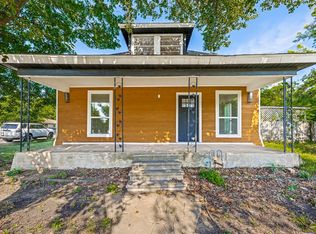 MLS ID #21324022, Erik Santana. NTREIS
- $179,0003 bd3 ba1.3k sqft104 W Reed St, Trenton, TX 75490For Sale
 MLS ID #21425106, Deann Hicks. NTREIS
