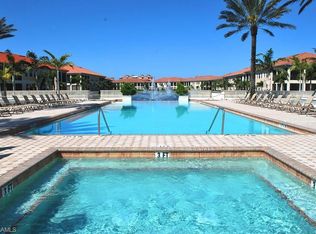
Enjoy some of Avellino's best views of the north golf course number 18, south-facing, rarely available DaVinci floor plan number 18201, with panoramic lake and sunset views. This penthouse unit offers three bedrooms plus den, 3.5 baths and with a private elevator. The electric storm shutters and impact windows provide peace of mind. There is plentiful storage space in the foyer and the main floor. The rooms are spacious and all bedrooms have large closet and an en suite. Avellino Isles just finished redoing all the building's roofs, gutters and stucco painting. New lighting fixtures were added to each building and revitalized landscaping complete the breathtaking upscale community's appearance. It is a pleasure to live in this prestigious community. The private Avellino Clubhouse has a gym, social room, library, grills, saunas, hot tub and an infinity edge pool. Come see!
Pending
$1,225,000
580 Avellino Isles CIR #201, NAPLES, FL 34119
3beds
2,912sqft
:
Get pre-qualified$8,480/mo
Condominium
Built in 2006
-- sqft lot
$-- Zestimate®
$421/sqft
$1,262/mo HOA
What's special
Private elevatorElectric storm shuttersImpact windowsThree bedrooms plus denRevitalized landscaping
- 138 days |
- 116 |
- 2 |
Zillow last checked:
Listing updated:
Listed by:
Ellen Mazzucco 239-272-1934,
Premier Sotheby's Int'l Realty
Source: SWFLMLS,MLS#: 226011752 Originating MLS: Naples
Originating MLS: NaplesFacts & features
Interior
Bedrooms & bathrooms
- Bedrooms: 3
- Bathrooms: 4
- Full bathrooms: 3
- 1/2 bathrooms: 1
Rooms
- Room types: Den - Study, 3 Bedrooms Plus Den
Primary bedroom
- Dimensions: 14 x 24
Bedroom
- Dimensions: 11 x 12
Bedroom
- Dimensions: 15 x 12
Den
- Dimensions: 10 x 12
Dining room
- Dimensions: 15 x 14
Garage
- Dimensions: 20 x 21
Great room
- Dimensions: 16 x 17
Heating
- Central
Cooling
- Ceiling Fan(s), Central Air, Zoned
Appliances
- Included: Electric Cooktop, Dishwasher, Dryer, Microwave, Refrigerator, Self Cleaning Oven, Oven, Washer
- Laundry: Inside, Laundry Tub
Features
- Built-In Cabinets, Foyer, Laundry Tub, Smoke Detectors, Tray Ceiling(s), Walk-In Closet(s), Window Coverings, Den - Study, Laundry in Residence
- Flooring: Carpet, Laminate, Tile
- Windows: Window Coverings, Impact Resistant Windows, Shutters Electric
- Has fireplace: No
Interior area
- Total structure area: 4,645
- Total interior livable area: 2,912 sqft
Video & virtual tour
Property
Parking
- Total spaces: 2
- Parking features: Assigned, Driveway, Under Bldg Closed, Attached
- Attached garage spaces: 2
- Has uncovered spaces: Yes
Features
- Stories: 1
- Patio & porch: Deck
- Exterior features: Courtyard
- Pool features: Community
- Spa features: Bath
- Has view: Yes
- View description: Golf Course, Lake, Landscaped Area, Water, Water Feature
- Has water view: Yes
- Water view: Lake,Water,Water Feature
- Waterfront features: Lake
- Frontage type: Lakefront
Lot
- Features: Zero Lot Line
Details
- Parcel number: 22670702101
Construction
Type & style
- Home type: Condo
- Property subtype: Condominium
Materials
- Block, Stucco
- Foundation: Concrete Block
- Roof: Slate
Condition
- New construction: No
- Year built: 2006
Utilities & green energy
- Water: Central
Community & HOA
Community
- Features: Clubhouse, Pool, Fitness Center, Sidewalks, Street Lights, Gated
- Security: Gated Community, Smoke Detector(s)
- Subdivision: AVELLINO ISLES
HOA
- Has HOA: Yes
- Amenities included: Bike And Jog Path, Clubhouse, Pool, Community Room, Fitness Center, Hobby Room, Internet Access, Library, Sauna, Sidewalk, Streetlight, Underground Utility
- HOA fee: $15,148 annually
Location
- Region: Naples
Financial & listing details
- Price per square foot: $421/sqft
- Annual tax amount: $5,135
- Date on market: 3/20/2026
- Lease term: Buyer Finance/Cash
- Road surface type: Paved
Estimated market value
Not available
Estimated sales range
Not available
Not available
Price history
| Date | Event | Price |
|---|---|---|
| 7/15/2026 | Pending sale | $1,225,000$421/sqft |
Source:  SWFLMLS #226011752 Report a problem SWFLMLS #226011752 Report a problem | ||
| 3/20/2026 | Listed for sale | $1,225,000$421/sqft |
Source: SWFLMLS #226011752 Report a problem | ||
Public tax history
Tax history is unavailable.
Monthly payment
Est. payment
Payment breakdown
Explore the cost of this home by adjusting the details. Changes won't be saved.Climate risks
Neighborhood: Vineyards
Nearby schools
GreatSchools rating
- 9/10Vineyards Elementary SchoolGrades: PK-5Distance: 0.7 mi
- 10/10Oakridge Middle SchoolGrades: 6-8Distance: 3.1 mi
- 8/10Barron Collier High SchoolGrades: 9-12Distance: 2.4 mi
Schools provided by the listing agent
- Elementary: VINEYARDS
- Middle: OAKRIDGE
- High: GULF COAST
Source: SWFLMLS. This data may not be complete. We recommend contacting the local school district to confirm school assignments for this home.
- $1,260,0003 bd4 ba2.8k sqft580 Avellino Isles Cir #202, Naples, FL 34119Sold

- $3,7003 bd3 ba2k sqft580 Avellino Isles Cir APT 18102, Naples, FL 34119For Rent
- $1,050,0003 bd4 ba2.7k sqft584 Avellino Isles Cir APT 19302, Naples, FL 34119Sold

- $845,0003 bd3 ba2.1k sqft584 Avellino Isles Cir #101, Naples, FL 34119Sold

- $990,0003 bd3 ba2k sqft566 Avellino Isles Cir #102, Naples, FL 34119Sold
- $1,020,0004 bd4 ba3.2k sqft575 Avellino Isles Cir #201, Naples, FL 34119Sold
- $1,225,0003 bd4 ba2.8k sqft575 Avellino Isles Cir #102, Naples, FL 34119Sold
- $1,225,0003 bd4 ba2.8k sqft575 Avellino Isles Cir APT 26102, Naples, FL 34119Sold
A local agent can set up tours, give advice and negotiate with sellers.
Similar homes
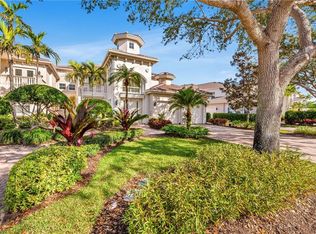
- $1,100,0003 bd4 ba2.8k sqft583 Avellino Isles CIR #102, NAPLES, FL 34119For Sale
 MLS ID #225068398, Karin Thomas, John R Wood Properties. SWFLMLS
 - $770,0003 bd3 ba2.1k sqft588 Avellino Isles CIR #20101, NAPLES, FL 34119For Sale
 MLS ID #226020673, Aprile Osborne, Call It Closed Intl Realty. SWFLMLS
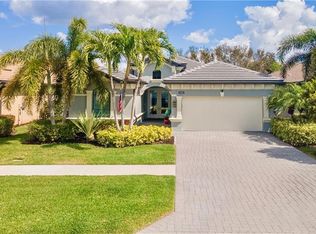
 - $1,149,0003 bd3 ba2.5k sqft10102 Palazzo DR, NAPLES, FL 34119For Sale
 MLS ID #226009967, Mario Moreno, John R Wood Properties. SWFLMLS
 - $899,0004 bd4 ba2.9k sqft11594 Quail Village WAY, NAPLES, FL 34119For Sale
 MLS ID #226028109, Jackie Stamerro, Quail Communities Realty, Inc.. SWFLMLS
 - $1,070,0003 bd4 ba3k sqft3384 Atlantic CIR, NAPLES, FL 34119For SaleMLS ID #226023266, Diane Hawran, KW Elevate Luxury. SWFLMLS
- $1,150,0003 bd2 ba2.1k sqft2809 TIBURON BLVD E #2-101, NAPLES, FL 34109For SaleMLS ID #226022689, Joseph Caveney, William Raveis Real Estate. SWFLMLS
- $1,350,0003 bd3 ba2.7k sqft9029 Whimbrel Watch LN #202, NAPLES, FL 34109For SaleMLS ID #226023268, Anne Nichols, Premiere Plus Realty Company. SWFLMLS
- $1,295,0003 bd2 ba2.2k sqft6820 PELICAN BAY BLVD #133, NAPLES, FL 34108For SaleMLS ID #226024426, Marcia Hawken, Downing Frye Realty Inc.. SWFLMLS
- $1,275,0003 bd4 ba2.5k sqft591 Audubon BLVD #B-102, NAPLES, FL 34110For SaleMLS ID #226018458, Doug Grant, John R Wood Properties. SWFLMLS
- $1,425,0003 bd2 ba2.4k sqft2859 Tiburon BLVD E #102, NAPLES, FL 34109For SaleMLS ID #225074642, Tracey Young, Real Estate Specialty Svcs II. SWFLMLS
- $1,025,0005 bd3 ba3.4k sqft1870 Ivory Cane PT, NAPLES, FL 34119For SaleMLS ID #226005582, Christian Cazares, Coldwell Banker Realty. SWFLMLS
- $1,199,0002 bd2 ba1.7k sqft2621 ESTRELLA CT #1601, NAPLES, FL 34109For SaleMLS ID #226005432, Kimberly Wagner, PA, Douglas Elliman Florida,LLC. SWFLMLS
- $1,750,0003 bd4 ba2.9k sqft9097 Troon Lakes DR, NAPLES, FL 34109For SaleMLS ID #226027966, Larry Roorda, PA, Premier Sotheby's Int'l Realty. SWFLMLS
- $649,0002 bd2 ba2.2k sqft10401 Quail Crown DR, NAPLES, FL 34119For SaleMLS ID #226027816, Tyler Stamerro, Quail Communities Realty, Inc.. SWFLMLS
- $685,0003 bd2 ba2.2k sqft1415 Princess Sabal PT, NAPLES, FL 34119For SaleMLS ID #226011891, Augustina Rokhvarger, William Raveis Real Estate. SWFLMLS
- $1,118,0004 bd3 ba2.8k sqft16345 Camden Lakes CIR, NAPLES, FL 34110For SaleMLS ID #226025420, Taylor Stewart, LLC, Compass Florida LLC. SWFLMLS
- $1,265,0003 bd3 ba2.5k sqft8793 Mustang Island CIR, NAPLES, FL 34113For SaleMLS ID #226022490, Zach Dreier, Premier Sotheby's Int'l Realty. SWFLMLS
- $1,099,0004 bd3 ba2.4k sqft955 Tivoli CT, NAPLES, FL 34104For SaleMLS ID #226019550, Mike Pepple, Downing Frye Realty Inc.. SWFLMLS
- $679,0003 bd2 ba1.9k sqft10736 Fieldfair DR, NAPLES, FL 34119For SaleMLS ID #226021204, Felicia Saraceno, CPD, eXp Realty LLC. SWFLMLS
- $1,200,0003 bd2 ba2.5k sqft28327 Altessa WAY, BONITA SPRINGS, FL 34135For SaleMLS ID #226017837, Steve Bacardi, LLC, Coldwell Banker Realty. SWFLMLS
