Positioned just outside of Boyne City and only minutes from Boyne Mountain Resort, this versatile commercially zoned 2-acre property presents a rare opportunity for business owners, investors, entrepreneurs, or those seeking a live-work lifestyle in one of Northern Michigan’s most desirable year-round destinations. Offering exceptional flexibility and functionality, the expansive building has most recently served as office space but is thoughtfully designed to accommodate a wide variety of commercial and mixed-use possibilities. The main level features 2790 finished square feet with a well-finished interior layout, three half bathrooms, and a 10-foot garage door that adds convenience for storage, workshop use, service operations, or equipment access. The space easily lends itself to professional offices, contractor headquarters, showroom space, creative studios, retail concepts, recreational storage, and countless other opportunities depending on your vision. Above, you’ll find a beautifully integrated 1000 square foot 1-bedroom, 3/4-bath apartment complete with a full kitchen, dining area, and an expansive open-concept living space. Whether used as an owner’s residence, employee housing, rental opportunity, or guest accommodations, the upper-level living quarters add tremendous value and flexibility to the property. Surrounded by peaceful countryside views yet conveniently located near the energy and recreation of the Boyne region, this property offers the perfect balance of privacy, accessibility, and potential. Just approximately 3 miles from Boyne Mountain, the location places you near skiing, golf, mountain biking, dining, and year-round tourism while still maintaining the space and freedom that a 2-acre parcel provides. Properties with this combination of finished square footage, residential accommodations, and proximity to major Northern Michigan attractions are increasingly difficult to find.
Pending
$449,000
580 S M 75, Boyne City, MI 49712
1beds
3,790sqft
:
Get pre-qualified$3,215/mo
Single Family Residence
Built in 2006
2.02 Acres Lot
$438,700 Zestimate®
$118/sqft
$-- HOA
What's special
Well-finished interior layoutExpansive open-concept living spacePeaceful countryside viewsDining areaFull kitchenThree half bathroomsExpansive building
- 62 days |
- 19 |
- 0 |
Zillow last checked:
Listing updated:
Listed by:
Erika Nita 231-631-2946,
@properties Christie's Int'l 231-642-2363
Source: NGLRMLS,MLS#: 1945653
Facts & features
Interior
Bedrooms & bathrooms
- Bedrooms: 1
- Bathrooms: 1
- Full bathrooms: 1
- Main level bathrooms: 1
Rooms
- Room types: Dining Room
Primary bedroom
- Level: Upper
- Area: 87
- Dimensions: 9.67 x 9
Primary bathroom
- Features: Shared
Kitchen
- Area: 129.69
- Dimensions: 9.67 x 13.42
Living room
- Area: 784.13
- Dimensions: 20.5 x 38.25
Heating
- Forced Air, Propane, Geothermal
Appliances
- Included: Refrigerator, Oven/Range, Washer, Dryer
- Laundry: Upper Level
Features
- Solid Surface Counters, Vaulted Ceiling(s), Drywall, High Speed Internet
- Has fireplace: Yes
- Fireplace features: Stove
Interior area
- Total structure area: 3,790
- Total interior livable area: 3,790 sqft
- Finished area above ground: 3,790
- Finished area below ground: 0
Property
Parking
- Total spaces: 2
- Parking features: Attached, Other, Concrete Floors, Gravel
- Attached garage spaces: 2
Accessibility
- Accessibility features: None
Features
- Levels: One
- Stories: 1
- Exterior features: Other
- Waterfront features: None
Lot
- Size: 2.02 Acres
- Features: Corner Lot, Metes and Bounds
Details
- Additional structures: None
- Parcel number: part of 00200602530
- Zoning description: Residential
Construction
Type & style
- Home type: SingleFamily
- Property subtype: Single Family Residence
Materials
- Frame, Vinyl Siding
- Foundation: Slab
- Roof: Asphalt
Condition
- New construction: No
- Year built: 2006
Utilities & green energy
- Sewer: Private Sewer
- Water: Private
Community & HOA
Community
- Features: None
- Subdivision: metes and bounds
HOA
- Services included: None
Location
- Region: Boyne City
Financial & listing details
- Price per square foot: $118/sqft
- Tax assessed value: $129,353
- Annual tax amount: $5,164
- Price range: $449K - $449K
- Date on market: 5/25/2026
- Cumulative days on market: 62 days
- Listing agreement: Exclusive Right Sell
- Listing terms: Conventional,Cash
- Ownership type: Private Owner
- Road surface type: Concrete
Estimated market value
$438,700
$417,000 - $461,000
$3,108/mo
Price history
| Date | Event | Price |
|---|---|---|
| 7/5/2026 | Pending sale | $449,000$118/sqft |
Source:  NGLRMLS #1945653 Report a problem NGLRMLS #1945653 Report a problem | ||
| 5/25/2026 | Listed for sale | $449,000$118/sqft |
Source: NGLRMLS #1945653 Report a problem | ||
Public tax history
| Year | Property taxes | Tax assessment |
|---|---|---|
| 2025 | $5,164 +2.4% | $195,900 +8.9% |
| 2024 | $5,041 +87.6% | $179,900 -14.8% |
| 2023 | $2,687 | $211,100 +2.8% |
| 2022 | -- | $205,400 +15.7% |
| 2021 | -- | $177,500 +1.6% |
| 2020 | -- | $174,700 +9.3% |
| 2019 | -- | $159,900 +7.4% |
| 2018 | -- | $148,900 |
| 2017 | -- | $148,900 |
| 2016 | -- | $148,900 |
| 2015 | -- | $148,900 +24% |
| 2014 | -- | $120,100 |
Find assessor info on the county website
Monthly payment
Est. payment
Payment breakdown
Explore the cost of this home by adjusting the details. Changes won't be saved.Climate risks
Neighborhood: 49712
Nearby schools
GreatSchools rating
- 5/10Boyne Falls Public SchoolGrades: PK-12Distance: 1.5 mi
Schools provided by the listing agent
- District: Boyne City Public Schools
Source: NGLRMLS. This data may not be complete. We recommend contacting the local school district to confirm school assignments for this home.
- $377,300-- bd-- ba-- sqft680 S M 75, Boyne City, MI 49712Off Market
- $373,4003 bd2 ba2.1k sqft702 S M 75, Boyne City, MI 49712Off Market
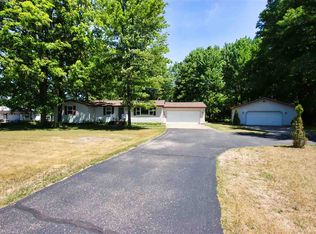
- $747,4004 bd3 ba4k sqft635 S M 75, Boyne City, MI 49712Off Market
- $312,500-- bd-- ba-- sqft559 S M 75, Boyne City, MI 49712Off Market
- $363,600-- bd-- ba-- sqft732 S M 75, Boyne City, MI 49712Off Market
- $135,000-- bd-- ba-- sqft736 S M 75, Boyne City, MI 49712Sold
- $339,500-- bd-- ba-- sqft756 S M 75, Boyne City, MI 49712Off Market
- $206,500-- bd-- ba-- sqft782 S M 75, Boyne City, MI 49712Off Market
A local agent can set up tours, give advice and negotiate with sellers.
Similar homes
- $389,0004 bd3 ba2.1k sqft2358 Jaquay Rd, Boyne City, MI 49712For Sale
 MLS ID #479510, Heather L Ford. Northern Michigan MLS
 - $427,5003 bd3 ba2.4k sqft3012 Wildwood Harbor Rd, Boyne City, MI 49712For Sale

 MLS ID #26026199, Tyler Ingalls, Keystone Home Group Realty LLC. MichRIC
 - $430,0003 bd2 ba1.9k sqft145 W Court St, Boyne City, MI 49712For Sale
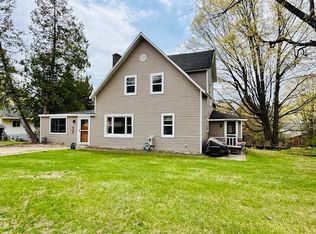 MLS ID #479042, Julie Dittmar. Northern Michigan MLS
 - $424,9004 bd3 ba1.9k sqft309 McKinley St, Boyne City, MI 49712For Sale
 MLS ID #480055, Marty Moody. Northern Michigan MLS
 - $470,0004 bd4 ba4.5k sqft11738 Jewell Rd, Vanderbilt, MI 49795For Sale
 MLS ID #201839782, Michael E. Heath, COLDWELL BANKER SCHMIDT GAYLORD. WWMLS
 - $425,0003 bd2 ba2.4k sqft4480 Walloon Ct, Boyne City, MI 49712For SaleMLS ID #480081, James Evans. Northern Michigan MLS
- $439,0004 bd3 ba2.4k sqft5299 N M 66 Hwy, East Jordan, MI 49727For SaleMLS ID #1944043, Jane Payne. NGLRMLS
- $575,0004 bd3 ba1.9k sqft4331 Concorde Rd, Boyne City, MI 49712For SaleMLS ID #480079, James Evans. Northern Michigan MLS
- $449,0004 bd2 ba2k sqft5218 Mitchell Rd, Central Lake, MI 49622For SaleMLS ID #1947246, Stephen Parafin. NGLRMLS
- $525,0004 bd2 ba2.3k sqft2525 Hemlock Ln, Petoskey, MI 49770For SaleMLS ID #479974, Amanda Conklin. Northern Michigan MLS
- $444,0003 bd2 ba3.4k sqft11311 Woodside Dr, Elmira, MI 49730For SaleMLS ID #201839680, William R Blaker, BLAKER REALTY. WWMLS
- $469,0003 bd3 ba2.3k sqft1670 Click Rd, Petoskey, MI 49770For SaleMLS ID #479259, Patrick Leavy. Northern Michigan MLS
- $479,0004 bd4 ba3k sqft3055 White Tail Dr, Bellaire, MI 49615For SaleMLS ID #1945265, Rob Bailey. NGLRMLS
- $399,0003 bd2 ba3.4k sqft6818 Alder Dr, Elmira, MI 49730For SaleMLS ID #201840759, Christopher L Paffi, smith realty GROUP. WWMLS
- $525,0004 bd2 ba2k sqft3255 Cemetery Rd, Petoskey, MI 49770For SaleMLS ID #480003, Patrick Leavy. Northern Michigan MLS
- $499,0003 bd-- ba1.9k sqft3221 Krause Rd, Petoskey, MI 49770For SaleMLS ID #480179, Joe Blachy. Northern Michigan MLS
- $459,0003 bd4 ba2.4k sqft790 N Eckhardt Rd, Bellaire, MI 49615For SaleMLS ID #1946471, Lisa Bibbee. NGLRMLS
- $395,0004 bd3 ba1.9k sqft3319 Hill Vw, Boyne Falls, MI 49713For Sale By Owner
- $639,9004 bd4 ba3.5k sqft9317 Metz Rd, East Jordan, MI 49727For SaleMLS ID #479972, Dave Carlson. Northern Michigan MLS
- $649,9004 bd3 ba4k sqft1252 Lalonde Rd, East Jordan, MI 49727For SaleMLS ID #479494, Jennifer Burr. Northern Michigan MLS
