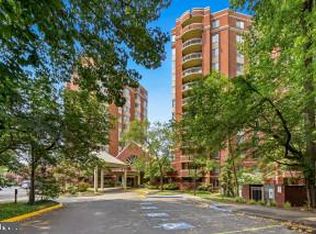
WELCOME HOME ** Get ready to see this amazing 10th floor south west corner 3BR/2BA w/ tandem parking space, parks 2 cars on main level garage! You will love the southwest sunlight & sunsets; unit is located on the Executive Blvd side of the bldg, so quiet, peaceful tranquil views! Inviting entry foyer w/ marble flooring & hall closet, large renovated kitchen w/ brand new stainless steel appliances to include a built-in microwave; granite countertops & new flooring, nice sized laundry room off kitchen w/ updated washer, brand new dryer & ample convenient shelving; spacious living room/dining room combination w/ built-ins & fireplace; walk down the hallway w/ more built-ins to 3BRS/2BAS; the private master BR has 2 exposures & walk-in closet; master BA has separate shower & Jacuzzi; other BRs are good sized, one w/ built-ins, both with w/ a large south facing window; such value w/ 1630 square feet! There is an HVAC closet & an extra storage closet on the large balcony, Both HVAC units have just been professionally serviced. There is an additional storage locker in the bldg assigned to this unit that is a larger than most other storage units; bldg has fabulous sundeck w/ grills & seating areas, fitness room, sauna, pool & tennis courts, guest parking, 24 hr lobby desk, & gated entrance. It's hard to find an updated upper floor SW corner 3BR/ 2BA, 2 car parking, balcony, FP, in-unit laundry rm, built-ins, in a great bldg in North Bethesda, near all the shops, walking distance to Whole Foods & METRO, This is a MUST SEE !!
Sold for $735,000
$735,000
5800 Nicholson Ln #1-1002, Rockville, MD 20852
3beds
1,630sqft
Condominium
Built in 1985
-- sqft lot
$741,000 Zestimate®
$451/sqft
$3,644 Estimated rent
Home value
$741,000
$704,000 - $778,000
$3,644/mo
Zestimate® history
Owner options
List your home for rent
$3,644/mo
Rent Zestimate®
Find your next renter with Zillow Rental Manager. Plus, with online applications, you can quickly screen prospective tenants – for free.
$3,644/mo
Rent Zestimate®
Refinance and save
$4,502/mo
Est. payment
Refinancing to a lower rate could help reduce your monthly payments and save thousands over the life of the loan.
$4,502/mo
Est. payment
Explore your selling options
Work with a Zillow partner agent
Leverage their expertise and Zillow's premium Showcase listings to get your home seen by more buyers.
Get startedList with your own agent
Get your home in front of millions of buyers by listing it on Zillow.
Learn how to do itSell it yourself
Take full control of how buyers see your home on Zillow by listing For Sale by Owner (FSBO).
List your homeWhat's special
Tennis courtsWalk-in closetNice sized laundry roomNew flooringHvac unitsUpdated washerMarble flooring
Zillow last checked:
Listing updated:
Listed by:
Darren Ahearn 240-344-1713,
RE/MAX Results
Bought with:
Wendy Banner, 0225162224
Long & Foster Real Estate, Inc.
Jody Aucamp, 651088
Long & Foster Real Estate, Inc.
Source: Bright MLS,MLS#: MDMC2122454
Facts & features
Interior
Bedrooms & bathrooms
- Bedrooms: 3
- Bathrooms: 2
- Full bathrooms: 2
- Main level bathrooms: 2
- Main level bedrooms: 3
Basement
- Area: 0
Heating
- Central, Heat Pump, Electric
Cooling
- Central Air, Electric
Appliances
- Included: Microwave, Dishwasher, Disposal, Dryer, Exhaust Fan, Oven/Range - Electric, Refrigerator, Washer, Electric Water Heater
- Laundry: Dryer In Unit, Washer In Unit, In Unit
Features
- Breakfast Area, Built-in Features, Combination Dining/Living, Dining Area, Elevator, Entry Level Bedroom, Family Room Off Kitchen, Open Floorplan, Kitchen - Gourmet, Eat-in Kitchen, Kitchen - Table Space, Pantry, Upgraded Countertops, Dry Wall
- Flooring: Marble, Other, Carpet, Ceramic Tile
- Doors: Sliding Glass
- Windows: Casement
- Has basement: No
- Number of fireplaces: 1
- Fireplace features: Wood Burning
Interior area
- Total structure area: 1,630
- Total interior livable area: 1,630 sqft
- Finished area above ground: 1,630
- Finished area below ground: 0
Property
Parking
- Total spaces: 2
- Parking features: Covered, Basement, Inside Entrance, Underground, Assigned, Garage
- Attached garage spaces: 2
- Details: Assigned Parking, Assigned Space #: GW-10
Accessibility
- Accessibility features: Accessible Elevator Installed
Features
- Levels: One
- Stories: 1
- Exterior features: Lighting, Sidewalks, Balcony
- Pool features: Community
- Has view: Yes
- View description: Other, Trees/Woods, Panoramic, Courtyard
Details
- Additional structures: Above Grade, Below Grade, Outbuilding
- Parcel number: 160402529816
- Zoning: U
- Special conditions: Standard
Construction
Type & style
- Home type: Condo
- Architectural style: Contemporary
- Property subtype: Condominium
- Attached to another structure: Yes
Materials
- Brick
- Foundation: Slab, Other
- Roof: Unknown
Condition
- Very Good
- New construction: No
- Year built: 1985
Utilities & green energy
- Sewer: Public Sewer
- Water: Public
Community & HOA
Community
- Features: Pool
- Security: 24 Hour Security, Desk in Lobby, Exterior Cameras, Resident Manager, Fire Sprinkler System
- Condo and coop fee: $1,141 monthly
- Subdivision: The Fallswood Codm
HOA
- Has HOA: No
- Amenities included: Community Center, Common Grounds, Elevator(s), Fitness Center, Storage, Gated, Library, Meeting Room, Party Room, Pool, Security, Other, Billiard Room, Cable TV, Game Room, Gift Shop, Sauna, Reserved/Assigned Parking, Recreation Facilities, Tennis Court(s)
- Services included: Common Area Maintenance, Maintenance Structure, Maintenance Grounds, Management, Recreation Facility, Road Maintenance, Security, Sewer, Snow Removal, Trash, Water, Other, Pool(s), Pest Control, Insurance, Heat
Location
- Region: Rockville
Financial & listing details
- Price per square foot: $451/sqft
- Tax assessed value: $607,000
- Annual tax amount: $7,719
- Date on market: 3/14/2024
- Listing agreement: Exclusive Right To Sell
- Listing terms: Cash,Conventional,FHA,VA Loan
- Ownership: Condominium
- Road surface type: Black Top
Price history
| Date | Event | Price |
|---|---|---|
| 4/24/2024 | Sold | $735,000$451/sqft |
Source:  Bright MLS #MDMC2122454 Report a problem Bright MLS #MDMC2122454 Report a problem | ||
| 3/20/2024 | Pending sale | $735,000$451/sqft |
Source: Bright MLS #MDMC2122454 Report a problem | ||
| 3/14/2024 | Listed for sale | $735,000+9.9%$451/sqft |
Source: Bright MLS #MDMC2122454 Report a problem | ||
| 1/24/2022 | Sold | $669,000$410/sqft |
Source: Bright MLS #MDMC2027578 Report a problem | ||
| 1/11/2022 | Contingent | $669,000$410/sqft |
Source: Bright MLS #MDMC2027578 Report a problem | ||
| 1/4/2022 | Listed for sale | $669,000-0.9%$410/sqft |
Source: Bright MLS #MDMC2027578 Report a problem | ||
| 9/22/2021 | Listing removed | $675,000$414/sqft |
Source: Bright MLS #MDMC2005710 Report a problem | ||
| 8/22/2021 | Price change | $675,000-3%$414/sqft |
Source: Bright MLS #MDMC2005710 Report a problem | ||
| 7/29/2021 | Listed for sale | $695,700+5%$427/sqft |
Source: Bright MLS #MDMC2005710 Report a problem | ||
| 1/25/2007 | Sold | $662,500$406/sqft |
Source: Public Record Report a problem | ||
Public tax history
| Year | Property taxes | Tax assessment |
|---|---|---|
| 2025 | $6,611 -7.2% | $630,333 +1.9% |
| 2024 | $7,122 +1.8% | $618,667 +1.9% |
| 2023 | $6,994 +10.5% | $607,000 +5.8% |
| 2022 | $6,330 +6.3% | $573,667 +6.2% |
| 2021 | $5,957 +6.5% | $540,333 +6.6% |
| 2020 | $5,593 +0% | $507,000 |
| 2019 | $5,591 -0.2% | $507,000 |
| 2018 | $5,601 -2.8% | $507,000 |
| 2017 | $5,763 +40.6% | $507,000 |
| 2016 | $4,099 | $507,000 |
| 2015 | $4,099 | $507,000 |
| 2014 | $4,099 | $507,000 +4.8% |
| 2013 | -- | $483,667 +5.1% |
| 2012 | -- | $460,333 +5.3% |
| 2011 | -- | $437,000 |
| 2010 | -- | $437,000 |
| 2009 | -- | $437,000 -19.4% |
| 2008 | -- | $542,000 +7.4% |
| 2007 | -- | $504,666 +8% |
| 2006 | -- | $467,333 +8.7% |
| 2005 | -- | $430,000 +17.3% |
| 2004 | -- | $366,666 |
| 2003 | -- | $366,666 +52.8% |
| 2002 | -- | $240,000 |
| 2001 | -- | $240,000 |
Find assessor info on the county website
Neighborhood: 20852
Nearby homes
- $265,0001 bd1 ba735 sqft5800 Nicholson Ln #1-205, Rockville, MD 20852Sold

- $2,0501 bd1 ba735 sqft5800 Nicholson Ln #1, Rockville, MD 20852For Rent
- $836,0003 bd2 ba1.6k sqft5800 Nicholson Ln #1-302, Rockville, MD 20852Sold

- $549,5002 bd2 ba1.3k sqft5800 Nicholson Ln #1-307, Rockville, MD 20852For Sale

- $455,0002 bd2 ba1.1k sqft5800 Nicholson Ln UNIT 1-401, Rockville, MD 20852Sold
- $275,0001 bd2 ba875 sqft5800 Nicholson Ln #1-404, Rockville, MD 20852Sold
- $295,0001 bd2 ba875 sqft5800 Nicholson Ln #1-604, Rockville, MD 20852For Sale
- $298,0001 bd2 ba875 sqft5800 Nicholson Ln #1-704, Rockville, MD 20852Sold
- $279,0001 bd1 ba735 sqft5800 Nicholson Ln #1-805, Rockville, MD 20852Sold
Nearby schools
GreatSchools rating
- 7/10Garrett Park Elementary SchoolGrades: K-5Distance: 1.3 mi
- 8/10Tilden Middle SchoolGrades: 6-8Distance: 0.8 mi
- 9/10Walter Johnson High SchoolGrades: 9-12Distance: 1.5 mi
Schools provided by the listing agent
- Elementary: Garrett Park
- Middle: Tilden
- High: Walter Johnson
- District: Montgomery County Public Schools
Source: Bright MLS. This data may not be complete. We recommend contacting the local school district to confirm school assignments for this home.
Get a cash offer in 3 minutes
Find out how much your home could sell for in as little as 3 minutes with a no-obligation cash offer.
Estimated market value
$741,000
Get a cash offer in 3 minutes
Find out how much your home could sell for in as little as 3 minutes with a no-obligation cash offer.
Estimated market value
$741,000
- Maryland
- Montgomery County
- Rockville
- 20852
- 5800 Nicholson Ln Unit 1-1002
Nearby cities
Nearby neighborhoods
Nearby zip codes
Other Rockville Topics
