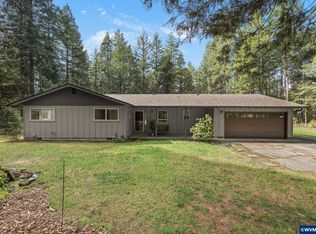
Escape to your dream log cabin nestled in a secluded, forested paradise directly on the banks of the legendary McKenzie River. Built in 1992, this stunning 1,675-square-foot home perfectly balances private, mountain forest living with the comfort of having friendly neighbors nearby. Step inside to an open-concept layout featuring brand-new plush carpeting, an updated kitchen, and a magnificent floor-to-ceiling stone fireplace that anchors the living space. Massive windows frame breathtaking river views. The versatile floor plan offers 2 spacious bedrooms, 2 full bathrooms, and a flexible loft area perfect for an office or extra guest space.Outside, the expansive deck offers front-row seats to the rushing river, while natural forest landscaping blends seamlessly into the environment. Private stairs lead you right down to the riverbank for immediate access to world-class fly fishing. Parking is effortless with an attached 2-car garage and a large driveway with plenty of room for vehicles or a small RV.Located in Oregon's premier outdoor recreation corridor, this cabin is the ultimate basecamp for adventure. You are just 1 mile from the McKenzie Ranger Station, 3.4 miles from the relaxing mineral pools at Belknap Hot Springs, and 6 miles from Tokatee Golf Club and Takoda's Restaurant. Winter recreation is just 31 miles away at HooDoo Ski Area. Best of all, iconic natural wonders like the McKenzie River Trail, the vibrant waters of Blue Pool and Clear Lake, multiple reservoirs for paddling, boating and swimming, the dramatic cascades of Proxy, Sahalie, and Koosah Falls, and the historic Dee Wright Observatory are all practically in your backyard. Whether you are seeking a full-time residence or a weekend retreat, this rare riverfront gem offers the ultimate Pacific Northwest lifestyle.
Active
$750,000
58025 Drury Ln, Blue River, OR 97413
2beds
1,675sqft
:
Get pre-qualified$5,170/mo
Residential, Single Family Residence
Built in 1992
0.85 Acres Lot
$-- Zestimate®
$448/sqft
$-- HOA
What's special
Magnificent floor-to-ceiling stone fireplaceUpdated kitchenBrand-new plush carpetingOpen-concept layout
- 41 days |
- 699 |
- 46 |
Zillow last checked:
Listing updated:
Listed by:
Jamie Black 541-954-1514,
Coldwell Banker Professional Group
Source: RMLS (OR),MLS#: 604379168
Facts & features
Interior
Bedrooms & bathrooms
- Bedrooms: 2
- Bathrooms: 2
- Full bathrooms: 2
- Main level bathrooms: 1
Rooms
- Room types: Loft, Bedroom 2, Dining Room, Family Room, Kitchen, Living Room, Primary Bedroom
Primary bedroom
- Features: Double Closet, Walkin Closet
- Level: Upper
- Area: 266
- Dimensions: 14 x 19
Bedroom 2
- Features: Closet
- Level: Main
- Area: 120
- Dimensions: 10 x 12
Dining room
- Features: Builtin Features
- Level: Main
- Area: 374
- Dimensions: 17 x 22
Kitchen
- Features: Builtin Range, Dishwasher, Down Draft, Pantry, Free Standing Refrigerator, Tile Floor
- Level: Main
- Area: 108
- Width: 12
Living room
- Features: Ceiling Fan, Fireplace
- Level: Main
- Area: 364
- Dimensions: 14 x 26
Heating
- Forced Air, Fireplace(s)
Appliances
- Included: Built-In Range, Dishwasher, Down Draft, Free-Standing Refrigerator, Washer/Dryer, Electric Water Heater, Tank Water Heater
Features
- Ceiling Fan(s), Vaulted Ceiling(s), Closet, Built-in Features, Pantry, Double Closet, Walk-In Closet(s), Tile
- Flooring: Wall to Wall Carpet, Tile
- Windows: Double Pane Windows
- Basement: Crawl Space
- Number of fireplaces: 1
- Fireplace features: Wood Burning
Interior area
- Total structure area: 1,675
- Total interior livable area: 1,675 sqft
Video & virtual tour
Property
Parking
- Total spaces: 2
- Parking features: Driveway, RV Access/Parking, Attached
- Attached garage spaces: 2
- Has uncovered spaces: Yes
Features
- Levels: Two
- Stories: 2
- Patio & porch: Deck, Porch
- Has view: Yes
- View description: River, Trees/Woods
- Has water view: Yes
- Water view: River
- Waterfront features: River Front
- Body of water: Mckenzie River
Lot
- Size: 0.85 Acres
- Features: Level, Secluded, Trees, Wooded, SqFt 20000 to Acres1
Details
- Additional structures: ToolShed
- Parcel number: 0093714
- Zoning: RR2/CAS
Construction
Type & style
- Home type: SingleFamily
- Architectural style: Log
- Property subtype: Residential, Single Family Residence
Materials
- Log
- Foundation: Concrete Perimeter
- Roof: Metal
Condition
- Resale
- New construction: No
- Year built: 1992
Utilities & green energy
- Sewer: Septic Tank, Standard Septic
- Water: Well
- Utilities for property: DSL
Community & HOA
HOA
- Has HOA: No
Location
- Region: Blue River
Financial & listing details
- Price per square foot: $448/sqft
- Tax assessed value: $713,874
- Annual tax amount: $4,044
- Date on market: 6/16/2026
- Listing terms: Cash,Conventional
- Road surface type: Gravel
Estimated market value
Not available
Estimated sales range
Not available
Not available
Price history
| Date | Event | Price |
|---|---|---|
| 6/16/2026 | Listed for sale | $750,000+101.1%$448/sqft |
Source:  RMLS (OR) #604379168 Report a problem RMLS (OR) #604379168 Report a problem | ||
| 1/8/1998 | Sold | $373,000$223/sqft |
Source: Public Record Report a problem | ||
Public tax history
| Year | Property taxes | Tax assessment |
|---|---|---|
| 2025 | $4,045 +3.2% | $412,277 +3% |
| 2024 | $3,919 +2.7% | $400,269 +3% |
| 2023 | $3,814 +4.7% | $388,611 +3% |
| 2022 | $3,645 +2.9% | $377,293 +3% |
| 2021 | $3,543 +3.8% | $366,304 +3% |
| 2020 | $3,415 +4.3% | $355,635 +3% |
| 2019 | $3,276 +3.3% | $345,277 +3% |
| 2018 | $3,172 | $335,221 +3% |
| 2017 | $3,172 +4.4% | $325,457 +3% |
| 2016 | $3,038 -15.4% | $315,978 +3% |
| 2015 | $3,589 +1.9% | $306,775 +3% |
| 2014 | $3,524 +6.9% | $297,840 +3% |
| 2013 | $3,297 +10.3% | $289,165 +3% |
| 2012 | $2,989 | $280,743 +3% |
| 2011 | -- | $272,566 +3% |
| 2010 | -- | $264,627 +3% |
| 2009 | -- | $256,919 +3% |
| 2008 | -- | $249,436 +3% |
| 2007 | -- | $242,171 +3% |
| 2006 | -- | $235,117 +3% |
| 2005 | -- | $228,269 +3% |
| 2004 | -- | $221,620 +3% |
| 2003 | -- | $215,165 +3% |
| 2002 | -- | $208,898 +3% |
| 2001 | -- | $202,814 +3% |
| 2000 | -- | $196,907 |
Find assessor info on the county website
Monthly payment
Est. payment
Payment breakdown
Explore the cost of this home by adjusting the details. Changes won't be saved.Climate risks
Neighborhood: 97413
Nearby schools
GreatSchools rating
- NAMckenzie Elementary SchoolGrades: K-8Distance: 13.1 mi
- 6/10Mckenzie High SchoolGrades: K-12Distance: 13.2 mi
Schools provided by the listing agent
- Elementary: Mckenzie River
- Middle: Mckenzie
- High: Mckenzie
Source: RMLS (OR). This data may not be complete. We recommend contacting the local school district to confirm school assignments for this home.
- $413,6252 bd2 ba1.6k sqft58035 Drury Ln, Blue River, OR 97413Off Market
- $784,4002 bd2 ba1.6k sqft58035 Drury Ln, Blue River, OR 97413Off Market
- $433,7002 bd1 ba990 sqft58013 Drury Ln, Mckenzie Bridge, OR 97413Off Market
- $763,2003 bd3 ba1.8k sqft58045 Drury Ln, Blue River, OR 97413Off Market
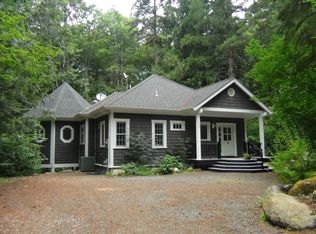
- $385,1004 bd1 ba792 sqft58041 Drury Ln, Blue River, OR 97413Off Market
- $571,8003 bd2 ba1k sqft57997 Drury Ln, Blue River, OR 97413Off Market
- $805,2003 bd2 ba1.6k sqft58085 Drury Ln, Blue River, OR 97413Off Market
- $618,1003 bd2 ba1k sqft57971 Drury Ln, Blue River, OR 97413Off Market
A local agent can set up tours, give advice and negotiate with sellers.
Similar homes
- $727,0002 bd2 ba1.7k sqft54703 Caddis Ln, Blue River, OR 97413Active
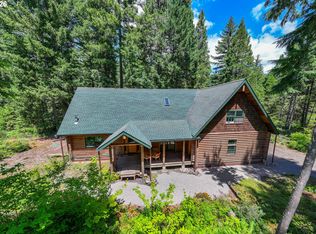
 MLS ID #191194620, Joe Robb, Knipe Realty ERA Powered. RMLS (OR)
 - $639,0003 bd2 ba1.9k sqft91793 Horse Creek Rd, Blue River, OR 97413Active
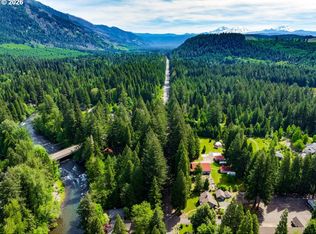 MLS ID #211399616, Roxanne Wergeland, ICON Real Estate Group. RMLS (OR)
 - $485,0002 bd1 ba1.3k sqft56965 McKenzie Hwy, McKenzie Bridge, OR 97413Active
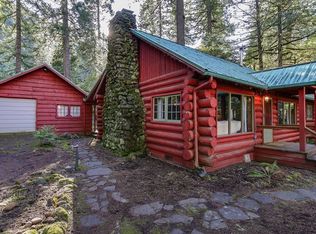 MLS ID #112420537, Judy Casad, Windermere RE Lane County. RMLS (OR)
 - $479,0003 bd2 ba1.4k sqft91638 Horse Creek Rd, Blue River, OR 97413For Sale
 MLS ID #838738, GINA PEARL, Re/Max Integrity Branch. WVMLS
 - $460,0003 bd2 ba1.7k sqft55433 McKenzie Hwy, Blue River, OR 97413ActiveMLS ID #146746166, Roxanne Wergeland, ICON Real Estate Group. RMLS (OR)
- $450,0002 bd2 ba891 sqft56411 McKenzie Hwy Unit 6, Blue River, OR 97413For Sale
 MLS ID #220213563, Courtney Ann Hein, Premiere Property Group, LLC. Oregon Datashare
 - $519,0002 bd2 ba951 sqft56483 McKenzie Hwy Unit 15, Blue River, OR 97413ActiveMLS ID #183905300, Nadine Scott, Windermere RE Lane County. RMLS (OR)
- $530,0002 bd2 ba960 sqft56483 McKenzie Hwy, Blue River, OR 97413ActiveMLS ID #397833926, Jessica Johnston, RE/MAX Integrity. RMLS (OR)
- $515,0002 bd2 ba936 sqft56483 McKenzie Hwy Unit 16, Blue River, OR 97413ActiveMLS ID #249963070, Carly Pederson, eXp Realty LLC. RMLS (OR)
- $449,0003 bd2 ba1.1k sqft52633 McKenzie Hwy, Blue River, OR 97413ActiveMLS ID #423127957, Nadine Scott, Windermere RE Lane County. RMLS (OR)
- $499,9004 bd2 ba1.9k sqft49400 Eagle Rock Pl, Vida, OR 97488ActiveMLS ID #733707064, Jeremy Parmenter, TLC Realty. RMLS (OR)
- $485,0002 bd2 ba903 sqft50010 McKenzie Hwy #2, Vida, OR 97488ActiveMLS ID #297997999, Shauna Riley, Knipe Realty ERA Powered. RMLS (OR)
