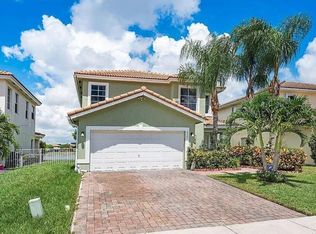
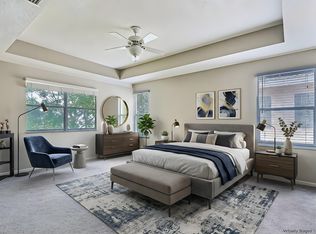
Welcome to this charming, moving ready 2018 built, 3-bedroom, 2-bathroom single family home on a huge lot. Located just minutes from the airport, Florida's Turnpike & I-95. 1617 square feet of finished living space, providing comfortable accommodations for various lifestyle needs. The kitchen features quartz countertops, wood cabinets, modern backsplash and stainless steel appliances. The thoughtful floor plan incorporates multiple bedrooms and bathrooms, making it a practical choice for those seeking functional living space. This property presents an excellent opportunity for buyers looking for a well-proportioned residence in the Fruit Neighborhood.
Pending
$540,000
5803 Lime Road, West Palm Beach, FL 33413
3beds
1,617sqft
Single Family Residence
Built in 2018
10,454 Square Feet Lot
$533,400 Zestimate®
$334/sqft
$-- HOA
What's special
Multiple bedrooms and bathroomsHuge lotThoughtful floor planWood cabinetsModern backsplashKitchen features quartz countertopsStainless steel appliances
- 61 days
- 23
- 0
Zillow last checked:
Listing updated:
Listed by:
Gabriela Escalera Pineda 561-480-0176,
Partnership Realty Inc.,
Alejandro Calderon 561-449-1950,
Partnership Realty Inc.
Source: BeachesMLS,MLS#: B26066127 Originating MLS: BeachesMLS
Facts & features
Interior
Bedrooms & bathrooms
- Bedrooms: 3
- Bathrooms: 2
- Full bathrooms: 2
- Main level bathrooms: 2
- Main level bedrooms: 3
Primary bedroom
- Level: First
- Area: 168
- Dimensions: 12 X 14
Bedroom 2
- Level: First
- Area: 143
- Dimensions: 13 X 11
Bedroom 3
- Level: First
- Area: 143
- Dimensions: 11 X 13
Dining room
- Description: with family room
- Level: First
- Area: 198
- Dimensions: 11 X 18
Family room
- Description: with dinning area
- Level: First
- Area: 198
- Dimensions: 11 X 18
Kitchen
- Level: First
- Area: 121
- Dimensions: 11 X 11
Living room
- Level: First
- Area: 216
- Dimensions: 18 X 12
Loft
- Length: 1
Utility room
- Level: First
- Area: 48
- Dimensions: 6 X 8
Heating
- Central, Electric
Cooling
- Central Air, Electric
Appliances
- Included: Dishwasher, Electric Range, Microwave, Refrigerator
- Laundry: Washer Hookup, Electric Dryer Hookup, Inside
Features
- Breakfast Area, Family/Dining Room, Main Level Primary, Split Bedrooms, Walk-In Closet(s)
- Flooring: Tile
- Windows: Storm Window(s)
- Has fireplace: No
Interior area
- Total structure area: 1,652
- Total interior livable area: 1,617 sqft
Video & virtual tour
Property
Parking
- Total spaces: 3
- Parking features: Concrete, Driveway
- Has uncovered spaces: Yes
Accessibility
- Accessibility features: None
Features
- Levels: Multi/Split,One
- Stories: 1
- Exterior features: Garden, Outdoor Shower, Storage, Room For Pool
- Fencing: Fenced
- Has view: Yes
- View description: Garden
- Waterfront features: None
Lot
- Size: 10,454 Square Feet
- Dimensions: 50.0 ft x 209.0 ft
- Features: Fruit Trees, Interior Lot, Sprinklers Automatic, Sprinkler System, < 1/4 Acre
Details
- Additional structures: Gazebo, Shed(s), Storage
- Parcel number: 00424335120250060
- Zoning: RM
- Special conditions: Standard
Construction
Type & style
- Home type: SingleFamily
- Architectural style: Traditional
- Property subtype: Single Family Residence
Materials
- CBS (Concrete Block Structure), Block
- Roof: Composition,Shingle
Condition
- Resale
- New construction: No
- Year built: 2018
Utilities & green energy
- Sewer: Septic Tank
- Water: Public
- Utilities for property: Electricity Available, Water Available
Community & HOA
Community
- Security: Other, Smoke Detector(s)
- Subdivision: ROYAL PALM ESTATES 3
HOA
- Has HOA: No
Location
- Region: West Palm Beach
Financial & listing details
- Price per square foot: $334/sqft
- Tax assessed value: $322,604
- Annual tax amount: $4,999
- Date on market: 8/21/2026
- Cumulative days on market: 25 days
- Listing terms: Cash,Conventional,FHA,VA Loan
- Electric utility on property: Yes
- Road surface type: Paved
Estimated market value
$533,400
$507,000 - $560,000
$3,136/mo
Price history
| Date | Event | Price |
|---|---|---|
| 9/16/2026 | Pending sale | $540,000$334/sqft |
Source:  BeachesMLS #B26066127 Report a problem | ||
| 8/21/2026 | Listed for sale | $540,000+80%$334/sqft |
Source: BeachesMLS #B26066127 Report a problem | ||
| 10/10/2019 | Sold | $300,000-2.9%$186/sqft |
Source: BeachesMLS #R10559258 Report a problem | ||
| 9/7/2019 | Listed for sale | $309,000+11.9%$191/sqft |
Source: Momentum Real Estate Group #RX-10559258 Report a problem | ||
| 5/1/2018 | Sold | $276,100+0.4%$171/sqft |
Source: BeachesMLS #R10412517 Report a problem | ||
| 3/9/2018 | Listed for sale | $274,900+252.4%$170/sqft |
Source: Bowen Realty, Inc./WPB #RX-10412517 Report a problem | ||
| 12/8/2005 | Sold | $78,000$48/sqft |
Source: Public Record Report a problem | ||
Public tax history
| Year | Property taxes | Tax assessment |
|---|---|---|
| 2025 | $4,999 +3.1% | $314,123 +2.9% |
| 2024 | $4,850 +2.6% | $305,270 +3% |
| 2023 | $4,725 +0.9% | $296,379 +3% |
| 2022 | $4,681 +1% | $287,747 +3% |
| 2021 | $4,635 -11.7% | $279,366 +2.5% |
| 2020 | $5,247 +20.2% | $272,564 +5.1% |
| 2019 | $4,365 | $259,405 +369.7% |
| 2018 | $4,365 +336.5% | $55,230 +50% |
| 2017 | $1,000 +36.8% | $36,820 +100% |
| 2016 | $731 +23.1% | $18,410 |
| 2015 | $594 -2.2% | $18,410 |
| 2014 | $608 +3.1% | $18,410 +5% |
| 2013 | $589 +2.6% | $17,533 +5% |
| 2012 | $574 -20.4% | $16,698 -30% |
| 2011 | $722 -0.6% | $23,855 |
| 2010 | $726 +1.8% | $23,855 -32.5% |
| 2009 | $713 -43.5% | $35,341 -40.5% |
| 2008 | $1,262 -11% | $59,396 -14.6% |
| 2007 | $1,418 +12% | $69,575 +25% |
| 2006 | $1,266 | $55,660 +10% |
| 2005 | -- | $50,600 +130% |
| 2004 | $228 -8.6% | $22,000 +52.8% |
| 2003 | $250 -21% | $14,400 |
| 2002 | $316 -1.2% | $14,400 |
| 2001 | $320 +19.9% | $14,400 +20% |
| 2000 | $267 +14% | $12,000 |
| 1999 | $234 | $12,000 |
Find assessor info on the county website
Monthly payment
Est. payment
Payment breakdown
Explore the cost of this home by adjusting the details. Changes won't be saved.Climate risks
Neighborhood: 33413
Nearby schools
Schools provided by the listing agent
- Elementary: Benoist Farms
- Middle: Jeaga
- High: Royal Palm Beach
Source: BeachesMLS. This data may not be complete. We recommend contacting the local school district to confirm school assignments for this home.

Similar homes
- $495,0003 bd3 ba2.1k sqft6207 ADRIATIC Way, West Palm Beach, FL 33413For Sale
 MLS ID #B26090517, Julie Joseph, Charles & Charles Realty LLC. BeachesMLS
- $440,0003 bd2 ba1.2k sqftLake Belvedere Estates 3r, West Palm Beach, FL 33413For Sale

 MLS ID #A12107382, Scharisse Moreno Terceros, Truenest Property Management. MIAMI
- $490,0003 bd2 ba1.8k sqftLake Belvedere Estates 3r, West Palm Beach, FL 33413For Sale
 MLS ID #A12103975, Vanessa Duenas, Real Estate Sales Force. MIAMI
- $535,0004 bd3 ba2.2k sqft6427 Adriatic Way, West Palm Beach, FL 33413For Sale
 MLS ID #B26060768, Anthony Salerno, We Sell Homes!. BeachesMLS
- $499,9993 bd2 ba1.5k sqft5427 Club Circle, Haverhill, FL 33415For SaleMLS ID #B26090470, Tam Lam, Block Realty. BeachesMLS
- $545,0003 bd2 ba2.1k sqft980 Ryanwood Drive, West Palm Beach, FL 33413For SaleMLS ID #B26020181, Staci Lyn Swietkoski, Option One Realty Inc.. BeachesMLS
- $559,9005 bd2 ba1.9k sqft589 Cashiers Drive, West Palm Beach, FL 33413For SaleMLS ID #B26026131, Marc C. Garcon, Real Estate Consultants Group. BeachesMLS
- $530,0003 bd2 ba1.4k sqft468 N 53rd Dr Drive N, West Palm Beach, FL 33415For SaleMLS ID #B26038072, Devon Hearne LLC, United Realty Group, Inc. BeachesMLS
- $549,0003 bd2 ba1.2k sqft639 MADELINE Court, West Palm Beach, FL 33413For SaleMLS ID #B26081475, Leonardo J Rivera, Partnership Realty Inc.. BeachesMLS
- $475,0003 bd2 ba1.4k sqft1034 Cape Cod Terrace, Greenacres, FL 33413For SaleMLS ID #B26090310, Emily Weihs, Marx Realty Group Inc. BeachesMLS
- $400,0003 bd2 ba1k sqft5802 Orange Road, West Palm Beach, FL 33413For SaleMLS ID #B26087553, Amos Gracius PA, Regency Realty Services. BeachesMLS
- $500,0003 bd2 ba1.4k sqft446 E SHADYSIDE Circle, West Palm Beach, FL 33415For SaleMLS ID #B26088922, Elisa G Stephens, 27North Realty. BeachesMLS
- $619,0003 bd2 ba1.8k sqft4339 Buena Tara Drive, West Palm Beach, FL 33413For SaleMLS ID #B26062767, Giovanni Chaves Gomez, Lifestyle International Realty. BeachesMLS
- $515,9004 bd2 ba1.7k sqft1186 DREXEL Road, West Palm Beach, FL 33417For SaleMLS ID #B26087493, Arlet Eugene, New Empire Realty, Inc.. BeachesMLS
- $629,0004 bd3 ba1.9k sqft799 Huff Road, Haverhill, FL 33415For SaleMLS ID #B26089929, Gabriel Isasi, Southdale Properties Inc.. BeachesMLS
- $619,0004 bd2 ba1.6k sqft5735 Kumquat Road, West Palm Beach, FL 33413For SaleMLS ID #B26053120, Loodmy Jacques, KW Reserve Palm Beach. BeachesMLS
- $450,0003 bd2 ba1.8k sqft915 Ryanwood Drive, West Palm Beach, FL 33413For SaleMLS ID #B26045466, Chevelle Young, KW Reserve. BeachesMLS
- $480,0004 bd3 ba1.8k sqft657 PERDIDO HEIGHTS Drive, West Palm Beach, FL 33413For SaleMLS ID #B26075767, Bernadin Julmis, Century 21 Hansen Realty Inc. BeachesMLS
- $469,9003 bd3 ba1.8k sqft6021 Adriatic Way, West Palm Beach, FL 33413For SaleMLS ID #B26056264, Betty Jean Wilson, Coldwell Banker Realty. BeachesMLS
