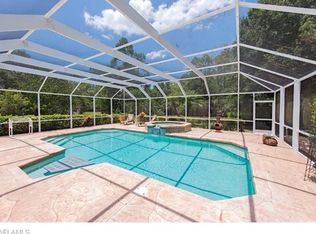
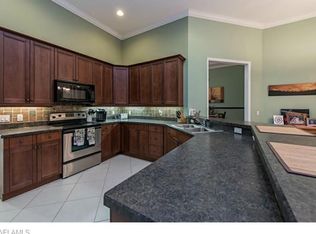
One or more photo(s) has been virtually staged, AI generated or rendered. One or more photo(s) has been virtually staged, AI generated or rendered. HOST THANKSGIVING DINNER 2026 HERE! Set within Oakes Estates, one of Naples’ most coveted acreage enclaves, this new construction home presents a rare fusion of grand scale, refined design, and private estate living. To be completed by Thanksgiving 2026, this marvelous estate is thoughtfully conceived for the buyer who values both presence & polish. This newly envisioned residence offers over 5,700+ sqft of total space with a 5-bedroom, 6-full-bath, and one-half-bath floor plan that lives with elegance and intention. The architectural composition is both substantial and sophisticated, anchored by expansive entertaining spaces, a dramatic open-concept living and dining area, a generously scaled chef’s kitchen, and a seamless indoor-outdoor flow designed for that coveted Naples lifestyle. A dedicated wine room, private gym, elevator, oversized laundry, pantry, and true 3-car garage elevate the home beyond the expected, while the second level introduces a beautifully layered arrangement of guest suites and private retreats. What truly distinguishes this offering is the design language woven throughout the build. The plan set reflects a clean, contemporary aesthetic with custom furniture integrations, tailored wall treatments, sleek aluminum skirting details, and carefully considered lighting elements that create softness, dimension, and architectural depth. The kitchen and bath selections speak to a high level of finish, with premium refrigeration, designer cooking appliances, linear shower drains, concealed mixers, sculptural plumbing fixtures, and a freestanding soaking tub that together suggest a home of quiet opulence rather than excess. This is not simply an acreage property. It is a statement residence in one of Naples’ premier non-gated luxury locations, where space, privacy, and design coexist at a level seldom found. 5805 Bur Oaks is for the buyer seeking modern elegance, exceptional functionality, and a home that feels as impressive in person as it does on paper.
Pending
$4,990,000
5805 Bur Oaks LN, NAPLES, FL 34119
5beds
5,770sqft
Single Family Residence
Built in 2026
2.44 Acres Lot
$4,743,900 Zestimate®
$865/sqft
$-- HOA
What's special
Sleek aluminum skirting detailsPrivate gymOversized laundrySculptural plumbing fixturesDedicated wine roomFreestanding soaking tubTailored wall treatments
- 164 days
- 95
- 2
Likely to sell faster than
Zillow last checked:
Listing updated:
Listed by:
Alexander Torcomian 239-399-2950,
William Raveis Real Estate
Source: SWFLMLS,MLS#: 226018331 Originating MLS: Naples
Originating MLS: NaplesFacts & features
Interior
Bedrooms & bathrooms
- Bedrooms: 5
- Bathrooms: 7
- Full bathrooms: 6
- 1/2 bathrooms: 1
Rooms
- Room types: Den - Study, Exercise Room, 5 Bedrooms Plus Den
Bedroom
- Features: Master BR Ground, Master BR Upstairs, Two Master Suites
Dining room
- Features: Breakfast Bar, Dining - Family, Dining - Living
Kitchen
- Features: Island
Heating
- Central
Cooling
- Ceiling Fan(s), Central Air
Appliances
- Included: Cooktop, Dishwasher, Dryer, Freezer, Microwave, Range, Refrigerator, Refrigerator/Freezer, Refrigerator/Icemaker, Self Cleaning Oven, Washer
- Laundry: Washer/Dryer Hookup, Laundry Tub
Features
- Bar, Cathedral Ceiling(s), Closet Cabinets, Foyer, French Doors, Laundry Tub, Pantry, Walk-In Closet(s), Wet Bar, Den - Study, Exercise
- Flooring: Tile, Wood
- Doors: French Doors
- Windows: Impact Resistant Windows
- Has fireplace: Yes
- Fireplace features: Outside
Interior area
- Total structure area: 7,100
- Total interior livable area: 5,770 sqft
Property
Parking
- Total spaces: 3
- Parking features: Circular Driveway, Driveway, Guest, Load Space, Paved, RV-Boat, Attached
- Attached garage spaces: 3
- Has uncovered spaces: Yes
Features
- Levels: Two
- Stories: 2
- Patio & porch: Patio
- Exterior features: Outdoor Kitchen
- Has private pool: Yes
- Pool features: In Ground, Concrete
- Has spa: Yes
- Spa features: In Ground, Concrete
- Fencing: Fenced
- Has view: Yes
- View description: Preserve
- Waterfront features: None
Lot
- Size: 2.44 Acres
- Features: Oversize
Details
- Additional structures: Outdoor Kitchen
- Parcel number: 41885680002
Construction
Type & style
- Home type: SingleFamily
- Architectural style: Florida
- Property subtype: Single Family Residence
Materials
- Block, Stucco
- Foundation: Concrete Block
- Roof: Tile
Condition
- New construction: Yes
- Year built: 2026
Utilities & green energy
- Water: Central
Community & HOA
Community
- Features: Non-Gated
- Security: Smoke Detector(s)
- Subdivision: OAKES ESTATES
HOA
- Has HOA: No
- Amenities included: None
Location
- Region: Naples
Financial & listing details
- Price per square foot: $865/sqft
- Tax assessed value: $1,289,763
- Annual tax amount: $12,260
- Date on market: 5/8/2026
- Lease term: Buyer Pays Title
- Road surface type: Paved
Estimated market value
$4,743,900
$4.51M - $4.98M
Not available
Price history
| Date | Event | Price |
|---|---|---|
| 5/27/2026 | Pending sale | $4,990,000$865/sqft |
Source:  SWFLMLS #226018331 Report a problem SWFLMLS #226018331 Report a problem | ||
| 5/8/2026 | Listed for sale | $4,990,000+256.4%$865/sqft |
Source: SWFLMLS #226018331 Report a problem | ||
| 10/4/2024 | Sold | $1,400,000-9.7%$243/sqft |
Source: SWFLMLS #224035282 Report a problem | ||
| 6/7/2024 | Pending sale | $1,550,000$269/sqft |
Source: SWFLMLS #224035282 Report a problem | ||
| 6/4/2024 | Listing removed | -- |
Source: Zillow Rentals Report a problem | ||
| 5/26/2024 | Price change | $1,550,000-7.5%$269/sqft |
Source: SWFLMLS #224035282 Report a problem | ||
| 5/14/2024 | Price change | $1,675,000-5.6%$290/sqft |
Source: SWFLMLS #224035282 Report a problem | ||
| 5/4/2024 | Price change | $1,775,000-4.1%$308/sqft |
Source: SWFLMLS #224035282 Report a problem | ||
| 4/24/2024 | Listed for sale | $1,850,000+214.1%$321/sqft |
Source: SWFLMLS #224035282 Report a problem | ||
| 3/27/2024 | Listed for rent | $5,995-7.7%$1/sqft |
Source: Zillow Rentals Report a problem | ||
| 3/17/2024 | Listing removed | -- |
Source: Zillow Rentals Report a problem | ||
| 2/2/2024 | Listed for rent | $6,495-13.3%$1/sqft |
Source: Zillow Rentals Report a problem | ||
| 12/26/2023 | Listing removed | -- |
Source: Zillow Rentals Report a problem | ||
| 2/2/2023 | Price change | $7,495-37.5%$1/sqft |
Source: Zillow Rentals Report a problem | ||
| 12/22/2022 | Listed for rent | $11,995$2/sqft |
Source: Zillow Rentals Report a problem | ||
| 3/24/2021 | Listing removed | -- |
Source: Owner Report a problem | ||
| 5/9/2017 | Listing removed | $589,000$102/sqft |
Source: Owner Report a problem | ||
| 2/14/2017 | Listed for sale | $589,000+323.7%$102/sqft |
Source: Owner Report a problem | ||
| 12/4/1998 | Sold | $139,000+98.6%$24/sqft |
Source: Public Record Report a problem | ||
| 10/9/1996 | Sold | $70,000$12/sqft |
Source: Public Record Report a problem | ||
Public tax history
| Year | Property taxes | Tax assessment |
|---|---|---|
| 2025 | $12,260 +23.4% | $1,289,763 +61.9% |
| 2024 | $9,934 -0.9% | $796,542 +10% |
| 2023 | $10,027 +23.5% | $724,129 +10% |
| 2022 | $8,119 +42% | $658,299 +28.9% |
| 2021 | $5,718 +9.5% | $510,585 +10% |
| 2020 | $5,222 +4.6% | $464,168 +1.2% |
| 2019 | $4,995 +12% | $458,664 +31.9% |
| 2018 | $4,460 -4.6% | $347,744 +10% |
| 2017 | $4,673 +9.7% | $316,131 +10% |
| 2016 | $4,262 +7.5% | $287,392 +10% |
| 2015 | $3,966 +13% | $261,265 +10% |
| 2014 | $3,509 +35.5% | $237,514 +4.8% |
| 2013 | $2,591 -0.8% | $226,623 +0.5% |
| 2012 | $2,612 +0.5% | $225,503 |
| 2011 | $2,598 +369.8% | $225,503 +470.5% |
| 2010 | $553 +6.5% | $39,529 +6.3% |
| 2009 | $519 | $37,175 -57.3% |
| 2008 | $519 -24.3% | $87,088 +3% |
| 2007 | $686 -1.9% | $84,551 +2.5% |
| 2006 | $700 | $82,489 +3% |
| 2005 | $700 +3.5% | $80,086 +3% |
| 2004 | $676 -61.1% | $77,753 -50.6% |
| 2003 | $1,740 +1.5% | $157,543 +2.4% |
| 2002 | $1,714 -50% | $153,851 +1.6% |
| 2001 | $3,431 +119.1% | $151,428 |
| 2000 | $1,566 | -- |
Find assessor info on the county website
Monthly payment
Est. payment
Payment breakdown
Explore the cost of this home by adjusting the details. Changes won't be saved.Climate risks
Neighborhood: Golden Gate
Nearby schools
Schools provided by the listing agent
- Elementary: VINEYARDS ELEMENTARY SCHOOL
- Middle: OAKRIDGE MIDDLE SCHOOL
- High: GULF COAST HIGH SCHOOL
Source: SWFLMLS. This data may not be complete. We recommend contacting the local school district to confirm school assignments for this home.
Similar homes
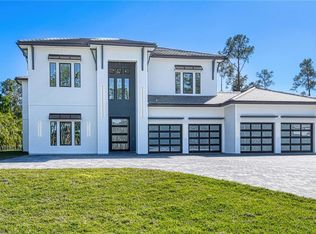
- $4,999,0006 bd10 ba8k sqft5160 Teak Wood DR, NAPLES, FL 34119New Construction
 MLS ID #226036297, Jacob Hemed, Premiere Plus Realty Company. SWFLMLS
 - $5,745,0006 bd7 ba5.4k sqft2272 Oakes BLVD, NAPLES, FL 34119New Construction
 MLS ID #225079573, Shantel Shimkus, The Agency Naples. SWFLMLS
 - $4,995,0006 bd7 ba4.4k sqft6991 Bottlebrush LN, NAPLES, FL 34109For Sale
 MLS ID #226015324, Gregory Sofranko, William Raveis Real Estate. SWFLMLS
 - $5,595,0004 bd6 ba5.1k sqft3770 Crayton RD, NAPLES, FL 34103For Sale
 MLS ID #226005574, Peter Reppucci, PA, Premier Sotheby's Int'l Realty. SWFLMLS
 - $5,100,0004 bd6 ba4.2k sqft949 Chimney Rock RD, NAPLES, FL 34120For SaleMLS ID #226010379, Jeff Garard, Seagate Realty, LLC. SWFLMLS
- $7,250,0005 bd5 ba6.9k sqft2581 ESCADA DR, NAPLES, FL 34109For SaleMLS ID #226028398, Matt Brown, LLC, William Raveis Real Estate. SWFLMLS
- $5,525,0004 bd6 ba4.4k sqft6634 Palisades AVE, NAPLES, FL 34109New ConstructionMLS ID #225004703, Jeff Garard, Seagate Realty, LLC. SWFLMLS
- $6,995,0004 bd6 ba4.4k sqft6462 Daniels RD, NAPLES, FL 34109New ConstructionMLS ID #226012100, Chris Resop, The Agency Naples. SWFLMLS
- $6,995,0004 bd6 ba4.4k sqft6446 Daniels RD, NAPLES, FL 34109New ConstructionMLS ID #226023408, Chris Resop, The Agency Naples. SWFLMLS
- $5,395,0004 bd6 ba4.3k sqft6642 Palisades AVE, NAPLES, FL 34109New ConstructionMLS ID #225071503, Jeff Garard, Seagate Realty, LLC. SWFLMLS
- $2,999,9954 bd4 ba3.3k sqft9974 Winterview DR, NAPLES, FL 34109For SaleMLS ID #226013554, Tomas Nagys, Realty One Group MVP. SWFLMLS
- $5,000,0004 bd6 ba5.7k sqftPark Shore, Naples, FL 34103For Sale
 MLS ID #A11931688, Lisa Thomson, Coldwell Banker Realty. MIAMI
 - $5,975,0005 bd8 ba5.3k sqft6704 Newport RD, NAPLES, FL 34109New ConstructionMLS ID #225072391, Jeff Garard, Seagate Realty, LLC. SWFLMLS
- $2,595,0004 bd5 ba3.1k sqft591 93rd AVE N, NAPLES, FL 34108For SaleMLS ID #226037368, Joseph Scott, LLC, Compass Florida LLC. SWFLMLS
- $6,995,0005 bd5 ba4.5k sqft6590 Trail BLVD, NAPLES, FL 34108For SaleMLS ID #226033972, Michael McCumber, Waterfront Realty Group Inc. SWFLMLS
- $2,895,0005 bd5 ba4.4k sqft1874 39th ST SW, NAPLES, FL 34117New ConstructionMLS ID #226029650, Andy Martinez, Marzucco Real Estate. SWFLMLS
- $5,100,0004 bd5 ba3.3k sqft1925 Metropolitan BLVD #1204, NAPLES, FL 34112New ConstructionMLS ID #226036189, Tyler Buckun, The Gebelhoff Group Of CO.. SWFLMLS
- $4,900,0003 bd4 ba3k sqft1933 DAVIS BLVD #410, NAPLES, FL 34104For SaleMLS ID #226030337, John Goldsworthy, Premier Sotheby's Int'l Realty. SWFLMLS
- $4,985,0004 bd5 ba3.2k sqft13955 Old Coast RD #1704, NAPLES, FL 34110For SaleMLS ID #226024569, Inga Lodge, Luxe Naples Real Estate. SWFLMLS
- $4,125,0003 bd5 ba3.3k sqft2051 Cambridge Park DR, NAPLES, FL 34109New ConstructionMLS ID #226002032, Michael Veliz, London Bay Realty Inc.. SWFLMLS
