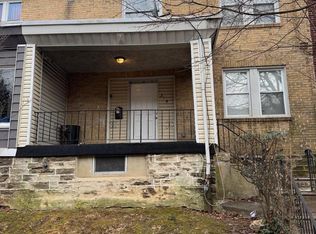
Discover this charming 3-bedroom, 1-bathroom row home in the desirable Fern Rock area. Built in 1925, this masonry home features a cozy fireplace and offers 1,290 sq. ft. of living space, perfect for entertaining and daily life. The unfinished basement provides potential for storage or recreation. Enjoy off-street parking and a low-maintenance yard, ideal for busy lifestyles. Located near local amenities and parks, this home combines comfort and convenience. Don't miss the opportunity to make this timeless residence yours and experience the charm of Fern Rock!
For sale
$150,000
5805 N 15th St, Philadelphia, PA 19141
3beds
1,290sqft
Townhouse
Built in 1925
1,408 Square Feet Lot
$-- Zestimate®
$116/sqft
$-- HOA
What's special
Cozy fireplaceOff-street parkingLow-maintenance yard
- 342 days |
- 180 |
- 14 |
Zillow last checked:
Listing updated:
Listed by:
Sameer Sharma 267-680-4888,
BHHS Fox & Roach-Southampton (215) 355-5100
Source: Bright MLS,MLS#: PAPH2530836
Facts & features
Interior
Bedrooms & bathrooms
- Bedrooms: 3
- Bathrooms: 1
- Full bathrooms: 1
- Main level bathrooms: 1
- Main level bedrooms: 3
Rooms
- Room types: Bedroom 2, Bedroom 3, Bedroom 1, Bathroom 1
Bedroom 1
- Level: Main
Bedroom 2
- Level: Main
Bedroom 3
- Level: Main
Bathroom 1
- Level: Main
Heating
- Radiator, Natural Gas
Cooling
- None
Appliances
- Included: Gas Water Heater
Features
- Basement: Unfinished
- Number of fireplaces: 1
Interior area
- Total structure area: 1,290
- Total interior livable area: 1,290 sqft
- Finished area above ground: 1,290
- Finished area below ground: 0
Property
Parking
- Parking features: Off Street
Accessibility
- Accessibility features: None
Features
- Levels: Two
- Stories: 2
- Pool features: None
Lot
- Size: 1,408 Square Feet
- Dimensions: 16.00 x 88.00
Details
- Additional structures: Above Grade, Below Grade
- Parcel number: 172049700
- Zoning: RSA5
- Special conditions: Standard
Construction
Type & style
- Home type: Townhouse
- Architectural style: Traditional
- Property subtype: Townhouse
Materials
- Masonry
- Foundation: Block
Condition
- New construction: No
- Year built: 1925
Utilities & green energy
- Sewer: Public Sewer
- Water: Public
Community & HOA
Community
- Subdivision: Fern Rock
HOA
- Has HOA: No
Location
- Region: Philadelphia
- Municipality: PHILADELPHIA
Financial & listing details
- Price per square foot: $116/sqft
- Tax assessed value: $92,300
- Annual tax amount: $1,292
- Date on market: 9/18/2025
- Listing agreement: Exclusive Right To Sell
- Listing terms: Cash,Conventional
- Inclusions: Refrigerator, In As-is Condition
- Ownership: Fee Simple
Estimated market value
Not available
Estimated sales range
Not available
$1,784/mo
Price history
| Date | Event | Price |
|---|---|---|
| 5/14/2026 | Price change | $150,000-14.3%$116/sqft |
Source:  Bright MLS #PAPH2530836 Report a problem Bright MLS #PAPH2530836 Report a problem | ||
| 9/18/2025 | Listed for sale | $175,000+16.7%$136/sqft |
Source: Bright MLS #PAPH2530836 Report a problem | ||
| 8/25/2022 | Listing removed | $150,000$116/sqft |
Source: Bright MLS #PAPH997364 Report a problem | ||
| 6/4/2021 | Listing removed | -- |
Source:  Berkshire Hathaway HomeServices Fox & Roach, REALTORS_1 Report a problem Berkshire Hathaway HomeServices Fox & Roach, REALTORS_1 Report a problem | ||
| 3/31/2021 | Pending sale | $150,000$116/sqft |
Source: Berkshire Hathaway HomeServices Fox & Roach, REALTORS #PAPH997364 Report a problem | ||
| 3/31/2021 | Contingent | $150,000$116/sqft |
Source: Bright MLS #PAPH997364 Report a problem | ||
| 3/25/2021 | Listed for sale | $150,000+114.6%$116/sqft |
Source: Bright MLS #PAPH997364 Report a problem | ||
| 1/2/2013 | Listing removed | $69,900$54/sqft |
Source: RE/MAX Affiliates N.E. #5964862 Report a problem | ||
| 8/16/2012 | Price change | $69,900-20.1%$54/sqft |
Source: RE/MAX Affiliates N.E. #5964862 Report a problem | ||
| 10/27/2011 | Listed for sale | $87,500$68/sqft |
Source: RE/MAX Affiliates N.E. #5964862 Report a problem | ||
Public tax history
| Year | Property taxes | Tax assessment |
|---|---|---|
| 2025 | $2,423 +31.3% | $173,100 +31.3% |
| 2024 | $1,845 | $131,800 |
| 2023 | $1,845 +42.8% | $131,800 |
| 2022 | $1,292 | -- |
| 2021 | $1,292 -4.3% | -- |
| 2018 | $1,349 +70.9% | -- |
| 2017 | $789 -28.7% | -- |
| 2016 | $1,107 | -- |
| 2015 | $1,107 | -- |
| 2014 | $1,107 +4.5% | $109,100 +713.7% |
| 2012 | $1,060 | $13,408 |
| 2011 | -- | $13,408 |
| 2010 | -- | $13,408 |
| 2009 | -- | $13,408 |
| 2008 | -- | $13,408 |
| 2007 | -- | $13,408 +7.4% |
| 2006 | -- | $12,480 |
| 2005 | -- | $12,480 |
| 2004 | -- | $12,480 +9.9% |
| 2003 | -- | $11,360 +6% |
| 2002 | -- | $10,720 +14.7% |
| 2000 | -- | $9,344 +2.1% |
| 1999 | -- | $9,152 |
Find assessor info on the county website
Monthly payment
Est. payment
Payment breakdown
Explore the cost of this home by adjusting the details. Changes won't be saved.Climate risks
Neighborhood: Ogontz
Nearby schools
GreatSchools rating
- 4/10Howe Julia Ward SchoolGrades: K-5Distance: 0.2 mi
- 3/10Wagner Gen Louis Middle SchoolGrades: 6-8Distance: 0.7 mi
- 1/10King Martin Luther High SchoolGrades: 9-12Distance: 1.3 mi
Schools provided by the listing agent
- District: The School District Of Philadelphia
Source: Bright MLS. This data may not be complete. We recommend contacting the local school district to confirm school assignments for this home.
- $141,3003 bd1 ba1.2k sqft5807 N 15th St, Philadelphia, PA 19141Off Market
- $140,2003 bd1 ba1.2k sqft5803 N 15th St, Philadelphia, PA 19141Off Market
- $140,2003 bd1 ba1.2k sqft5809 N 15th St, Philadelphia, PA 19141Off Market
- $199,0003 bd1 ba1.5k sqft5801 N 15th St, Philadelphia, PA 19141Off Market
- $141,3003 bd1 ba1.2k sqft5811 N 15th St, Philadelphia, PA 19141Off Market
- $200,0003 bd2 ba1.5k sqft5813 N 15th St, Philadelphia, PA 19141Sold
- $141,3003 bd1 ba1.2k sqft5815 N 15th St, Philadelphia, PA 19141Off Market
- $299,0004 bd3 ba1.8k sqft5817 N 15th St, Philadelphia, PA 19141Sold
A local agent can set up tours, give advice and negotiate with sellers.
Similar homes
- $140,0003 bd1 ba1k sqft5770 N 20th St, Philadelphia, PA 19138For Sale

 MLS ID #PAPH2660262, Lisa Y Risco, Keller Williams Main Line. Bright MLS
 - $140,0003 bd2 ba1.1k sqft918 E Stafford St, Philadelphia, PA 19138For Sale
 MLS ID #PAPH2660504, Roman Zhuiko, RE/MAX Select Group. Bright MLS
 - $158,0003 bd1 ba960 sqft5734 N Lambert St, Philadelphia, PA 19138For Sale
 MLS ID #PAPH2646878, Cameron Johnson, TrustArt Realty. Bright MLS
 - $209,9003 bd2 ba1.3k sqft1728 Church Ln, Philadelphia, PA 19141For Sale
 MLS ID #PAPH2661898, Heather Hannah, RE/MAX Select Group. Bright MLS
 - $135,0002 bd1 ba1k sqft2205 N Bouvier St, Philadelphia, PA 19132For SaleMLS ID #PAPH2659556, Pharr Bowser, BHHS Fox & Roach At the Harper, Rittenhouse Square. Bright MLS
- $179,0003 bd1 ba1.1k sqft2154 Elkins Ave, Philadelphia, PA 19144For SaleMLS ID #PAPH2658504, Sean Ryan, Better Homes Regional Realty. Bright MLS
- $147,0003 bd2 ba990 sqft187 Widener St, Philadelphia, PA 19120For SaleMLS ID #PAPH2571634, Rashid Yusuf, Ogontz Global Realty. Bright MLS
- $150,0003 bd1 ba1.2k sqft6433 Ditman St, Philadelphia, PA 19135For SaleMLS ID #PAPH2658196, Michael Trautz, Anchor Realty Northeast. Bright MLS
- $160,0003 bd1 ba1.1k sqft6550 Hegerman St, Philadelphia, PA 19135For SaleMLS ID #PAPH2660632, jinwei zheng, BY Real Estate. Bright MLS
- $149,9003 bd1 ba1.2k sqft211 E Ontario St, Philadelphia, PA 19134For SaleMLS ID #PAPH2647976, Maritza Cainas, Re/Max One Realty. Bright MLS
- $130,0003 bd2 ba1.3k sqft3729 N Park Ave, Philadelphia, PA 19140For SaleMLS ID #PAPH2654414, Ed Pronay, Anchor Realty Northeast. Bright MLS
- $175,0003 bd2 ba1.2k sqft4548 N 17th St, Philadelphia, PA 19140For SaleMLS ID #PAPH2646608, Hernan Alvarado, Realty ONE Group Focus. Bright MLS
- $129,9993 bd2 ba1.2k sqft3607 N 8th St, Philadelphia, PA 19140For SaleMLS ID #PAPH2631946, Stefan H Schecter, City & Suburban Real Estate. Bright MLS
- $159,0003 bd1 ba980 sqft967 Carver St, Philadelphia, PA 19124For SaleMLS ID #PAPH2658866, Suet Kin Lee, Foundation Realty Group Inc. Bright MLS
- $169,9004 bd2 ba1.2k sqft1908 E Allegheny Ave, Philadelphia, PA 19134For SaleMLS ID #PAPH2660104, Maggie ortega, MIS Realty. Bright MLS
- $155,0003 bd1 ba964 sqft869 Bridge St, Philadelphia, PA 19124For SaleMLS ID #PAPH2590408, Kyra Brinson, EXP Realty, LLC. Bright MLS
- $134,9003 bd1 ba914 sqft5753 N Beechwood St, Philadelphia, PA 19138For SaleMLS ID #PAPH2577374, Endiola Yzeiri, PennHunter. Bright MLS
- $154,8503 bd1 ba1k sqft5347 Priscilla St, Philadelphia, PA 19144For SaleMLS ID #PAPH2326388, Chris Griswold, EXP Realty, LLC. Bright MLS
- $189,9004 bd2 ba1.5k sqft4803 N 12th St, Philadelphia, PA 19141For SaleMLS ID #PAPH2657734, Noemi Mendez, Realty Mark Associates. Bright MLS
- $140,0003 bd1 ba1.1k sqft1623 Worrell St, Philadelphia, PA 19124For SaleMLS ID #PAPH2588150, Bob Cervone, Compass RE. Bright MLS
