Highly motivated seller! The seller is offering a 1-year home warranty plus seller credits that can be applied toward the buyer's closing costs or repairs!.Fully renovated and move-in ready! This beautiful home features 4 spacious bedrooms, 1 full bathroom, and 1 half bathroom. Enjoy a complete renovation with modern finishes throughout, offering both comfort and style. Conveniently located in a desirable area, close to shopping, dining, and major highways. Perfect for homeowners in a great location!
Under contract
Price cut: $3K (7/17)
$235,000
5805 Spicewood Ln, Louisville, KY 40219
4beds
1,290sqft
Single Family Residence
Built in 1971
8,712 Square Feet Lot
$231,500 Zestimate®
$182/sqft
$-- HOA
What's special
Modern finishes throughout
- 54 days |
- 112 |
- 5 |
Likely to sell faster than
Zillow last checked:
Listing updated:
Listed by:
Yenny Mendoza Molina,
New Era Real Estate
Source: Metro Search Inc. LLC DBA Apex MLS,MLS#: 1721863
Facts & features
Interior
Bedrooms & bathrooms
- Bedrooms: 4
- Bathrooms: 2
- Full bathrooms: 1
- 1/2 bathrooms: 1
Bedroom
- Level: First
Bedroom
- Level: First
Bedroom
- Level: First
Bedroom
- Level: First
Full bathroom
- Level: First
Half bathroom
- Level: First
Kitchen
- Description: Eat in Kitchen
- Level: First
Laundry
- Level: First
Living room
- Level: First
Heating
- Forced Air, Natural Gas
Cooling
- Central Air
Features
- Basement: None
- Has fireplace: No
Interior area
- Total structure area: 1,290
- Total interior livable area: 1,290 sqft
- Finished area above ground: 1,290
- Finished area below ground: 0
Property
Parking
- Parking features: Driveway
- Has uncovered spaces: Yes
Features
- Stories: 1
- Patio & porch: Deck, Patio
- Fencing: Chain Link
Lot
- Size: 8,712 Square Feet
- Features: Cleared, Level
Details
- Parcel number: 23096202360000
Construction
Type & style
- Home type: SingleFamily
- Architectural style: Ranch
- Property subtype: Single Family Residence
Materials
- Brick
- Foundation: Slab, Concrete Perimeter
- Roof: Shingle
Condition
- Year built: 1971
Utilities & green energy
- Sewer: Public Sewer
- Water: Public
- Utilities for property: Electricity Connected, Natural Gas Connected
Community & HOA
Community
- Subdivision: Indian Forest
HOA
- Has HOA: No
Location
- Region: Louisville
Financial & listing details
- Price per square foot: $182/sqft
- Tax assessed value: $187,280
- Annual tax amount: $2,081
- Date on market: 6/29/2026
- Electric utility on property: Yes
Foreclosure details
Estimated market value
$231,500
$220,000 - $243,000
$1,885/mo
Price history
| Date | Event | Price |
|---|---|---|
| 7/21/2026 | Contingent | $235,000$182/sqft |
Source:  Metro Search Inc. LLC DBA Apex MLS #1721863 Report a problem Metro Search Inc. LLC DBA Apex MLS #1721863 Report a problem | ||
| 7/17/2026 | Price change | $235,000-1.3%$182/sqft |
Source: Metro Search Inc. LLC DBA Apex MLS #1721863 Report a problem | ||
| 6/29/2026 | Listed for sale | $238,000-0.8%$184/sqft |
Source: Metro Search Inc. LLC DBA Apex MLS #1721863 Report a problem | ||
| 6/29/2026 | Listing removed | $240,000$186/sqft |
Source: Metro Search Inc. LLC DBA Apex MLS #1715892 Report a problem | ||
| 6/16/2026 | Listed for sale | $240,000-2%$186/sqft |
Source: Metro Search Inc. LLC DBA Apex MLS #1715892 Report a problem | ||
| 6/2/2026 | Contingent | $245,000$190/sqft |
Source: Metro Search Inc. LLC DBA Apex MLS #1715892 Report a problem | ||
| 5/17/2026 | Price change | $245,000-2%$190/sqft |
Source: Metro Search Inc. LLC DBA Apex MLS #1715892 Report a problem | ||
| 5/7/2026 | Listed for sale | $249,900$194/sqft |
Source: Metro Search Inc. LLC DBA Apex MLS #1715892 Report a problem | ||
| 5/2/2026 | Pending sale | $249,900$194/sqft |
Source: Metro Search Inc. LLC DBA Apex MLS #1715892 Report a problem | ||
| 4/29/2026 | Listed for sale | $249,900+136.9%$194/sqft |
Source: Metro Search Inc. LLC DBA Apex MLS #1715892 Report a problem | ||
| 6/29/2005 | Sold | $105,500$82/sqft |
Source: Public Record Report a problem | ||
Public tax history
| Year | Property taxes | Tax assessment |
|---|---|---|
| 2025 | $2,081 +36% | $187,280 +39% |
| 2024 | $1,529 -2.8% | $134,750 |
| 2023 | $1,574 -0.3% | $134,750 |
| 2022 | $1,579 +19.4% | $134,750 +28.8% |
| 2021 | $1,323 +7.5% | $104,580 |
| 2020 | $1,231 | $104,580 |
| 2019 | $1,231 +9.9% | $104,580 |
| 2018 | $1,120 | $104,580 |
| 2017 | $1,120 -5.5% | $104,580 -6.9% |
| 2013 | $1,185 +5.4% | $112,340 |
| 2011 | $1,123 | $112,340 |
| 2010 | $1,123 | $112,340 |
| 2009 | $1,123 | $112,340 +6.5% |
| 2007 | -- | $105,500 |
| 2006 | -- | $105,500 +18.9% |
| 2005 | -- | $88,720 |
| 2004 | -- | $88,720 |
Find assessor info on the county website
Monthly payment
Est. payment
Payment breakdown
Explore the cost of this home by adjusting the details. Changes won't be saved.Climate risks
Neighborhood: Okolona
Nearby schools
GreatSchools rating
- 3/10Slaughter Elementary SchoolGrades: K-5Distance: 0.5 mi
- 3/10Knight Middle SchoolGrades: 6-8Distance: 4.2 mi
- 1/10Southern High SchoolGrades: 9-12Distance: 2.8 mi
- $200,0003 bd1 ba950 sqft5803 Spicewood Ln, Louisville, KY 40219Sold
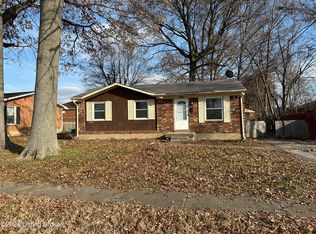
- $206,400-- bd1 ba1.3k sqft5807 Spicewood Ln, Louisville, KY 40219Off Market
- $225,7002 bd1 ba950 sqft5809 Spicewood Ln, Louisville, KY 40219Off Market
- $208,400-- bd1 ba975 sqft3602 Tarragon Rd, Louisville, KY 40219Off Market
- $242,200-- bd1 ba1.4k sqft5801 Spicewood Ln, Louisville, KY 40219Off Market
- $245,000-- bd1 ba1.6k sqft4900 Forest Park Dr, Louisville, KY 40219Off Market
- $208,2003 bd1 ba950 sqft4818 Forest Park Dr, Louisville, KY 40219Off Market
- $238,800-- bd1 ba950 sqft5811 Spicewood Ln, Louisville, KY 40219Off Market
A local agent can set up tours, give advice and negotiate with sellers.
Similar homes
- $250,0004 bd2 ba1.3k sqft6530 Estele Ave, Louisville, KY 40214For Sale

 MLS ID #1726216, Rob Bergeron, Winner Realty. Metro Search Inc. LLC DBA Apex MLS
 - $225,0003 bd2 ba1.4k sqft1009 Andle Ct, Louisville, KY 40214For Sale
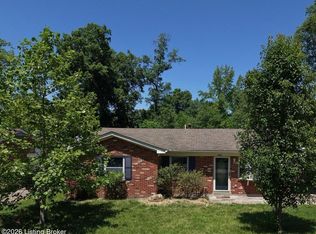 MLS ID #1717658, Justin Hunsucker, Front Runner Real Estate. Metro Search Inc. LLC DBA Apex MLS
 - $239,9003 bd2 ba1.4k sqft5109 Terrace Green Cir, Louisville, KY 40218For Sale
 MLS ID #1724664, Morgan Bowling, Collective Roots Agency. Metro Search Inc. LLC DBA Apex MLS
 - $233,0003 bd2 ba1.4k sqft3500 Tyrone Dr, Louisville, KY 40218For Sale
 MLS ID #1722294, Althea Otis, simpler.realestate. Metro Search Inc. LLC DBA Apex MLS
 - $289,0003 bd2 ba1.6k sqft3511 Pineland Dr, Louisville, KY 40219For SaleMLS ID #1726450, Mark Stevens, simpler.realestate. Metro Search Inc. LLC DBA Apex MLS
- $234,9003 bd1 ba1.3k sqft217 Mackie Ln, Louisville, KY 40214For SaleMLS ID #1721713, Tracy E Renfro, GreenTree Real Estate Services. Metro Search Inc. LLC DBA Apex MLS
- $238,5004 bd2 ba1.4k sqft3821 Hillcross Dr, Louisville, KY 40229For SaleMLS ID #1721486, Lauren Michal, Totally About Houses. Metro Search Inc. LLC DBA Apex MLS
- $269,9502 bd1 ba1.8k sqft6213 Gayle Dr, Louisville, KY 40219For SaleMLS ID #1725122, Pam Ruckriegel, One Key Realty. Metro Search Inc. LLC DBA Apex MLS
- $239,9003 bd2 ba1.6k sqft1010 Palatka Rd, Louisville, KY 40214For SaleMLS ID #1724431, Clifford Hayden, Altec Realty LLC. Metro Search Inc. LLC DBA Apex MLS
- $225,0004 bd1 ba1.2k sqft3800 Hillcross Dr, Louisville, KY 40229For SaleMLS ID #1724799, Hiva Golparvar, United Real Estate Louisville. Metro Search Inc. LLC DBA Apex MLS
- $234,9003 bd2 ba1.6k sqft1006 Seelbach Ave, Louisville, KY 40215For SaleMLS ID #1724225, Brent Logsdon, Semonin Realtors. Metro Search Inc. LLC DBA Apex MLS
- $260,5004 bd2 ba1.8k sqft5101 Mount Marcy Rd, Louisville, KY 40216For SaleMLS ID #1726273, Rand S Mahmwd, Finish Line Realty LLC. Metro Search Inc. LLC DBA Apex MLS
- $240,0004 bd4 ba1.3k sqft108 Mohawk Ave, Louisville, KY 40214For SaleMLS ID #1724752, Jay Pitts, RE/MAX Premier Properties. Metro Search Inc. LLC DBA Apex MLS
- $220,0003 bd1 ba900 sqft220 Beechland Rd, Louisville, KY 40229For SaleMLS ID #1727054, Jon D Ferriell, OPTL Realty. Metro Search Inc. LLC DBA Apex MLS
- $225,0003 bd1 ba1k sqft6812 Nalery Way, Louisville, KY 40228For SaleMLS ID #1722363, Julian Paul, Exit Realty Home Front. Metro Search Inc. LLC DBA Apex MLS
- $264,9004 bd2 ba1.8k sqft7537 Manslick Rd, Louisville, KY 40214For SaleMLS ID #1725410, Keisha Ayers, The Collective Realty Co.. Metro Search Inc. LLC DBA Apex MLS
- $253,9005 bd2 ba1.4k sqft11308 Nez Perce Way, Louisville, KY 40229For SaleMLS ID #1724199, Lauren Michal, Totally About Houses. Metro Search Inc. LLC DBA Apex MLS
- $253,0003 bd2 ba1.6k sqft3318 Belmont Rd, Louisville, KY 40218For SaleMLS ID #1710690, Marilyn V Cardine-Baker, Right Choice Realty Inc.. Metro Search Inc. LLC DBA Apex MLS
- $229,0003 bd2 ba1.1k sqft640 Zorn Ave APT 9B, Louisville, KY 40206For SaleMLS ID #1725152, Jason Xu, Sunny Realty LLC. Metro Search Inc. LLC DBA Apex MLS
- $235,0003 bd1 ba981 sqft6217 Hackberry Way, Louisville, KY 40229For SaleMLS ID #1722485, Russell S Spencer, simpler.realestate. Metro Search Inc. LLC DBA Apex MLS
