Welcome home to this charming and well maintained corner lot home located at 5806 Kendall Ave in the heart of Pensacola! Offering 3 bedrooms, 2 bathrooms, and a functional layout, this property is the perfect opportunity for first-time homebuyers, investors, or anyone looking for an affordable move-in ready home priced to sell. Major updates have already been taken care of for peace of mind, including newer windows and a roof replaced approximately 7 years ago, along with all-new insulation added just 2 years ago to help improve energy efficiency and comfort year-round. Inside, you’ll find a home equipped with desirable gas features including a gas water heater, gas furnace, and gas stove which is a rare and valuable bonus! Outside, enjoy a privacy fenced backyard perfect for entertaining, pets, or relaxing evenings under the covered back patio. The side-entry 2-car garage adds convenience and extra curb appeal to this spacious corner lot property. Conveniently located close to shopping, dining, NAS Pensacola, and everything Pensacola has to offer, this home is ready for its next owners to make it their own. Contact Old Oak Realty today for more information or to schedule your private showing!
Pending
$209,900
5806 Kendall Ave, Pensacola, FL 32506
3beds
1,248sqft
:
Get pre-qualified$1,384/mo
Single Family Residence
Built in 1960
0.27 Acres Lot
$-- Zestimate®
$168/sqft
$-- HOA
What's special
Gas stoveSpacious corner lot propertyPrivacy fenced backyardCovered back patioCorner lotNewer windowsGas water heater
- 67 days |
- 89 |
- 9 |
Likely to sell faster than
Zillow last checked:
Listing updated:
Listed by:
Mitch Adcox 850-512-9061,
Old Oak Realty LLC
Source: PAR,MLS#: 683076
Facts & features
Interior
Bedrooms & bathrooms
- Bedrooms: 3
- Bathrooms: 2
- Full bathrooms: 2
Primary bedroom
- Level: First
- Area: 156
- Dimensions: 13 x 12
Bedroom
- Level: First
- Area: 121
- Dimensions: 11 x 11
Bedroom 1
- Level: First
- Area: 100
- Dimensions: 10 x 10
Living room
- Level: First
- Area: 234
- Dimensions: 13 x 18
Heating
- Natural Gas
Cooling
- Central Air, Ceiling Fan(s)
Appliances
- Included: Gas Water Heater, Dishwasher, Refrigerator
Features
- Baseboards, High Speed Internet
- Flooring: Hardwood
- Windows: Double Pane Windows, Blinds
- Has basement: No
Interior area
- Total structure area: 1,248
- Total interior livable area: 1,248 sqft
Property
Parking
- Total spaces: 2
- Parking features: 2 Car Garage
- Garage spaces: 2
Features
- Levels: One
- Stories: 1
- Patio & porch: Covered, Porch
- Pool features: None
- Fencing: Back Yard,Privacy
Lot
- Size: 0.27 Acres
- Features: Corner Lot
Details
- Parcel number: 362s302000007003
- Zoning description: Res Single
Construction
Type & style
- Home type: SingleFamily
- Architectural style: Ranch
- Property subtype: Single Family Residence
Materials
- Frame
- Foundation: Off Grade
- Roof: Shingle
Condition
- Resale
- New construction: No
- Year built: 1960
Utilities & green energy
- Electric: Circuit Breakers
- Sewer: Septic Tank
- Water: Public
- Utilities for property: Cable Available
Green energy
- Energy efficient items: Insulation, Insulated Walls
Community & HOA
Community
- Security: Smoke Detector(s)
- Subdivision: Glendale
HOA
- Has HOA: No
Location
- Region: Pensacola
Financial & listing details
- Price per square foot: $168/sqft
- Tax assessed value: $149,253
- Annual tax amount: $561
- Price range: $209.9K - $209.9K
- Date on market: 5/22/2026
- Cumulative days on market: 17 days
Estimated market value
Not available
Estimated sales range
Not available
Not available
Price history
| Date | Event | Price |
|---|---|---|
| 5/29/2026 | Pending sale | $209,900$168/sqft |
Source:  PAR #683076 Report a problem PAR #683076 Report a problem | ||
| 5/22/2026 | Listed for sale | $209,900+68.1%$168/sqft |
Source: PAR #683076 Report a problem | ||
| 10/6/2005 | Sold | $124,900$100/sqft |
Source: Public Record Report a problem | ||
Public tax history
| Year | Property taxes | Tax assessment |
|---|---|---|
| 2024 | $561 +2.8% | $149,253 +7.8% |
| 2023 | $545 +4.1% | $138,483 +9.5% |
| 2022 | $524 -1.2% | $126,490 +24% |
| 2021 | $530 +0.8% | $102,017 +11% |
| 2020 | $525 +0.9% | $91,940 +6.2% |
| 2019 | $521 | $86,570 +26.1% |
| 2018 | $521 -0.6% | $68,638 +2.1% |
| 2017 | $524 -0.5% | $67,227 +2.1% |
| 2016 | $526 +0.1% | $65,845 +0.7% |
| 2015 | $526 | $65,388 +0.8% |
| 2014 | $526 | $64,870 +1.5% |
| 2013 | -- | $63,912 -1.1% |
| 2012 | -- | $64,642 -4.1% |
| 2011 | -- | $67,371 -5% |
| 2010 | -- | $70,906 -3.8% |
| 2009 | -- | $73,673 -5.9% |
| 2008 | -- | $78,267 -5.5% |
| 2007 | -- | $82,830 -5% |
| 2006 | -- | $87,190 +33.4% |
| 2005 | -- | $65,360 |
| 2004 | -- | $65,360 +8.4% |
| 2003 | -- | $60,290 +4.5% |
| 2002 | -- | $57,700 +1.6% |
| 2001 | -- | $56,790 +3% |
| 2000 | -- | $55,140 |
Find assessor info on the county website
Monthly payment
Est. payment
Payment breakdown
Explore the cost of this home by adjusting the details. Changes won't be saved.Climate risks
Neighborhood: 32506
Nearby schools
GreatSchools rating
- 3/10Myrtle Grove Elementary SchoolGrades: PK-5Distance: 0.7 mi
- 2/10Warrington Middle SchoolGrades: 6-8Distance: 1.4 mi
- 3/10Escambia High SchoolGrades: 9-12Distance: 1.1 mi
Schools provided by the listing agent
- Elementary: Myrtle Grove
- Middle: WARRINGTON
- High: Escambia
Source: PAR. This data may not be complete. We recommend contacting the local school district to confirm school assignments for this home.
- $213,3003 bd2 ba1.3k sqft301 N 58th Ave, Pensacola, FL 32506Off Market
- $150,1003 bd2 ba1.2k sqft304 N 59th Ave, Pensacola, FL 32506Off Market

- $207,400-- bd6 ba1.3k sqft5900 Kendall Ave, Pensacola, FL 32506Off Market
- $153,900-- bd6 ba1.1k sqft303 N 58th Ave, Pensacola, FL 32506Off Market
- $199,5003 bd2 ba1.3k sqft5805 Kendall Ave, Pensacola, FL 32506Off Market
- $181,400-- bd5 ba1.5k sqft306 N 59th Ave, Pensacola, FL 32506Off Market
- $237,6003 bd2 ba2.2k sqft5803 Kendall Ave, Pensacola, FL 32506Off Market
- $154,900-- bd3 ba1.1k sqft305 N 59th Ave, Pensacola, FL 32506Off Market
A local agent can set up tours, give advice and negotiate with sellers.
Similar homes
- $214,3693 bd2 ba1.4k sqft12 Huntington Dr, Pensacola, FL 32506For Sale
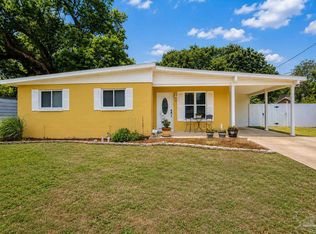 MLS ID #683478, John Douglas, Allison James Estates & Home. PAR
 - $189,0003 bd2 ba1.1k sqft7300 Sachem Rd, Pensacola, FL 32506For Sale
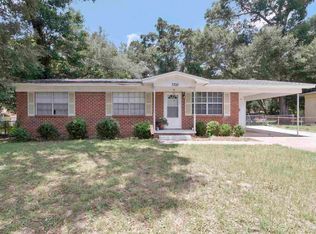 MLS ID #685244, Richard Lafrance, RE/MAX HORIZONS REALTY. PAR
 - $205,0003 bd1 ba1k sqft1106 Mills Ave, Perdido Key, FL 32507For Sale
 MLS ID #681413, James O'donovan, Octavius Real Estate. PAR
 - $245,0003 bd2 ba1.8k sqft7009 Esther St, Pensacola, FL 32506For Sale
 MLS ID #683708, Stephanie Boll, POINTE SOUTH. PAR
 - $185,0003 bd1 ba1.3k sqft4910 Birch Ave, Pensacola, FL 32506For SaleMLS ID #684495, Christina Brunet Sabastia, Levin Rinke Realty. PAR
- $250,0003 bd2 ba1.1k sqft6 Gamwell Rd, Pensacola, FL 32506For SaleMLS ID #684698, Nicholas Cain Bailey, Levin Rinke Realty. PAR
- $215,0004 bd2 ba1.3k sqft3283 Fresno Ave, Pensacola, FL 32526For SaleMLS ID #682733, Lonnie Cowan, KELLER WILLIAMS REALTY GULF COAST. PAR
- $275,0003 bd2 ba1.7k sqft7605 Harvey St, Pensacola, FL 32506For SaleMLS ID #684637, Ralph Harvey, LISTWITHFREEDOM.COM. PAR
- $220,0003 bd2 ba1k sqft903 Clearview Ave, Pensacola, FL 32505For SaleMLS ID #681790, Bonnie Staples, LPT Realty. PAR
- $215,0004 bd2 ba1.5k sqft919 Blue Springs Dr, Pensacola, FL 32505For SaleMLS ID #679609, Lonnie Cowan, KELLER WILLIAMS REALTY GULF COAST. PAR
- $210,0003 bd2 ba1k sqft1862 Nestle Dr, Pensacola, FL 32534For SaleMLS ID #683513, Erik Hansen, KELLER WILLIAMS REALTY GULF COAST. PAR
- $279,9003 bd3 ba1.7k sqft6548 Colonade Cir, Pensacola, FL 32506For SaleMLS ID #682494, Holly Ponti, KELLER WILLIAMS REALTY GULF COAST. PAR
- $225,0003 bd2 ba1.1k sqft403 Seamarge Ln, Perdido Key, FL 32507For SaleMLS ID #679286, Tabitha Thompson, MITCHELL RESIDENTIAL. PAR
- $195,9993 bd2 ba884 sqft530 S 1st St, Perdido Key, FL 32507For SaleMLS ID #684719, Stuart Phillips, CENTURY 21 AMERISOUTH REALTY. PAR
- $149,9004 bd2 ba1.1k sqft1004 Medford Ave, Pensacola, FL 32505For SaleMLS ID #686465, Gary Sparks, MarMac Real Estate Coastal. PAR
- $255,0003 bd2 ba1.5k sqft620 Sawara Dr, Pensacola, FL 32506For SaleMLS ID #683211, Joanna Bradford, Navy To Navy Homes. PAR
- $195,0003 bd2 ba923 sqft19 N G St, Pensacola, FL 32502For SaleMLS ID #684366, Alysa Algiere, LPT Realty. PAR
- $255,0003 bd2 ba1k sqft619 W Sunset Ave, Pensacola, FL 32507For SaleMLS ID #664172, Jacqueline Luberto, Realty One Group Emerald Coast. PAR
- $249,0003 bd2 ba1.5k sqft12850 Hartung Rd, Pensacola, FL 32506For SaleMLS ID #683112, Teresa Audiffred, Dalton Wade, Inc.. PAR
- $250,0003 bd2 ba1.2k sqft7656 Old Hickory Dr, Perdido Key, FL 32507For SaleMLS ID #684077, Shannon Wolfe, KELLER WILLIAMS REALTY GULF COAST. PAR
