Wonderful opportunity to live in North Bethesda’s sought-after, amenity-rich Wisconsin, just steps to the Red Line Metro and a short drive to Whole Foods, restaurants, and the vibrant Pike & Rose! Pristine, freshly painted 1BR has new LVT wood flooring, high ceilings, and a gated, brick-walled patio with French-door access from the living/dining room and bedroom — private and serene. A modern galley kitchen open to the living/dining room has tile floors, a new dishwasher, a French-door refrigerator, and granite countertops. There is a full-size, in-unit washer-dryer along with double closets in the bedroom and a luxury ensuite bath with jetted tub and shower. The convenient first-floor location offers quick and easy access to the unit. An extra storage unit and two separately deeded garage parking spaces convey. Residents of The Wisconsin enjoy countless amenities including indoor and outdoor pools, a fitness room, a sauna room, tennis and racquetball courts, gated security, and a 24-hour front-desk concierge. Cats are accepted! Expansive outdoor green space with a courtyard offers lovely year-round views. Welcome home!
Sold for $310,000
Street View
$310,000
5809 Nicholson Ln APT 16, Rockville, MD 20852
1beds
792sqft
Condominium
Built in 1991
-- sqft lot
$289,700 Zestimate®
$391/sqft
$2,241 Estimated rent
Home value
$289,700
$272,000 - $307,000
$2,241/mo
Zestimate® history
Owner options
List your home for rent
$2,241/mo
Rent Zestimate®
Find your next renter with Zillow Rental Manager. Plus, with online applications, you can quickly screen prospective tenants – for free.
$2,241/mo
Rent Zestimate®
Refinance and save
$1,888/mo
Est. payment
Refinancing to a lower rate could help reduce your monthly payments and save thousands over the life of the loan.
$1,888/mo
Est. payment
Explore your selling options
Work with a Zillow partner agent
Leverage their expertise and Zillow's premium Showcase listings to get your home seen by more buyers.
Get startedList with your own agent
Get your home in front of millions of buyers by listing it on Zillow.
Learn how to do itSell it yourself
Take full control of how buyers see your home on Zillow by listing For Sale by Owner (FSBO).
List your homeWhat's special
Extra storage unitOutdoor poolsFrench-door accessHigh ceilingsAmenity-rich wisconsinModern galley kitchenTile floors
Zillow last checked:
Listing updated:
Listed by:
Gary Ditto 301-215-6834,
Long & Foster Real Estate, Inc.,
Co-Listing Agent: Diane T Ditto 301-907-7600,
Long & Foster Real Estate, Inc.
Bought with:
Snezhana Conway, SP98367716
Samson Properties
Source: Bright MLS,MLS#: MDMC2106886
Facts & features
Interior
Bedrooms & bathrooms
- Bedrooms: 1
- Bathrooms: 1
- Full bathrooms: 1
- Main level bathrooms: 1
- Main level bedrooms: 1
Rooms
- Room types: Kitchen, Great Room, Laundry
Basement
- Area: 0
Heating
- Heat Pump, Electric
Cooling
- Heat Pump, Electric
Appliances
- Included: Disposal, Microwave, Oven/Range - Electric, Refrigerator, Washer/Dryer Stacked, Cooktop, Water Heater
- Laundry: Dryer In Unit, Washer In Unit, Laundry Room, In Unit
Features
- Combination Dining/Living, Primary Bath(s), Open Floorplan, 9'+ Ceilings
- Flooring: Wood
- Doors: French Doors
- Has basement: No
- Has fireplace: No
Interior area
- Total structure area: 792
- Total interior livable area: 792 sqft
- Finished area above ground: 792
- Finished area below ground: 0
Property
Parking
- Total spaces: 2
- Parking features: Covered, Inside Entrance, Underground, Parking Space Conveys, Assigned, Attached
- Attached garage spaces: 2
- Details: Assigned Parking, Assigned Space #: T180 and T379
Accessibility
- Accessibility features: Other
Features
- Levels: One
- Stories: 1
- Patio & porch: Patio
- Has private pool: Yes
- Pool features: Community, Private
- Spa features: Bath
Details
- Additional structures: Above Grade, Below Grade
- Parcel number: 160402942767
- Zoning: TSR
- Special conditions: Standard
Construction
Type & style
- Home type: Condo
- Architectural style: Beaux Arts
- Property subtype: Condominium
- Attached to another structure: Yes
Materials
- Brick
Condition
- Very Good
- New construction: No
- Year built: 1991
Details
- Builder model: X-4
Utilities & green energy
- Sewer: Public Sewer
- Water: Public
- Utilities for property: Cable Available
Community & HOA
Community
- Features: Pool
- Security: Desk in Lobby, Exterior Cameras, Security Gate, Fire Sprinkler System, Smoke Detector(s), Security System, Fire Alarm, Motion Detectors
- Condo and coop fee: $597 monthly
- Subdivision: The Wisconsin Codm
HOA
- Has HOA: No
- Amenities included: Elevator(s), Fitness Center, Storage, Gated, Party Room, Indoor Pool, Pool, Racquetball, Security, Sauna, Tennis Court(s)
- Services included: Cable TV, Custodial Services Maintenance, Maintenance Structure, Management, Insurance, Reserve Funds, Sewer, Snow Removal, Pool(s), Trash, Water, Sauna, Security, Fiber Optics at Dwelling
Location
- Region: Rockville
Financial & listing details
- Price per square foot: $391/sqft
- Tax assessed value: $200,000
- Annual tax amount: $2,238
- Date on market: 9/13/2023
- Listing agreement: Exclusive Right To Sell
- Listing terms: FNMA,FHLMC,Conventional
- Inclusions: Stove, Microwave, Dishwasher, Disposer, Washer, Dryer, Window Treatments
- Ownership: Condominium
Price history
| Date | Event | Price |
|---|---|---|
| 3/18/2024 | Sold | $310,000-5.8%$391/sqft |
Source:  Bright MLS #MDMC2106886 Report a problem Bright MLS #MDMC2106886 Report a problem | ||
| 3/6/2024 | Pending sale | $329,000$415/sqft |
Source: Bright MLS #MDMC2106886 Report a problem | ||
| 2/15/2024 | Contingent | $329,000$415/sqft |
Source: Bright MLS #MDMC2106886 Report a problem | ||
| 2/1/2024 | Price change | $329,000-5.7%$415/sqft |
Source: Bright MLS #MDMC2106886 Report a problem | ||
| 11/1/2023 | Price change | $349,000-6.9%$441/sqft |
Source: Bright MLS #MDMC2106886 Report a problem | ||
| 10/11/2023 | Price change | $375,000-2.6%$473/sqft |
Source: Bright MLS #MDMC2106886 Report a problem | ||
| 10/5/2023 | Price change | $385,000-2.5%$486/sqft |
Source: Bright MLS #MDMC2106886 Report a problem | ||
| 9/13/2023 | Listed for sale | $395,000+27.8%$499/sqft |
Source: Bright MLS #MDMC2106886 Report a problem | ||
| 12/27/2017 | Listing removed | $309,000$390/sqft |
Source: Long & Foster Real Estate, Inc. #MC10059630 Report a problem | ||
| 12/5/2017 | Pending sale | $309,000$390/sqft |
Source: Long & Foster Real Estate, Inc. #MC10059630 Report a problem | ||
| 10/25/2017 | Price change | $309,000-3.1%$390/sqft |
Source: Long & Foster Real Estate, Inc. #MC10059630 Report a problem | ||
| 9/18/2017 | Listed for sale | $319,000+35.7%$403/sqft |
Source: Long & Foster Real Estate, Inc. #MC10059630 Report a problem | ||
| 4/22/2014 | Sold | $235,000-6%$297/sqft |
Source: Agent Provided Report a problem | ||
| 3/19/2014 | Pending sale | $250,000$316/sqft |
Source: Long & Foster Real Estate #MC8082171 Report a problem | ||
| 2/21/2014 | Price change | $250,000-10.4%$316/sqft |
Source: Long & Foster Real Estate #MC8082171 Report a problem | ||
| 1/21/2014 | Price change | $279,000-3.5%$352/sqft |
Source: Long & Foster Real Estate #MC8082171 Report a problem | ||
| 11/4/2013 | Price change | $289,000-6.8%$365/sqft |
Source: Long & Foster Real Estate #MC8082171 Report a problem | ||
| 10/3/2013 | Price change | $310,000-4.6%$391/sqft |
Source: Long & Foster Real Estate #MC8082171 Report a problem | ||
| 6/20/2013 | Price change | $325,000-7.1%$410/sqft |
Source: Long & Foster Real Estate #MC8082171 Report a problem | ||
| 5/16/2013 | Listed for sale | $350,000+23248.9%$442/sqft |
Source: Long & Foster Real Estate #MC8082171 Report a problem | ||
| 12/1/2004 | Sold | $1,499$2/sqft |
Source: Agent Provided Report a problem | ||
Public tax history
| Year | Property taxes | Tax assessment |
|---|---|---|
| 2025 | $2,501 +5.1% | $213,333 +3.2% |
| 2024 | $2,379 +3.2% | $206,667 +3.3% |
| 2023 | $2,304 +4.4% | $200,000 |
| 2022 | $2,207 +0.1% | $200,000 |
| 2021 | $2,205 -0.1% | $200,000 |
| 2020 | $2,206 +0% | $200,000 |
| 2019 | $2,205 -0.2% | $200,000 |
| 2018 | $2,209 -12.8% | $200,000 -9.1% |
| 2017 | $2,535 -9.2% | $220,000 |
| 2016 | $2,791 | $220,000 |
| 2015 | $2,791 | $220,000 -12% |
| 2014 | $2,791 | $250,000 |
| 2013 | -- | $250,000 |
| 2012 | -- | $250,000 |
| 2011 | -- | $250,000 |
| 2010 | -- | $250,000 |
| 2009 | -- | $250,000 -28.6% |
| 2008 | -- | $350,000 +9.4% |
| 2007 | -- | $320,000 +10.3% |
| 2006 | -- | $290,000 +11.5% |
| 2005 | -- | $260,000 +20.6% |
| 2004 | -- | $215,500 |
| 2003 | -- | $215,500 +70.4% |
| 2002 | -- | $126,500 |
| 2001 | -- | $126,500 |
Find assessor info on the county website
Neighborhood: 20852
Nearby homes
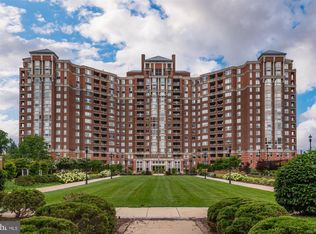
- $900,0003 bd4 ba2.3k sqft5809 Nicholson Ln APT 209, North Bethesda, MD 20852Sold
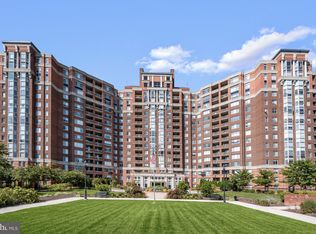
- $855,0003 bd3 ba1.8k sqft5809 Nicholson Ln APT 416, Rockville, MD 20852Sold
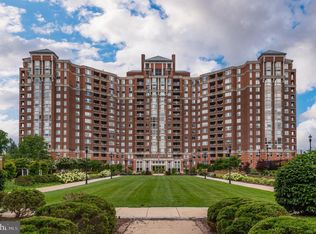
- $800,0003 bd4 ba2.3k sqft5809 Nicholson Ln APT 603, Rockville, MD 20852Sold
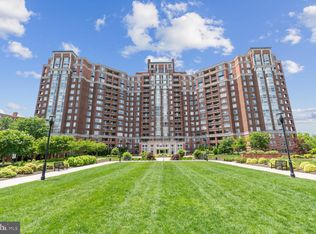
- $850,0003 bd3 ba1.8k sqft5809 Nicholson Ln APT 702, Rockville, MD 20852Sold
- $439,0002 bd2 ba975 sqft5809 Nicholson Ln APT 704, Rockville, MD 20852Sold
- $855,0003 bd3 ba1.8k sqft5809 Nicholson Ln APT 802, Rockville, MD 20852Sold
- $484,0002 bd3 ba1.2k sqft5809 Nicholson Ln APT 805, Rockville, MD 20852Sold
- $1,400,0003 bd4 ba2.3k sqft5809 Nicholson Ln APT 903, Rockville, MD 20852Sold
Nearby schools
GreatSchools rating
- 7/10Garrett Park Elementary SchoolGrades: K-5Distance: 1.4 mi
- 8/10Tilden Middle SchoolGrades: 6-8Distance: 0.8 mi
- 9/10Walter Johnson High SchoolGrades: 9-12Distance: 1.6 mi
Schools provided by the listing agent
- High: Walter Johnson
- District: Montgomery County Public Schools
Source: Bright MLS. This data may not be complete. We recommend contacting the local school district to confirm school assignments for this home.
Get a cash offer in 3 minutes
Find out how much your home could sell for in as little as 3 minutes with a no-obligation cash offer.
Estimated market value
$289,700
Get a cash offer in 3 minutes
Find out how much your home could sell for in as little as 3 minutes with a no-obligation cash offer.
Estimated market value
$289,700
- Maryland
- Montgomery County
- Rockville
- 20852
- 5809 Nicholson Ln Apartment 16
Nearby cities
Nearby neighborhoods
Nearby zip codes
Other Rockville Topics
