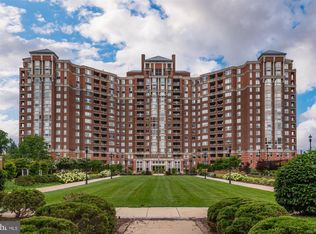
**Luxury Living Awaits at The Wisconsin Condominiums!** Welcome to your dream home in the highly sought-after Wisconsin Condominiums of North Bethesda! This stunning 7th-floor condo offers a perfect blend of elegance and convenience, featuring breathtaking views from your private balcony—a serene backdrop for relaxation or entertaining guests. Step inside to discover an open-concept layout that maximizes your living space. The inviting interior showcases modern granite countertops, newer cabinetry, and appliances, creating a sleek yet functional kitchen. With 2 spacious bedrooms and 2 well-appointed baths within 975 square feet, this unit provides the perfect canvas for your personal touch. Convenience is key, and this condo includes an in-unit stacked washer/dryer and an assigned parking space, separately deeded and included in your monthly dues. The Wisconsin is renowned for being one of the best-managed buildings in the area, with strong financials and an active condo board ensuring a well-maintained community. Indulge in a wealth of luxurious amenities: front desk service, indoor and outdoor pools, a state-of-the-art fitness center, and versatile club/party rooms. Stay active with tennis, racquetball, and pickleball courts, or unwind in the beautifully landscaped gardens and library. With a calendar full of community events, you’ll easily forge connections with your neighbors in this vibrant, gated community. Location is everything, and this condo does not disappoint. Enjoy unparalleled access to the North Bethesda Metro station, just a 10-minute stroll away, and indulge in shopping and dining at Whole Foods and the bustling Pike and Rose complex. Plus, with quick access to major transportation routes, commuting to D.C. or Virginia is a breeze. This rare opportunity offers both urban liveliness and residential serenity. Don't miss your chance to experience the pinnacle of luxury living at The Wisconsin Condominiums. Stop by today and make this exceptional property your new home!
Sold for $439,000
$439,000
5809 Nicholson Ln APT 704, Rockville, MD 20852
2beds
975sqft
Condominium
Built in 1991
-- sqft lot
$432,000 Zestimate®
$450/sqft
$2,700 Estimated rent
Home value
$432,000
$406,000 - $462,000
$2,700/mo
Zestimate® history
Owner options
List your home for rent
$2,700/mo
Rent Zestimate®
Find your next renter with Zillow Rental Manager. Plus, with online applications, you can quickly screen prospective tenants – for free.
$2,700/mo
Rent Zestimate®
Refinance and save
$2,673/mo
Est. payment
Refinancing to a lower rate could help reduce your monthly payments and save thousands over the life of the loan.
$2,673/mo
Est. payment
Explore your selling options
Work with a Zillow partner agent
Leverage their expertise and Zillow's premium Showcase listings to get your home seen by more buyers.
Get startedList with your own agent
Get your home in front of millions of buyers by listing it on Zillow.
Learn how to do itSell it yourself
Take full control of how buyers see your home on Zillow by listing For Sale by Owner (FSBO).
List your homeWhat's special
Zillow last checked:
Listing updated:
Listed by:
Katerina Cathey 240-210-2315,
Long & Foster Real Estate, Inc.
Bought with:
Mary Swengros, 23292
TTR Sotheby's International Realty
Source: Bright MLS,MLS#: MDMC2154528
Facts & features
Interior
Bedrooms & bathrooms
- Bedrooms: 2
- Bathrooms: 2
- Full bathrooms: 2
- Main level bathrooms: 2
- Main level bedrooms: 2
Rooms
- Room types: Primary Bedroom, Bedroom 2, Bathroom 2, Primary Bathroom
Basement
- Area: 0
Heating
- Central, Electric
Cooling
- Central Air, Electric
Appliances
- Included: Electric Water Heater
- Laundry: Dryer In Unit, Washer In Unit, In Unit
Features
- Bathroom - Tub Shower, Built-in Features, Kitchen - Efficiency, Primary Bath(s), Walk-In Closet(s)
- Flooring: Engineered Wood, Ceramic Tile, Carpet
- Windows: Window Treatments
- Basement: Garage Access,Exterior Entry,Other
- Has fireplace: No
- Common walls with other units/homes: 2+ Common Walls
Interior area
- Total structure area: 975
- Total interior livable area: 975 sqft
- Finished area above ground: 975
- Finished area below ground: 0
Property
Parking
- Total spaces: 1
- Parking features: Inside Entrance, Other, Underground, Storage, Assigned, Parking Space Conveys, Garage
- Garage spaces: 1
- Details: Assigned Parking, Assigned Space #: 52
Accessibility
- Accessibility features: Accessible Elevator Installed
Features
- Levels: One
- Stories: 1
- Pool features: Community
Details
- Additional structures: Above Grade, Below Grade
- Parcel number: 160402943671
- Zoning: TSR
- Special conditions: Standard
Construction
Type & style
- Home type: Condo
- Architectural style: Contemporary
- Property subtype: Condominium
- Attached to another structure: Yes
Materials
- Brick, Block, Concrete, Masonry, Mixed
- Roof: Flat
Condition
- Excellent
- New construction: No
- Year built: 1991
Details
- Builder name: The Wisconcin
Utilities & green energy
- Sewer: Public Sewer
- Water: Public
Community & HOA
Community
- Condo and coop fee: $740 monthly
- Subdivision: The Wisconsin
HOA
- Has HOA: No
- Amenities included: Clubhouse, Cable TV, Concierge, Common Grounds, Elevator(s), Fitness Center, Storage, Gated, Reserved/Assigned Parking, Pool, Security, Tennis Court(s), Other
- Services included: Water, Other, Parking Fee
- HOA name: Cfm Managment Services
Location
- Region: Rockville
Financial & listing details
- Price per square foot: $450/sqft
- Tax assessed value: $375,667
- Annual tax amount: $4,358
- Date on market: 11/1/2024
- Listing agreement: Exclusive Agency
- Listing terms: Cash,Conventional,FHA,VA Loan
- Ownership: Condominium
Price history
| Date | Event | Price |
|---|---|---|
| 12/9/2024 | Sold | $439,000$450/sqft |
Source:  Bright MLS #MDMC2154528 Report a problem Bright MLS #MDMC2154528 Report a problem | ||
| 11/7/2024 | Pending sale | $439,000$450/sqft |
Source: Bright MLS #MDMC2154528 Report a problem | ||
| 11/2/2024 | Listed for sale | $439,000$450/sqft |
Source: Bright MLS #MDMC2154528 Report a problem | ||
Public tax history
| Year | Property taxes | Tax assessment |
|---|---|---|
| 2025 | $4,504 +4.1% | $387,333 +3.1% |
| 2024 | $4,325 +3.1% | $375,667 +3.2% |
| 2023 | $4,194 +4.4% | $364,000 |
| 2022 | $4,017 +0.1% | $364,000 |
| 2021 | $4,013 -0.1% | $364,000 |
| 2020 | $4,016 +3.8% | $364,000 |
| 2019 | $3,867 -0.2% | $364,000 +3.8% |
| 2018 | $3,874 -1.4% | $350,667 +1.9% |
| 2017 | $3,930 +46.8% | $344,000 |
| 2016 | $2,677 | $344,000 |
| 2015 | $2,677 | $344,000 |
| 2014 | $2,677 | $344,000 +4% |
| 2013 | -- | $330,667 +4.2% |
| 2012 | -- | $317,333 +4.4% |
| 2011 | -- | $304,000 |
| 2010 | -- | $304,000 |
| 2009 | -- | $304,000 -24% |
| 2008 | -- | $400,000 +8.1% |
| 2007 | -- | $370,000 +8.8% |
| 2006 | -- | $340,000 +9.7% |
| 2005 | -- | $310,000 +17.7% |
| 2004 | -- | $263,332 |
| 2003 | -- | $263,332 +54.9% |
| 2002 | -- | $170,000 |
| 2001 | -- | $170,000 |
Find assessor info on the county website
Neighborhood: 20852
Nearby homes
- $310,0001 bd1 ba792 sqft5809 Nicholson Ln APT 16, Rockville, MD 20852Sold
- $900,0003 bd4 ba2.3k sqft5809 Nicholson Ln APT 209, North Bethesda, MD 20852Sold
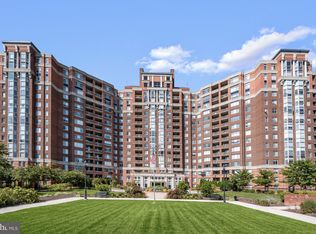
- $855,0003 bd3 ba1.8k sqft5809 Nicholson Ln APT 416, Rockville, MD 20852Sold
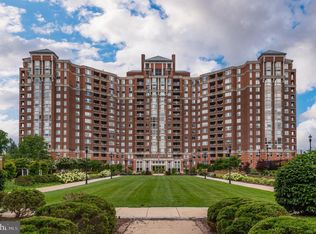
- $800,0003 bd4 ba2.3k sqft5809 Nicholson Ln APT 603, Rockville, MD 20852Sold
- $850,0003 bd3 ba1.8k sqft5809 Nicholson Ln APT 702, Rockville, MD 20852Sold
- $855,0003 bd3 ba1.8k sqft5809 Nicholson Ln APT 802, Rockville, MD 20852Sold
- $484,0002 bd3 ba1.2k sqft5809 Nicholson Ln APT 805, Rockville, MD 20852Sold
- $1,400,0003 bd4 ba2.3k sqft5809 Nicholson Ln APT 903, Rockville, MD 20852Sold
Nearby schools
GreatSchools rating
- 7/10Garrett Park Elementary SchoolGrades: K-5Distance: 1.4 mi
- 8/10Tilden Middle SchoolGrades: 6-8Distance: 0.8 mi
- 9/10Walter Johnson High SchoolGrades: 9-12Distance: 1.6 mi
Schools provided by the listing agent
- District: Montgomery County Public Schools
Source: Bright MLS. This data may not be complete. We recommend contacting the local school district to confirm school assignments for this home.
Get a cash offer in 3 minutes
Find out how much your home could sell for in as little as 3 minutes with a no-obligation cash offer.
Estimated market value
$432,000
Get a cash offer in 3 minutes
Find out how much your home could sell for in as little as 3 minutes with a no-obligation cash offer.
Estimated market value
$432,000
- Maryland
- Montgomery County
- Rockville
- 20852
- 5809 Nicholson Ln Apartment 704
Nearby cities
Nearby neighborhoods
Nearby zip codes
Other Rockville Topics
