Unit pictures will be posted on 11/29. Enjoy views from Tysons Corner to Sugarloaf from this freshly painted, 1,259 square foot, 2 bedroom, 2.5 bath unit in The Wisconsin. This outstanding unit features hardwood flooring, nice-sized living and dining rooms, large table space kitchen, a primary suite with remodeled bath that includes a separate shower and tub, a second primary bedroom with remodeled ensuite bath and laundry. Two close to elevator parking spaces (T3-83 & T3-86) plus a separate storage unit are included. Luxury amenities include a front desk with on-site management (7am-11pm), fitness center, club/party room, tennis and racquetball/squash courts and both indoor and outdoor pools. The Wisconsin is a gated community (staffed 24 hours) ideally located minutes from the North Bethesda METRO, Whole Foods and the popular Pike and Rose complex. Its proximity to major transportation routes makes access to Bethesda, downtown Washington, DC and area airports a breeze. The building has EV charging stations. Heat pump (inside and outside) replaced in 2020
Sold for $484,000
$484,000
5809 Nicholson Ln APT 805, Rockville, MD 20852
2beds
1,259sqft
Condominium
Built in 1991
-- sqft lot
$534,000 Zestimate®
$384/sqft
$3,182 Estimated rent
Home value
$534,000
$497,000 - $571,000
$3,182/mo
Zestimate® history
Owner options
List your home for rent
$3,182/mo
Rent Zestimate®
Find your next renter with Zillow Rental Manager. Plus, with online applications, you can quickly screen prospective tenants – for free.
$3,182/mo
Rent Zestimate®
Refinance and save
$2,947/mo
Est. payment
Refinancing to a lower rate could help reduce your monthly payments and save thousands over the life of the loan.
$2,947/mo
Est. payment
Explore your selling options
Work with a Zillow partner agent
Leverage their expertise and Zillow's premium Showcase listings to get your home seen by more buyers.
Get startedList with your own agent
Get your home in front of millions of buyers by listing it on Zillow.
Learn how to do itSell it yourself
Take full control of how buyers see your home on Zillow by listing For Sale by Owner (FSBO).
List your homeWhat's special
Remodeled ensuite bathHardwood flooringLarge table space kitchenSeparate storage unitRemodeled bathWhole foodsFreshly painted
Zillow last checked:
Listing updated:
Listed by:
Steve Schuck 301-580-0177,
Long & Foster Real Estate, Inc.,
Listing Team: Banner Team
Bought with:
Non Member
Metropolitan Regional Information Systems, Inc.
Source: Bright MLS,MLS#: MDMC2114026
Facts & features
Interior
Bedrooms & bathrooms
- Bedrooms: 2
- Bathrooms: 3
- Full bathrooms: 2
- 1/2 bathrooms: 1
- Main level bathrooms: 3
- Main level bedrooms: 2
Rooms
- Room types: Living Room, Dining Room, Primary Bedroom, Bedroom 2, Kitchen, Foyer
Basement
- Area: 0
Heating
- Heat Pump, Electric
Cooling
- Heat Pump, Electric
Appliances
- Included: Dishwasher, Disposal, Dryer, Ice Maker, Microwave, Oven/Range - Electric, Refrigerator, Washer, Water Dispenser, Electric Water Heater
- Laundry: Dryer In Unit, Washer In Unit, In Unit
Features
- Kitchen - Gourmet, Breakfast Area, Kitchen - Table Space, Upgraded Countertops, Primary Bath(s), Floor Plan - Traditional
- Flooring: Engineered Wood, Tile/Brick
- Windows: Bay/Bow, Window Treatments
- Has basement: No
- Has fireplace: No
Interior area
- Total structure area: 1,259
- Total interior livable area: 1,259 sqft
- Finished area above ground: 1,259
- Finished area below ground: 0
Property
Parking
- Total spaces: 2
- Parking features: Underground, Assigned, Parking Space Conveys, Attached
- Attached garage spaces: 2
- Details: Assigned Parking, Assigned Space #: T3-83 & T3-86
Accessibility
- Accessibility features: Accessible Elevator Installed
Features
- Levels: One
- Stories: 1
- Exterior features: Tennis Court(s), Balcony
- Pool features: Community
- Spa features: Bath
- Has view: Yes
- View description: Panoramic
Details
- Additional structures: Above Grade, Below Grade
- Parcel number: 160402943820
- Zoning: TSR
- Special conditions: Standard
Construction
Type & style
- Home type: Condo
- Architectural style: Colonial
- Property subtype: Condominium
- Attached to another structure: Yes
Materials
- Brick
Condition
- Excellent
- New construction: No
- Year built: 1991
Utilities & green energy
- Sewer: Public Sewer
- Water: Public
Community & HOA
Community
- Features: Pool
- Security: 24 Hour Security, Desk in Lobby, Exterior Cameras, Fire Alarm, Security Gate, Security System
- Condo and coop fee: $949 monthly
- Subdivision: The Wisconsin
HOA
- Has HOA: No
- Amenities included: Common Grounds, Fitness Center, Gated, Indoor Pool, Pool, Recreation Facilities, Security, Tennis Court(s), Community Center
- Services included: Cable TV, Maintenance Grounds, Management, Insurance, Pool(s), Recreation Facility, Snow Removal, Trash, Water
- HOA name: The Wisconsin
Location
- Region: Rockville
Financial & listing details
- Price per square foot: $384/sqft
- Tax assessed value: $505,000
- Annual tax amount: $5,309
- Date on market: 11/29/2023
- Listing agreement: Exclusive Right To Sell
- Ownership: Condominium
- Road surface type: Black Top
Price history
| Date | Event | Price |
|---|---|---|
| 3/22/2024 | Sold | $484,000-3%$384/sqft |
Source:  Bright MLS #MDMC2114026 Report a problem Bright MLS #MDMC2114026 Report a problem | ||
| 3/12/2024 | Pending sale | $499,000$396/sqft |
Source: Bright MLS #MDMC2114026 Report a problem | ||
| 1/9/2024 | Contingent | $499,000$396/sqft |
Source: Bright MLS #MDMC2114026 Report a problem | ||
| 1/3/2024 | Price change | $499,000-3.1%$396/sqft |
Source: Bright MLS #MDMC2114026 Report a problem | ||
| 11/29/2023 | Listed for sale | $514,900-7.6%$409/sqft |
Source: Bright MLS #MDMC2114026 Report a problem | ||
| 6/19/2007 | Sold | $557,500+42.9%$443/sqft |
Source: Public Record Report a problem | ||
| 3/17/2003 | Sold | $390,000+81.4%$310/sqft |
Source: Public Record Report a problem | ||
| 6/22/1994 | Sold | $215,000$171/sqft |
Source: Public Record Report a problem | ||
Public tax history
| Year | Property taxes | Tax assessment |
|---|---|---|
| 2025 | $4,591 -12.4% | $455,000 |
| 2024 | $5,238 -10% | $455,000 -9.9% |
| 2023 | $5,819 +10.2% | $505,000 +5.6% |
| 2022 | $5,278 +6% | $478,333 +5.9% |
| 2021 | $4,980 +6.2% | $451,667 +6.3% |
| 2020 | $4,689 +3.3% | $425,000 |
| 2019 | $4,539 -0.2% | $425,000 +3.2% |
| 2018 | $4,548 -1.5% | $411,667 +1.6% |
| 2017 | $4,616 +28.3% | $405,000 |
| 2016 | $3,598 | $405,000 |
| 2015 | $3,598 | $405,000 -4.7% |
| 2014 | $3,598 | $425,000 +2.8% |
| 2013 | -- | $413,333 +2.9% |
| 2012 | -- | $401,667 +3% |
| 2011 | -- | $390,000 |
| 2010 | -- | $390,000 |
| 2009 | -- | $390,000 -24.3% |
| 2008 | -- | $515,000 +7.3% |
| 2007 | -- | $480,000 +7.9% |
| 2006 | -- | $445,000 +8.5% |
| 2005 | -- | $410,000 +16.7% |
| 2004 | -- | $351,332 |
| 2003 | -- | $351,332 +50.1% |
| 2002 | -- | $234,000 |
| 2001 | -- | $234,000 |
Find assessor info on the county website
Neighborhood: 20852
Nearby homes
- $310,0001 bd1 ba792 sqft5809 Nicholson Ln APT 16, Rockville, MD 20852Sold
- $855,0003 bd3 ba1.8k sqft5809 Nicholson Ln APT 416, Rockville, MD 20852Sold
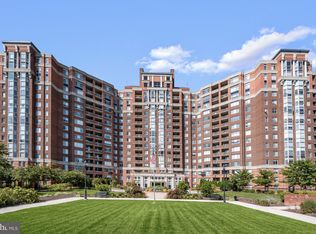
- $800,0003 bd4 ba2.3k sqft5809 Nicholson Ln APT 603, Rockville, MD 20852Sold
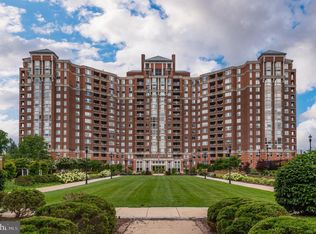
- $850,0003 bd3 ba1.8k sqft5809 Nicholson Ln APT 702, Rockville, MD 20852Sold
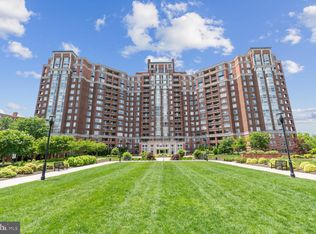
- $439,0002 bd2 ba975 sqft5809 Nicholson Ln APT 704, Rockville, MD 20852Sold
- $855,0003 bd3 ba1.8k sqft5809 Nicholson Ln APT 802, Rockville, MD 20852Sold
- $1,400,0003 bd4 ba2.3k sqft5809 Nicholson Ln APT 903, Rockville, MD 20852Sold
- $480,0002 bd3 ba1.2k sqft5809 Nicholson Ln APT 910, Rockville, MD 20852Sold
Nearby schools
GreatSchools rating
- 7/10Garrett Park Elementary SchoolGrades: K-5Distance: 1.4 mi
- 8/10Tilden Middle SchoolGrades: 6-8Distance: 0.8 mi
- 9/10Walter Johnson High SchoolGrades: 9-12Distance: 1.6 mi
Schools provided by the listing agent
- Elementary: Garrett Park
- Middle: Tilden
- High: Walter Johnson
- District: Montgomery County Public Schools
Source: Bright MLS. This data may not be complete. We recommend contacting the local school district to confirm school assignments for this home.
Get a cash offer in 3 minutes
Find out how much your home could sell for in as little as 3 minutes with a no-obligation cash offer.
Estimated market value
$534,000
Get a cash offer in 3 minutes
Find out how much your home could sell for in as little as 3 minutes with a no-obligation cash offer.
Estimated market value
$534,000
- Maryland
- Montgomery County
- Rockville
- 20852
- 5809 Nicholson Ln Apartment 805
Nearby cities
Nearby neighborhoods
Nearby zip codes
Other Rockville Topics
