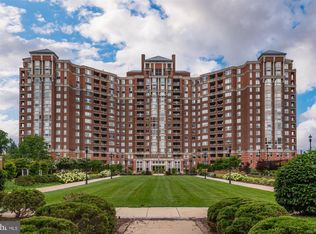
Perfectly situated in the elegant Wisconsin Condominium, 5809 Nicholson Lane #416 presents a spacious and modern open layout paired with traditional design notes, in addition to enviable building amenities. Built in 1991, this airy corner unit condominium showcases 3 Bedrooms and 3 Full Baths across 1,809 square feet of pristine living space, with gleaming hardwood floors found throughout, in addition to a storage unit and over-sized, separately deeded parking space, ideally located adjacent to the T2 level’s entry doors. Upon entering the welcoming Foyer, complete with tile flooring, modern light fixture and a coat closet, residents and guests alike will be eager to explore further. The spacious Living Room showcases light-filled windows and is open to the Dining Room – host at ease in this effortlessly elevated space! The Dining Room also offers a sliding glass door to the Balcony and French doors to the Gourmet Kitchen. The well-appointed Kitchen offers plentiful white cabinetry, a pantry closet, tiled flooring, and updated stainless steel appliances. The Kitchen also includes a charming Breakfast Area with a modern chandelier, surrounded by windows that overlook the outdoor pool; enjoy your coffee with a view and slow down the morning in this special spot! The Primary Bedroom boasts a grand, double door entry and entryway, 2 walk-in closets and an ensuite, Full Bath. The Primary Bath showcases a Jacuzzi tub, a double vanity, 2 medicine cabinets, a stall shower with tiled surround; enjoy well-earned relaxation in this spa-like sanctuary. The Office/Additional Bedroom, accessible from the Kitchen or Hallway, offers stunning bay windows, a built-in corner cabinet and an ensuite Full Bath, complete with a single vanity, tile flooring, and a stall shower with both main showerhead and hand held showerheads. An additional Bedroom with nearby Hall Bath, a Laundry Closet with a GE Washer/Dryer, and an HVAC closet complete the condominium’s offerings. Get to know your neighbors and stay active at The Wisconsin’s community indoor and outdoor pool, fitness center and impressive racquetball court. Within close proximity to the North Bethesda Metro station, Whole Foods, local parks and the vibrant Pike and Rose Center, 5809 Nicholson Lane #416 offers both urban liveliness and residential serenity. Stop by today and discover your dream home!
Sold for $855,000
$855,000
5809 Nicholson Ln APT 416, Rockville, MD 20852
3beds
1,809sqft
Condominium
Built in 1991
-- sqft lot
$869,800 Zestimate®
$473/sqft
$4,217 Estimated rent
Home value
$869,800
$809,000 - $939,000
$4,217/mo
Zestimate® history
Owner options
List your home for rent
$4,217/mo
Rent Zestimate®
Find your next renter with Zillow Rental Manager. Plus, with online applications, you can quickly screen prospective tenants – for free.
$4,217/mo
Rent Zestimate®
Refinance and save
$5,161/mo
Est. payment
Refinancing to a lower rate could help reduce your monthly payments and save thousands over the life of the loan.
$5,161/mo
Est. payment
Explore your selling options
Work with a Zillow partner agent
Leverage their expertise and Zillow's premium Showcase listings to get your home seen by more buyers.
Get startedList with your own agent
Get your home in front of millions of buyers by listing it on Zillow.
Learn how to do itSell it yourself
Take full control of how buyers see your home on Zillow by listing For Sale by Owner (FSBO).
List your homeWhat's special
Zillow last checked:
Listing updated:
Listed by:
Meg Percesepe 240-441-8434,
Washington Fine Properties, LLC,
Co-Listing Agent: Alison Shutt 301-219-7671,
Washington Fine Properties, LLC
Bought with:
Lindsay Clark, 644583
Compass
Source: Bright MLS,MLS#: MDMC2140978
Facts & features
Interior
Bedrooms & bathrooms
- Bedrooms: 3
- Bathrooms: 3
- Full bathrooms: 3
- Main level bathrooms: 3
- Main level bedrooms: 3
Rooms
- Room types: Living Room, Dining Room, Primary Bedroom, Kitchen, Foyer, Breakfast Room, Primary Bathroom, Full Bath, Additional Bedroom
Basement
- Area: 0
Heating
- Heat Pump, Electric
Cooling
- Heat Pump, Electric
Appliances
- Included: Washer, Dryer, Cooktop, Oven, Microwave, Refrigerator, Ice Maker, Dishwasher, Disposal, Water Heater, Gas Water Heater
- Laundry: Has Laundry, Main Level, In Unit
Features
- Breakfast Area, Combination Dining/Living, Dining Area, Entry Level Bedroom, Primary Bath(s), Bathroom - Stall Shower, Open Floorplan, Floor Plan - Traditional, Walk-In Closet(s), Built-in Features
- Flooring: Hardwood, Wood
- Doors: French Doors, Sliding Glass
- Windows: Bay/Bow, Window Treatments
- Has basement: No
- Has fireplace: No
Interior area
- Total structure area: 1,809
- Total interior livable area: 1,809 sqft
- Finished area above ground: 1,809
- Finished area below ground: 0
Property
Parking
- Total spaces: 1
- Parking features: Covered, Assigned, Garage
- Garage spaces: 1
- Details: Assigned Parking, Assigned Space #: T2-92
Accessibility
- Accessibility features: None
Features
- Levels: One
- Stories: 1
- Exterior features: Tennis Court(s), Balcony
- Pool features: Community
Details
- Additional structures: Above Grade, Below Grade
- Parcel number: 160402943352
- Zoning: TSR
- Special conditions: Standard
Construction
Type & style
- Home type: Condo
- Property subtype: Condominium
- Attached to another structure: Yes
Materials
- Brick
Condition
- Excellent
- New construction: No
- Year built: 1991
Utilities & green energy
- Sewer: Public Sewer
- Water: Public
Community & HOA
Community
- Features: Pool
- Condo and coop fee: $1,163 monthly
- Subdivision: The Wisconsin Codm
HOA
- Has HOA: No
- Amenities included: Pool, Racquetball, Fitness Center, Cable TV, Party Room, Tennis Court(s), Concierge
- Services included: Cable TV, Internet, Water, Sewer
Location
- Region: Rockville
Financial & listing details
- Price per square foot: $473/sqft
- Tax assessed value: $641,000
- Annual tax amount: $7,413
- Date on market: 9/11/2024
- Listing agreement: Exclusive Right To Sell
- Ownership: Condominium
Price history
| Date | Event | Price |
|---|---|---|
| 9/30/2024 | Sold | $855,000+7.5%$473/sqft |
Source:  Bright MLS #MDMC2140978 Report a problem Bright MLS #MDMC2140978 Report a problem | ||
| 9/12/2024 | Pending sale | $795,000$439/sqft |
Source: Bright MLS #MDMC2140978 Report a problem | ||
| 9/11/2024 | Listed for sale | $795,000+21.4%$439/sqft |
Source: Bright MLS #MDMC2140978 Report a problem | ||
| 1/31/2018 | Sold | $655,000-6.3%$362/sqft |
Source: Agent Provided Report a problem | ||
| 1/10/2018 | Pending sale | $699,000$386/sqft |
Source: RE/MAX REALTY SERVICES #1000058243 Report a problem | ||
| 10/2/2017 | Price change | $699,000-6.8%$386/sqft |
Source: RE/MAX REALTY SERVICES #MC10050309 Report a problem | ||
| 9/7/2017 | Price change | $749,900-2%$415/sqft |
Source: RE/MAX REALTY SERVICES #MC10050309 Report a problem | ||
| 6/27/2017 | Listed for sale | $765,000+141.6%$423/sqft |
Source: RE/MAX REALTY SERVICES #MC9983836 Report a problem | ||
| 11/27/1991 | Sold | $316,644$175/sqft |
Source: Agent Provided Report a problem | ||
Public tax history
| Year | Property taxes | Tax assessment |
|---|---|---|
| 2025 | $7,424 +0.6% | $641,000 |
| 2024 | $7,379 -13.6% | $641,000 -13.5% |
| 2023 | $8,538 +4.4% | $741,000 |
| 2022 | $8,177 +0.1% | $741,000 |
| 2021 | $8,170 -0.1% | $741,000 |
| 2020 | $8,175 +3.8% | $741,000 |
| 2019 | $7,877 -0.2% | $741,000 +3.7% |
| 2018 | $7,891 -0.7% | $714,333 +1.9% |
| 2017 | $7,946 +28.6% | $701,000 |
| 2016 | $6,179 | $701,000 |
| 2015 | $6,179 | $701,000 |
| 2014 | $6,179 | $701,000 +3.4% |
| 2013 | -- | $677,667 +3.6% |
| 2012 | -- | $654,333 +3.7% |
| 2011 | -- | $631,000 |
| 2010 | -- | $631,000 |
| 2009 | -- | $631,000 -12.4% |
| 2008 | -- | $720,000 +6.9% |
| 2007 | -- | $673,332 +7.4% |
| 2006 | -- | $626,666 +8% |
| 2005 | -- | $580,000 +13.7% |
| 2004 | -- | $510,000 |
| 2003 | -- | $510,000 +37.8% |
| 2002 | -- | $370,000 |
| 2001 | -- | $370,000 |
Find assessor info on the county website
Neighborhood: 20852
Nearby homes
- $310,0001 bd1 ba792 sqft5809 Nicholson Ln APT 16, Rockville, MD 20852Sold
- $900,0003 bd4 ba2.3k sqft5809 Nicholson Ln APT 209, North Bethesda, MD 20852Sold
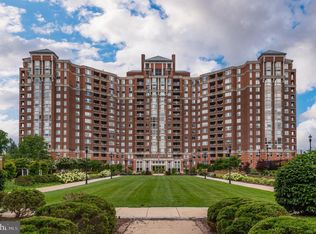
- $800,0003 bd4 ba2.3k sqft5809 Nicholson Ln APT 603, Rockville, MD 20852Sold
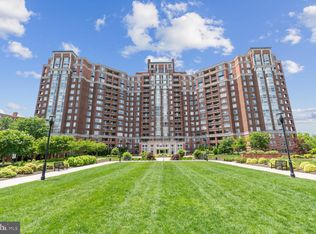
- $850,0003 bd3 ba1.8k sqft5809 Nicholson Ln APT 702, Rockville, MD 20852Sold
- $439,0002 bd2 ba975 sqft5809 Nicholson Ln APT 704, Rockville, MD 20852Sold
- $855,0003 bd3 ba1.8k sqft5809 Nicholson Ln APT 802, Rockville, MD 20852Sold
- $484,0002 bd3 ba1.2k sqft5809 Nicholson Ln APT 805, Rockville, MD 20852Sold
- $1,400,0003 bd4 ba2.3k sqft5809 Nicholson Ln APT 903, Rockville, MD 20852Sold
Nearby schools
GreatSchools rating
- 7/10Garrett Park Elementary SchoolGrades: K-5Distance: 1.4 mi
- 8/10Tilden Middle SchoolGrades: 6-8Distance: 0.8 mi
- 9/10Walter Johnson High SchoolGrades: 9-12Distance: 1.6 mi
Schools provided by the listing agent
- Elementary: Garrett Park
- Middle: Tilden
- High: Walter Johnson
- District: Montgomery County Public Schools
Source: Bright MLS. This data may not be complete. We recommend contacting the local school district to confirm school assignments for this home.
Get a cash offer in 3 minutes
Find out how much your home could sell for in as little as 3 minutes with a no-obligation cash offer.
Estimated market value
$869,800
Get a cash offer in 3 minutes
Find out how much your home could sell for in as little as 3 minutes with a no-obligation cash offer.
Estimated market value
$869,800
- Maryland
- Montgomery County
- Rockville
- 20852
- 5809 Nicholson Ln Apartment 416
Nearby cities
Nearby neighborhoods
Nearby zip codes
Other Rockville Topics
