Looking for extra space for your vehicles, boat, or recreational toys? This 3-bedroom, 2-bath home features an exceptionally large garage with an impressive 28-foot depth, offering plenty of room for a boat, additional storage, or a workshop. A BONUS FOR THE BUYER! The seller is offering a rebate at closing toward the cost of a new roof, providing an opportunity to make this home your own while planning for future improvements. Don't miss the opportunity to see all this property has to offer! Schedule your showing today!
Active
$197,900
581 Foxfield Rd, Hopkinsville, KY 42240
3beds
1,147sqft
Single Family Residence, Residential
Built in 1994
7,840 Square Feet Lot
$-- Zestimate®
$173/sqft
$-- HOA
What's special
- 13 days
- 361
- 26
Likely to sell faster than
Zillow last checked:
Listing updated:
Listed by:
Krystal Kirkman 270-839-0535,
Kirkman Real Estate
Source: RealTracs MLS as distributed by MLS GRID,MLS#: 3619640
Facts & features
Interior
Bedrooms & bathrooms
- Bedrooms: 3
- Bathrooms: 2
- Full bathrooms: 2
- Main level bedrooms: 3
Heating
- Natural Gas
Cooling
- Central Air
Appliances
- Included: Electric Oven, Dishwasher, Refrigerator
- Laundry: Electric Dryer Hookup, Washer Hookup
Features
- Flooring: Carpet, Vinyl
- Basement: None
Interior area
- Total structure area: 1,147
- Total interior livable area: 1,147 sqft
- Finished area above ground: 1,147
Property
Parking
- Total spaces: 2
- Parking features: Attached
- Attached garage spaces: 2
Features
- Levels: One
- Stories: 1
Lot
- Size: 7,840 Square Feet
Details
- Parcel number: 25000 02 043.00
- Special conditions: Standard
Construction
Type & style
- Home type: SingleFamily
- Property subtype: Single Family Residence, Residential
Materials
- Vinyl Siding
Condition
- New construction: No
- Year built: 1994
Utilities & green energy
- Sewer: Public Sewer
- Water: Public
- Utilities for property: Natural Gas Available, Water Available
Community & HOA
Community
- Subdivision: Foxfield Subd
HOA
- Has HOA: No
Location
- Region: Hopkinsville
Financial & listing details
- Price per square foot: $173/sqft
- Tax assessed value: $115,000
- Annual tax amount: $830
- Date on market: 10/12/2026
Estimated market value
Not available
Estimated sales range
Not available
Not available
Price history
| Date | Event | Price |
|---|---|---|
| 10/12/2026 | Listed for sale | $197,900+218.2%$173/sqft |
Source:  Imagine MLS #26028225 Report a problem | ||
| 6/1/1994 | Sold | $62,200$54/sqft |
Source: Agent Provided Report a problem | ||
Public tax history
| Year | Property taxes | Tax assessment |
|---|---|---|
| 2025 | $830 -2.4% | $115,000 |
| 2024 | $851 -4.8% | $115,000 |
| 2023 | $894 -0.3% | $115,000 |
| 2022 | $896 +33.7% | $115,000 +35.3% |
| 2021 | $670 +229.7% | $85,000 |
| 2020 | $203 | $85,000 |
| 2019 | $203 | $85,000 |
| 2018 | $203 -68.9% | $85,000 |
| 2017 | $654 -23.7% | $85,000 |
| 2016 | $857 +336.4% | $85,000 |
| 2015 | $196 | $85,000 |
| 2014 | $196 | $85,000 |
| 2013 | $196 | $85,000 |
| 2012 | -- | $85,000 |
| 2011 | -- | $85,000 |
| 2010 | -- | $85,000 |
Find assessor info on the county website
Monthly payment
Est. payment
Payment breakdown
Explore the cost of this home by adjusting the details. Changes won't be saved.Climate risks
Neighborhood: 42240
Nearby schools
Schools provided by the listing agent
- Elementary: Millbrooke Elementary School
- Middle: Christian County Middle School
- High: Christian County High School
Source: RealTracs MLS as distributed by MLS GRID. This data may not be complete. We recommend contacting the local school district to confirm school assignments for this home.


Similar homes
- $194,9003 bd2 ba1.4k sqft520 Linda Dr, Hopkinsville, KY 42240For Sale
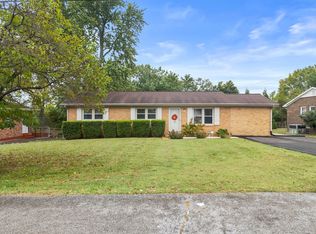
 MLS ID #3623097, Tonja West. RealTracs MLS as distributed by MLS GRID
- $201,0003 bd2 ba1k sqft1092 Pyle Ln, Hopkinsville, KY 42240For Sale

 MLS ID #26027157, Angela Hawkins, United Real Estate Bluegrass. Imagine MLS
- $213,0003 bd2 ba1.2k sqft535 Fox Chase Ct, Hopkinsville, KY 42240For Sale
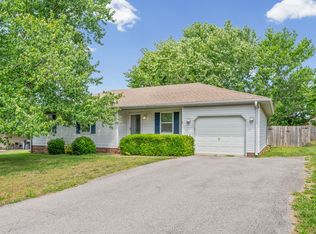 MLS ID #3215619, Shayna Myers-Young. RealTracs MLS as distributed by MLS GRID
- $186,0003 bd1 ba1.1k sqft908 Mill View Ct, Hopkinsville, KY 42240For Sale
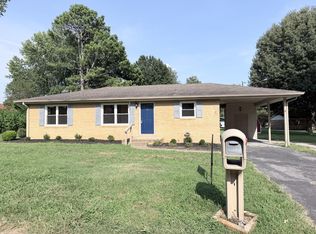 MLS ID #3512972, Karen Chiles. RealTracs MLS as distributed by MLS GRID
- $214,9003 bd2 ba1.3k sqft305 Dink Embrys Buttermilk Rd #1, Hopkinsville, KY 42240For SaleMLS ID #26029375, Rachel Diuguid Smith, Legacy Real Estate Co.. Imagine MLS
- $219,9003 bd2 ba1.3k sqft313 Dawn Dr, Hopkinsville, KY 42240For SaleMLS ID #3316292, Shelia Fears. RealTracs MLS as distributed by MLS GRID
- $215,0003 bd2 ba1k sqft426 Colonial Ter, Hopkinsville, KY 42240For SaleMLS ID #3601421, Kala Wiles-Kentucky. RealTracs MLS as distributed by MLS GRID
- $245,0003 bd2 ba1.3k sqft204 Edgemont Dr, Hopkinsville, KY 42240For SaleMLS ID #26029209, Rita Chapman, Payne Real Estate. Imagine MLS
- $224,9003 bd2 ba1.2k sqft104 Boxwood Dr, Hopkinsville, KY 42240For SaleMLS ID #3623061, Robin Mccormick. RealTracs MLS as distributed by MLS GRID
- $185,5002 bd2 ba1.4k sqft2418 S Main St, Hopkinsville, KY 42240For SaleMLS ID #26028521, Casey Brown, Keller Williams Realty Clarksville. Imagine MLS
- $199,9003 bd2 ba1.4k sqft603 Las Vegas Dr, Hopkinsville, KY 42240For SaleMLS ID #3599381, Krystal Kirkman. RealTracs MLS as distributed by MLS GRID
- $219,9004 bd2 ba1.2k sqft908 Pyle Ln, Hopkinsville, KY 42240For SaleMLS ID #3595690, Travis Martin. RealTracs MLS as distributed by MLS GRID
- $199,9003 bd2 ba1.5k sqft800 E 7th St, Hopkinsville, KY 42240For SaleMLS ID #3602191, Rachel Diuguid Smith. RealTracs MLS as distributed by MLS GRID
- $164,9003 bd1 ba836 sqft709 Mill Green Ct, Hopkinsville, KY 42240For SaleMLS ID #3620541, Rachel Diuguid Smith. RealTracs MLS as distributed by MLS GRID
- $175,0003 bd2 ba1.3k sqft322 Blane Dr, Hopkinsville, KY 42240For SaleMLS ID #3320676, Tonja West. RealTracs MLS as distributed by MLS GRID
- $189,9003 bd1 ba1k sqft621 Vass Ln, Hopkinsville, KY 42240For SaleMLS ID #3610987, Desiree Murphy. RealTracs MLS as distributed by MLS GRID
- $225,0003 bd2 ba1.4k sqft314 Kauai King Dr, Hopkinsville, KY 42240For SaleMLS ID #3612669, Kim Weyrauch. RealTracs MLS as distributed by MLS GRID
- $199,0003 bd1 ba1.1k sqft401 Sylvan Ter, Hopkinsville, KY 42240For SaleMLS ID #3520783, Karen Chiles. RealTracs MLS as distributed by MLS GRID
- $234,9003 bd2 ba1.3k sqft583 Winchester Dr, Hopkinsville, KY 42240For SaleMLS ID #3314843, Vulenzo Blount. RealTracs MLS as distributed by MLS GRID
- $175,0003 bd2 ba1.6k sqft614 Sanderson Dr, Hopkinsville, KY 42240For SaleMLS ID #3620475, Missy Craft. RealTracs MLS as distributed by MLS GRID
