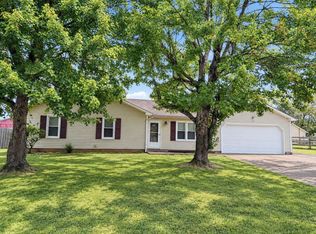
An incredible opportunity awaits with this charming 3-bedroom, 2-full-bath home, offered strictly As-Is as the current owner prepares to downsize and fully embrace the retirement life. Inside, you will love the seamless flow of the open-concept kitchen, dining, and living room, creating an inviting and airy space perfect for both daily living and entertaining. The exterior offers low-maintenance living and classic appeal, featuring timeless vinyl siding, a sturdy gable roof, and high-quality 3-dimensional shingles, along with a fully paved driveway for easy parking. Step out onto the back deck—complete with a convenient 24-square-foot storage closet—to overlook your private, fully fenced backyard. This outdoor haven is a gardener's paradise, beautifully established with two mature apple trees, a thriving blackberry bush, two grapevines, and two raised garden beds ready for your seasonal plantings. Perfect for anyone looking for a solid, functional home with a ready-made backyard oasis, this property is primed for its next chapter! The shed does not go with this property. The appliances currently do not go with the property. Tony Hawkins is my (Angie Hawkins) brother. We are related.
For sale
$201,000
1092 Pyle Ln, Hopkinsville, KY 42240
3beds
1,042sqft
Single Family Residence
Built in 1999
7,492 Square Feet Lot
$195,400 Zestimate®
$193/sqft
$-- HOA
What's special
Low-maintenance livingTwo grapevinesTwo mature apple treesThriving blackberry bushTimeless vinyl sidingSturdy gable roofBack deck
- 41 days
- 66
- 3
Zillow last checked:
Listing updated:
Listed by:
Angela Hawkins 859-338-2119,
United Real Estate Bluegrass
Source: Imagine MLS,MLS#: 26027157
Facts & features
Interior
Bedrooms & bathrooms
- Bedrooms: 3
- Bathrooms: 2
- Full bathrooms: 2
Primary bedroom
- Level: First
Bedroom 2
- Level: First
Bedroom 3
- Level: First
Bathroom 1
- Level: First
Bathroom 2
- Level: First
Dining room
- Level: First
Kitchen
- Level: First
Living room
- Level: First
Heating
- Natural Gas
Cooling
- Central Air
Appliances
- Included: None
- Laundry: Main Level, Washer Hookup
Features
- Ceiling Fan(s)
- Flooring: Carpet, Laminate
- Basement: Crawl Space
- Has fireplace: No
Interior area
- Total structure area: 1,042
- Total interior livable area: 1,042 sqft
- Finished area above ground: 1,042
- Finished area below ground: 0
Property
Parking
- Parking features: Driveway
- Has carport: Yes
- Has uncovered spaces: Yes
Features
- Levels: One
- Fencing: Privacy,Wood
Lot
- Size: 7,492 Square Feet
- Features: Few Trees
Details
- Parcel number: 08503 00 031.00
Construction
Type & style
- Home type: SingleFamily
- Architectural style: Ranch
- Property subtype: Single Family Residence
Materials
- Vinyl Siding
- Foundation: Block
- Roof: Dimensional Style,Shingle
Condition
- Year built: 1999
Utilities & green energy
- Sewer: Public Sewer
- Water: Public
- Utilities for property: Electricity Connected, Natural Gas Connected, Sewer Connected, Water Connected
Community & HOA
Community
- Subdivision: Cayce White
HOA
- Has HOA: No
Location
- Region: Hopkinsville
Financial & listing details
- Price per square foot: $193/sqft
- Tax assessed value: $105,000
- Annual tax amount: $758
- Date on market: 10/1/2026
Estimated market value
$195,400
$186,000 - $205,000
$1,325/mo
Price history
| Date | Event | Price |
|---|---|---|
| 10/1/2026 | Listed for sale | $201,000$193/sqft |
Source:  Imagine MLS #26027157 Report a problem | ||
Public tax history
| Year | Property taxes | Tax assessment |
|---|---|---|
| 2025 | $758 -2.4% | $105,000 |
| 2024 | $777 -4.8% | $105,000 |
| 2023 | $816 -0.3% | $105,000 |
| 2022 | $818 +29.8% | $105,000 +31.3% |
| 2021 | $630 +229.7% | $80,000 |
| 2020 | $191 | $80,000 |
| 2019 | $191 | $80,000 |
| 2018 | $191 -68.9% | $80,000 |
| 2017 | $615 -23.7% | $80,000 |
| 2016 | $806 +336.4% | $80,000 |
| 2015 | $185 | $80,000 |
| 2014 | $185 | $80,000 |
| 2013 | $185 | $80,000 |
| 2012 | -- | $80,000 |
| 2011 | -- | $80,000 |
| 2010 | -- | $80,000 |
Find assessor info on the county website
Monthly payment
Est. payment
Payment breakdown
Explore the cost of this home by adjusting the details. Changes won't be saved.Climate risks
Neighborhood: 42240
Nearby schools
Schools provided by the listing agent
- Elementary: Millbrooke
- Middle: Christian Co
- High: Christian Co
Source: Imagine MLS. This data may not be complete. We recommend contacting the local school district to confirm school assignments for this home.
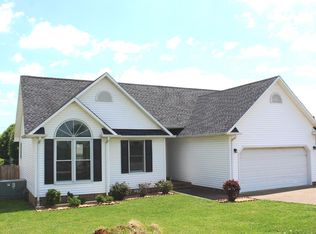
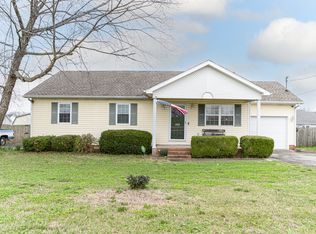
Similar homes
- $180,0004 bd2 ba1.2k sqft601 Evergreen Park Dr, Hopkinsville, KY 42240For Sale
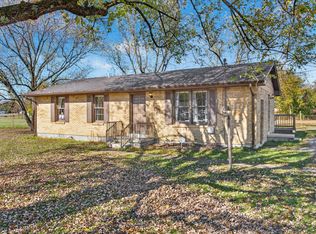
 MLS ID #3635444, Diane Lunn. RealTracs MLS as distributed by MLS GRID
- $229,0003 bd2 ba1.3k sqft1005 Mill Run Ct, Hopkinsville, KY 42240For Sale
 MLS ID #3633758, Kristy Harris. RealTracs MLS as distributed by MLS GRID
- $233,0003 bd2 ba1.3k sqft812 Brock Ave, Hopkinsville, KY 42240For Sale
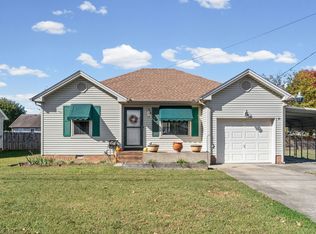 MLS ID #3629900, Rachel Diuguid Smith. RealTracs MLS as distributed by MLS GRID
- $189,9003 bd2 ba1.1k sqft581 Foxfield Rd, Hopkinsville, KY 42240For Sale
 MLS ID #3619640, Krystal Kirkman. RealTracs MLS as distributed by MLS GRID
- $186,0003 bd1 ba1.1k sqft908 Mill View Ct, Hopkinsville, KY 42240For SaleMLS ID #3512972, Karen Chiles. RealTracs MLS as distributed by MLS GRID
- $215,0003 bd2 ba1k sqft426 Colonial Ter, Hopkinsville, KY 42240For SaleMLS ID #3601421, Kala Wiles-Kentucky. RealTracs MLS as distributed by MLS GRID
- $209,9003 bd2 ba1.3k sqft313 Dawn Dr, Hopkinsville, KY 42240For SaleMLS ID #3316292, Shelia Fears. RealTracs MLS as distributed by MLS GRID
- $199,0003 bd2 ba1.3k sqft403 Linda Dr, Hopkinsville, KY 42240For SaleMLS ID #3627192, Karen Chiles. RealTracs MLS as distributed by MLS GRID
- $224,9004 bd2 ba1.4k sqft3303 Greenwood Dr, Hopkinsville, KY 42240For SaleMLS ID #3633854, Travis Martin. RealTracs MLS as distributed by MLS GRID
- $213,0003 bd2 ba1.2k sqft535 Fox Chase Ct, Hopkinsville, KY 42240For SaleMLS ID #3215619, Shayna Myers-Young. RealTracs MLS as distributed by MLS GRID
- $234,9003 bd2 ba1.3k sqft583 Winchester Dr, Hopkinsville, KY 42240For SaleMLS ID #3314843, Vulenzo Blount. RealTracs MLS as distributed by MLS GRID
- $199,9003 bd2 ba1.5k sqft800 E 7th St, Hopkinsville, KY 42240For SaleMLS ID #3602191, Rachel Diuguid Smith. RealTracs MLS as distributed by MLS GRID
- $199,9003 bd2 ba1.4k sqft603 Las Vegas Dr, Hopkinsville, KY 42240For SaleMLS ID #3599381, Krystal Kirkman. RealTracs MLS as distributed by MLS GRID
- $175,0003 bd2 ba1.3k sqft322 Blane Dr, Hopkinsville, KY 42240For SaleMLS ID #3320676, Tonja West. RealTracs MLS as distributed by MLS GRID
- $214,9003 bd2 ba1.3k sqft305 Dink Embrys Buttermilk Rd #1, Hopkinsville, KY 42240For Sale
 MLS ID #26029375, Rachel Diuguid Smith, Legacy Real Estate Co.. Imagine MLS
- $235,0003 bd2 ba1.4k sqft303 Jessie Ave, Hopkinsville, KY 42240For SaleMLS ID #3513753, Michala P Smith. RealTracs MLS as distributed by MLS GRID
- $224,9003 bd2 ba1.2k sqft104 Boxwood Dr, Hopkinsville, KY 42240For SaleMLS ID #3623061, Robin Mccormick. RealTracs MLS as distributed by MLS GRID
