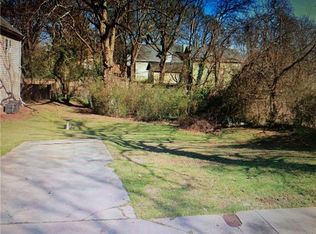
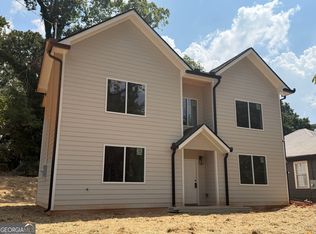
$793,0003 bd3 ba3.1k sqft597 Hope St SW, Atlanta, GA 30310SoldSaveNo image available for this property
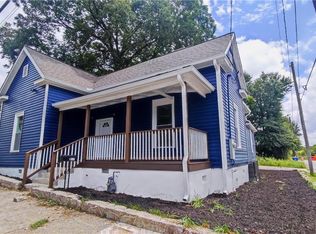
$165,7002 bd2 ba960 sqft886 Beryl St SW, Atlanta, GA 30310Off MarketSaveNo image available for this property
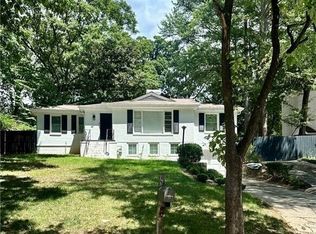
$106,3002 bd1 ba1.5k sqft563 Hope St SW, Atlanta, GA 30310Off MarketSaveNo image available for this property
$525,0004 bd2 ba2.2k sqft1078 Arlington Ave SW, Atlanta, GA 30310ActiveSaveMLS ID #10795100, Lisa Vaughn, HomeSmart. GAMLS
$499,0005 bd5 ba2k sqft388 Bass St SW, Atlanta, GA 30310For SaleSaveMLS ID #7801066, Lawrence Chen, AMR Property Management. FMLS GA
$725,0004 bd3 ba2k sqft1821 Fernwood Rd NW, Atlanta, GA 30318ActiveSaveMLS ID #10836391, Wendy Leebern, Ansley RE | Christie's Int'l RE. GAMLS
$575,0004 bd5 ba2.1k sqft523 Chappell Rd NW, Atlanta, GA 30318ActiveSaveMLS ID #10840290, Sheri Pettus, Keller Williams Realty Atl. Partners. GAMLS
$469,0007 bd5 ba2.7k sqft829 Beckwith St SW, Atlanta, GA 30314ActiveSaveNo image available for this propertyMLS ID #10826012, Cecil Hill, Pro Realty LLC. GAMLS
$335,0003 bd2 ba2.2k sqft172 Polar Rock Rd SW, Atlanta, GA 30315ActiveSaveNo image available for this propertyMLS ID #10841575, Jeffrey B Daniels, eXp Realty. GAMLS
$635,0005 bd3 ba2.9k sqft1012 Rays Rd, Stone Mountain, GA 30083For SaleSaveNo image available for this propertyMLS ID #7826067, ELGIN PRITCHETT, Ultima Real Estate Svcs, LLC.. FMLS GA
$659,0004 bd4 ba2.4k sqft2266 Belmont Cir, Smyrna, GA 30080New ConstructionSaveNo image available for this propertyMLS ID #7844165, RICK KOLB, REMAX Around Atlanta. FMLS GA
$659,0004 bd4 ba2.4k sqft2262 Belmont Cir, Smyrna, GA 30080New ConstructionSaveNo image available for this propertyMLS ID #7844216, RICK KOLB, REMAX Around Atlanta. FMLS GA
$455,0003 bd3 ba1.7k sqft987 Ashby Cir NW, Atlanta, GA 30314ActiveSaveNo image available for this propertyMLS ID #10671106, Monica Crim, Virtual Properties Realty.com. GAMLS
$329,0003 bd2 ba1.4k sqft1035 Fair St SW, Atlanta, GA 30314For SaleSaveNo image available for this propertyMLS ID #7773439, Yasmin Benichay Biton, HMY Realty Group, LLC.. FMLS GA
$638,0003 bd4 ba1.6k sqft1180 Fleming St SE, Smyrna, GA 30080ActiveSaveNo image available for this propertyMLS ID #10786405, Victoria J Menefee, Pen Pointe Brokers. GAMLS
$650,0004 bd3 ba1.6k sqft961 Hank Aaron Dr SW #A, Atlanta, GA 30315New ConstructionSaveNo image available for this propertyMLS ID #7721918, Bobbie Spiller, Keller Knapp. FMLS GA
$340,0005 bd3 ba2.5k sqft2128 Kimberly Rd SW, Atlanta, GA 30331ActiveSaveNo image available for this propertyMLS ID #10797453, Alexendria McCullough, Indigo Road Realty Georgia. GAMLS
$350,0003 bd3 ba1.8k sqft1728 Detroit Ct NW, Atlanta, GA 30314ActiveSaveNo image available for this propertyMLS ID #10706808, Phyllis A Minter, Keller Williams Atlanta Classic. GAMLS
$--5 bd3 ba2.6k sqft394 Faulkner St, Stockbridge, GA 30281AuctionSaveNo image available for this propertyServiceLink Auction
$614,9003 bd4 ba2.3k sqft2029 Memorial Dr #34, Atlanta, GA 30317ActiveSaveNo image available for this propertyMLS ID #10648829, Jeremy Smith, Engel & Völkers Atlanta. GAMLS
$699,9004 bd3 ba2.5k sqft347 7th Ave, Scottdale, GA 30079ActiveSaveNo image available for this propertyMLS ID #10852538, Kathleen Sickeler, Coldwell Banker Realty. GAMLS
$350,0003 bd2 ba1.3k sqft965 Stokeswood Ave SE, Atlanta, GA 30316ActiveSaveNo image available for this propertyMLS ID #10543335, Henry Mitchell, Bryant Realty Inc. GAMLS
$540,0004 bd3 ba3.1k sqft2552 Hunton Ct NE, Marietta, GA 30068ActiveSaveNo image available for this propertyMLS ID #10776500, Andy Morris, RE/MAX Metro Atlanta. GAMLS