**Ask about our 5.99% 7-year ARM financing opportunity through our preferred lender! What if your next home could help pay for itself? Welcome to The Row 900, a brand-new collection of 16 modern residences taking shape in Atlanta's Peoplestown neighborhood. Built by WilliamMarkDesigns with architectural design by Goodman Design Co., this exciting new community offers more than just a place to live. It offers an opportunity to think differently about homeownership. One of the most exciting features of this residence is the option to add a detached accessory dwelling unit (ADU), available in either a one-bedroom, one-bathroom or two-bedroom, two-bathroom configuration. Imagine living in your brand-new home while generating rental income from a separate residence on your property. That additional income could help offset your monthly mortgage payment, reduce your overall housing expenses, and create an opportunity to build long-term wealth. Not interested in renting? The ADU offers flexibility for extended family, visiting guests, or a private space separate from the main residence. Located moments from the Atlanta BeltLine, downtown Atlanta, and the emerging Terminal South development, The Row 900 puts you close to some of the city's most exciting destinations. Phase One is underway with six homes currently under construction, one already under contract, and anticipated completion by the end of 2026. With only a handful of opportunities remaining in this initial phase, now is the time to make your move. Contact us today to schedule a private tour, explore the available floor plans and ADU options, and discover how The Row 900 could work for you. Your next home could be more than a place to live or it could be your next investment!
Active
$700,000
961 Hank Aaron Dr SW #B, Atlanta, GA 30315
4beds
1,853sqft
Townhouse
Built in 2026
-- sqft lot
$698,300 Zestimate®
$378/sqft
$-- HOA
What's special
- 11 days
- 68
- 11
Zillow last checked:
Listing updated:
Listed by:
Bobbie Spiller 404-748-5988,
Knapp Realty
Source: GAMLS,MLS#: 10880467
Facts & features
Interior
Bedrooms & bathrooms
- Bedrooms: 4
- Bathrooms: 3
- Full bathrooms: 2
- 1/2 bathrooms: 1
Rooms
- Room types: Laundry, Other
Heating
- Natural Gas
Cooling
- Ceiling Fan(s)
Appliances
- Included: Dishwasher
- Laundry: Other
Features
- High Ceilings
- Flooring: Hardwood
- Windows: Double Pane Windows
- Basement: None
- Number of fireplaces: 1
- Fireplace features: Living Room
- Common walls with other units/homes: No One Above,No One Below
Interior area
- Total structure area: 1,853
- Total interior livable area: 1,853 sqft
- Finished area above ground: 1,853
- Finished area below ground: 0
Property
Parking
- Total spaces: 2
- Parking features: Parking Pad
- Has uncovered spaces: Yes
Features
- Levels: Two
- Stories: 2
- Has view: Yes
- View description: City
- Body of water: None
Lot
- Features: Level
Details
- Parcel number: 14 007400040180
Construction
Type & style
- Home type: Townhouse
- Architectural style: Contemporary,Other
- Property subtype: Townhouse
Materials
- Concrete
- Foundation: Slab
- Roof: Composition
Condition
- New Construction
- New construction: Yes
- Year built: 2026
Details
- Warranty included: Yes
Utilities & green energy
- Electric: 220 Volts
- Sewer: Public Sewer
- Water: Public
- Utilities for property: Cable Available, Electricity Available, Natural Gas Available, Phone Available, Sewer Available
Community & HOA
Community
- Features: Near Public Transport, Walk To Schools, Near Shopping
- Security: Smoke Detector(s)
- Subdivision: Peoplestowm/Row 900
HOA
- Has HOA: No
- Services included: None
Location
- Region: Atlanta
Financial & listing details
- Price per square foot: $378/sqft
- Date on market: 10/28/2026
- Cumulative days on market: 11 days
- Listing agreement: Exclusive Right To Sell
- Electric utility on property: Yes
Estimated market value
$698,300
$663,000 - $733,000
$2,840/mo
Price history
| Date | Event | Price |
|---|---|---|
| 10/28/2026 | Listed for sale | $700,000$378/sqft |
Source:  FMLS GA #7859275 Report a problem | ||
Public tax history
Tax history is unavailable.
Monthly payment
Est. payment
Payment breakdown
Explore the cost of this home by adjusting the details. Changes won't be saved.Climate risks
Neighborhood: Peoplestown
Nearby schools
Schools provided by the listing agent
- Elementary: Barack & Michelle Obama Academy
- Middle: King
- High: MH Jackson Jr
Source: GAMLS. This data may not be complete. We recommend contacting the local school district to confirm school assignments for this home.
- $135,000-- bd-- ba-- sqft961 Hank Aaron Dr SE, Atlanta, GA 30315Off Market
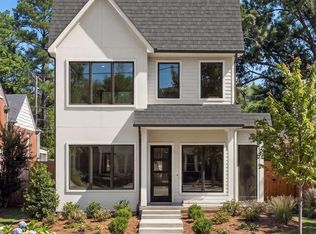
- $650,0004 bd3 ba1.6k sqft959 Hank Aaron Dr SW #A, Atlanta, GA 30315New Construction
- $558,0004 bd3 ba3k sqft969 Hank Aaron Dr SW, Atlanta, GA 30315Off Market

- $237,7002 bd2 ba1.8k sqft955 Hank Aaron Dr SE, Atlanta, GA 30315Off Market
Similar homes
- $650,0004 bd3 ba1.6k sqft959 Hank Aaron Dr SW #A, Atlanta, GA 30315Active
 MLS ID #10880461, Bobbie Spiller, Knapp Realty. GAMLS
- $750,0004 bd4 ba1.9k sqft951 Hank Aaron Dr SW #A, Atlanta, GA 30315Active
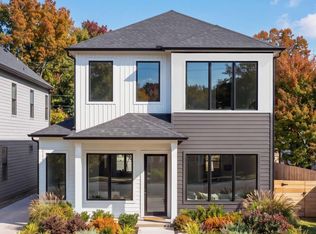 MLS ID #10880946, Bobbie Spiller, Knapp Realty. GAMLS
- $621,0003 bd2 ba1.9k sqft1819 Pennington Pl, Atlanta, GA 30316Active
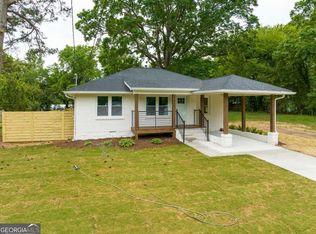 MLS ID #10884794, Katrana Luellen, Atlanta Communities. GAMLS
- $695,0004 bd3 ba2k sqft2170 Memorial Dr SE, Atlanta, GA 30317Active
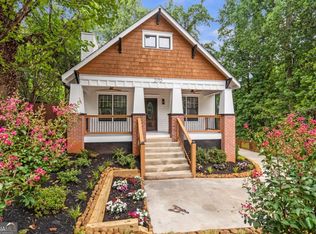 MLS ID #10816084, Tanya DePree, Atlanta InTown Real Estate. GAMLS
- $599,9004 bd3 ba1.9k sqft1232 Memorial Dr SE, Atlanta, GA 30316ActiveMLS ID #10882752, Jonathan Rich, Knapp Realty. GAMLS
- $705,0004 bd4 ba2.5k sqft1340 Stanley Park Dr #150, Decatur, GA 30033ActiveMLS ID #10885360, Nathan Monett, Bolst. GAMLS
- $510,0002 bd2 ba1.2k sqft674 Exchange St, Atlanta, GA 30315ActiveMLS ID #10826977, Steven T Koleno, Beycome Brokerage Realty LLC. GAMLS
- $638,0003 bd4 ba1.9k sqft429 Grant St SE, Atlanta, GA 30312ActiveMLS ID #10882527, Zoey Siegel, LIR GA. GAMLS
- $650,0003 bd3 ba2.1k sqft1140 Hubbard St SW, Atlanta, GA 30310ActiveMLS ID #10849049, Emiko Yang, BHHS Georgia Properties. GAMLS
- $650,0003 bd3 ba2.1k sqft1144 Hubbard St SW, Atlanta, GA 30310ActiveMLS ID #10849080, Emiko Yang, BHHS Georgia Properties. GAMLS
- $799,0003 bd2 ba1.7k sqft1446 Briarcliff Rd NE, Atlanta, GA 30306ActiveMLS ID #10885802, Kristal Elam, Elated Real Estate. GAMLS
- $380,0004 bd2 ba1.5k sqft1085 Mayson Turner Rd NW, Atlanta, GA 30314ActiveMLS ID #10885727, Jazmyne E Butler, Bolst. GAMLS
- $590,0003 bd4 ba1.8k sqft1570 Flat Shoals Rd SE #4, Atlanta, GA 30316New Construction
 MLS ID #7846838, Elizabeth Bairstow, Atlanta Fine Homes Sotheby's International. FMLS GA
- $719,0004 bd3 ba2.1k sqft2621 Patrick Ct SE, Atlanta, GA 30317ActiveMLS ID #10791502, Ben Cohen, Keller Williams Realty North Atlanta. GAMLS
- $495,0004 bd3 ba1.8k sqft109 Moury Ave SE, Atlanta, GA 30315ActiveMLS ID #10847240, Keywa Walker, BHHS Georgia Properties. GAMLS
- $699,9003 bd4 ba2.4k sqft2345 Merrilee Ln SE, Atlanta, GA 30317ActiveMLS ID #10847811, Gerry Barger, Atlanta Communities. GAMLS
- $899,0004 bd4 ba2.7k sqft205 Wilbur Ave SE Unit A, Atlanta, GA 30316ActiveMLS ID #10838217, Sara Lee Parker, Keller Williams Realty. GAMLS
- $399,9004 bd3 ba1.8k sqft340 Eugenia St SW #203, Atlanta, GA 30312ActiveMLS ID #10825168, Jonathan Rich, Knapp Realty. GAMLS
