
Discover an inviting residential property at 5813 Bamford Dr. This 838-square-foot home is in ready-to-move-in condition, offering a seamless transition for its next owner. The residence features two bedrooms, providing comfortable private spaces. Complementing these is a single, thoughtfully designed bathroom. The exterior of this ranch-style residence is complemented by a private yard and a patio, offering opportunities for outdoor enjoyment and relaxation. We invite you to experience the refined simplicity and functional elegance of this property.
Active
$335,000
5813 Bamford Dr, Sacramento, CA 95823
2beds
838sqft
Single Family Residence
Built in 1978
5,702 Square Feet Lot
$333,500 Zestimate®
$400/sqft
$-- HOA
What's special
Private yardRanch-style residenceThoughtfully designed bathroomTwo bedrooms
- 3 days |
- 578 |
- 30 |
Zillow last checked:
Listing updated:
Listed by:
Nicole Vang DRE #02088578 916-833-3179,
Berkshire Hathaway Home Services Elite Real Estate,
Yia Her DRE #01774360 916-743-3393,
Berkshire Hathaway Home Services Elite Real Estate
Source: MetroList Services of CA,MLS#: 226104598Originating MLS: MetroList Services, Inc.
Facts & features
Interior
Bedrooms & bathrooms
- Bedrooms: 2
- Bathrooms: 1
- Full bathrooms: 1
Dining room
- Features: Dining/Family Combo
Kitchen
- Features: Stone Counters
Heating
- Central
Cooling
- Central Air
Appliances
- Laundry: In Garage
Features
- Flooring: Laminate
- Has fireplace: No
Interior area
- Total structure area: 0
- Total interior livable area: 838 sqft
Property
Parking
- Total spaces: 4
- Parking features: Attached
- Attached garage spaces: 2
- Uncovered spaces: 2
Lot
- Size: 5,702 Square Feet
- Features: Sprinklers In Front, Landscape Back, Landscape Front, Low Maintenance
Details
- Parcel number: 11703900200000
- Zoning: R-1
- Special conditions: Offer As Is
Construction
Type & style
- Home type: SingleFamily
- Architectural style: Ranch
- Property subtype: Single Family Residence
Materials
- Stucco, Wood Siding
- Foundation: Slab
- Roof: Composition
Condition
- Year built: 1978
Utilities & green energy
- Electric: 220 Volts
- Sewer: Public Sewer
- Water: Public
- Utilities for property: Public
Community & HOA
Community
- Subdivision: Larchmont Valley Hi 10
Location
- Region: Sacramento
Financial & listing details
- Price per square foot: $400/sqft
- Tax assessed value: $249,403
- Price range: $335K - $335K
- Date on market: 8/20/2026
Estimated market value
$333,500
$317,000 - $350,000
$1,801/mo
Price history
| Date | Event | Price |
|---|---|---|
| 8/20/2026 | Listed for sale | $335,000+55.8%$400/sqft |
Source: MetroList Services of CA #226104598 Report a problem | ||
| 9/29/2017 | Sold | $215,000+0%$257/sqft |
Source: MetroList Services of CA #17044856 Report a problem | ||
| 8/3/2017 | Pending sale | $214,900$256/sqft |
Source: Berkshire Hathaway HomeService #17044856 Report a problem | ||
| 7/17/2017 | Listed for sale | $214,900+141.5%$256/sqft |
Source: Berkshire Hathaway HomeService #17044856 Report a problem | ||
| 5/15/2009 | Sold | $89,000$106/sqft |
Source: MetroList Services of CA #90006860 Report a problem | ||
Public tax history
| Year | Property taxes | Tax assessment |
|---|---|---|
| 2026 | -- | $249,403 +2% |
| 2025 | $3,799 +2.7% | $244,514 +2% |
| 2024 | $3,698 -8.8% | $239,721 +2% |
| 2023 | $4,054 +52.5% | $235,021 +2% |
| 2022 | $2,658 +1.6% | $230,413 +2% |
| 2021 | $2,618 -24.4% | $225,896 +1% |
| 2020 | $3,461 +23% | $223,581 +2% |
| 2019 | $2,814 +14.4% | $219,198 +2% |
| 2018 | $2,459 +115.7% | $214,900 +139.2% |
| 2017 | $1,140 +2.4% | $89,823 +2% |
| 2016 | $1,113 +3.3% | $88,063 +1.5% |
| 2015 | $1,077 | $86,741 +2% |
| 2014 | $1,077 | $85,043 +0.5% |
| 2013 | -- | $84,660 +2% |
| 2012 | -- | $83,000 -0.5% |
| 2011 | -- | $83,459 -6% |
| 2010 | -- | $88,788 +32.4% |
| 2008 | -- | $67,042 +2% |
| 2007 | -- | $65,728 +2% |
| 2006 | -- | $64,441 +2% |
| 2005 | -- | $63,179 +2% |
| 2004 | -- | $61,941 +1.9% |
| 2003 | -- | $60,807 +2% |
| 2002 | -- | $59,615 +2% |
| 2001 | -- | $58,447 +2% |
| 2000 | -- | $57,302 |
Find assessor info on the county website
Monthly payment
Est. payment
Payment breakdown
Explore the cost of this home by adjusting the details. Changes won't be saved.Climate risks
Neighborhood: Valley High-North Laguna
Nearby schools
GreatSchools rating
- 3/10Herman Leimbach Elementary SchoolGrades: K-6Distance: 0.8 mi
- 4/10Samuel Jackman Middle SchoolGrades: 7-8Distance: 0.4 mi
- 4/10Valley High SchoolGrades: 9-12Distance: 1.2 mi
- $414,6004 bd2 ba1.3k sqft5807 Bamford Dr, Sacramento, CA 95823Off Market
- $380,3003 bd2 ba1.1k sqft5819 Bamford Dr, Sacramento, CA 95823Off Market
- $416,9003 bd1 ba1.3k sqft33 Panos Ct, Sacramento, CA 95823Off Market
- $296,9002 bd1 ba838 sqft5825 Bamford Dr, Sacramento, CA 95823Off Market
- $368,3002 bd1 ba838 sqft7907 Center Pkwy, Sacramento, CA 95823Off Market
- $337,5002 bd1 ba838 sqft29 Panos Ct, Sacramento, CA 95823Off Market
- $361,8003 bd1 ba1.2k sqft7903 Center Pkwy, Sacramento, CA 95823Off Market
- $383,6003 bd2 ba950 sqft7818 Grandstaff Dr, Sacramento, CA 95823Off Market
A local agent can set up tours, give advice and negotiate with sellers.
Similar homes
- $333,0002 bd2 ba981 sqft7309 Sunleaf Ln, Sacramento, CA 95828For Sale
 MLS ID #226103876, Shannon White. MetroList Services of CA
 - $--3 bd2 ba1k sqft4200 McNamara Way, Sacramento, CA 95823Auction
 Xome
Xome - $340,0003 bd2 ba1.1k sqft7624 Valley Wood Dr, Sacramento, CA 95828For Sale
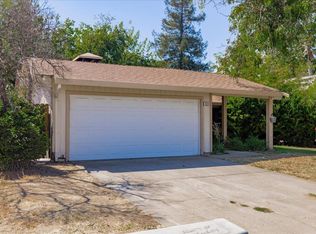 MLS ID #226104916, Sean Work. MetroList Services of CA
 - $325,0003 bd2 ba1k sqft7020 Peevey Ct, Sacramento, CA 95823For Sale
 MLS ID #226103668, Michael Breinke. MetroList Services of CA
 - $375,0003 bd1 ba958 sqft6920 Briggs Dr, Sacramento, CA 95828For SaleMLS ID #226104487, Lisa Soltesz. MetroList Services of CA
- $348,5003 bd2 ba1.1k sqft7821 53rd Ave, Sacramento, CA 95828For Sale By Owner
- $395,0003 bd2 ba1.2k sqft8287 Newfield Cir, Sacramento, CA 95828For SaleMLS ID #226103871, Lexi Stewart. MetroList Services of CA
- $415,0003 bd2 ba1.1k sqft6332 Logan St, Sacramento, CA 95824For SaleMLS ID #226100555, Judie Marquis. MetroList Services of CA
- $400,0003 bd2 ba1k sqft7104 Rimrock Dr, Sacramento, CA 95828For SaleMLS ID #226103678, Devone Tarabetz. MetroList Services of CA
- $399,0003 bd2 ba1.1k sqft72 Lochmoor Cir, Sacramento, CA 95823For SaleMLS ID #226071701, Sayad Fawad Hadi. MetroList Services of CA
- $420,0003 bd2 ba1.1k sqft7522 Bowen Circle, Sacramento, CA 95822For SaleMLS ID #226104608, Donald Jordan, Coldwell Banker Realty. BAREIS
- $350,0003 bd1 ba1.1k sqft7548 E Pkwy, Sacramento, CA 95823For SaleMLS ID #226002299, Laura Brandon. MetroList Services of CA
- $439,5003 bd2 ba1.2k sqft6708 Steiner Dr, Sacramento, CA 95823For SaleMLS ID #226092661, Winnie Cheung. MetroList Services of CA
- $335,0002 bd1 ba858 sqft5420 Priscilla Ln, Sacramento, CA 95820For SaleMLS ID #226100271, Crystal Lopez. MetroList Services of CA
- $295,0003 bd2 ba1.2k sqft5935 Bamford Dr, Sacramento, CA 95823For SaleMLS ID #226042370, Benjamin Haruna. MetroList Services of CA
- $--3 bd2 ba1.1k sqft7930 Verna Mae Ave, Sacramento, CA 95828AuctionAuction.com 2
- $--3 bd1 ba862 sqft5704 39th St, Sacramento, CA 95824AuctionXome
- $339,9992 bd2 ba1.1k sqft5824 41st St, Sacramento, CA 95824For SaleMLS ID #226102156, Pilar Guevara. MetroList Services of CA
- $359,0002 bd2 ba915 sqft8598 Danridge Dr, Sacramento, CA 95828For SaleMLS ID #226103634, Vladimir Kaydris. MetroList Services of CA
- $429,0002 bd2 ba938 sqft7920 Deer Water Dr, Sacramento, CA 95823For SaleMLS ID #226069751, Rob Galakhov. MetroList Services of CA
Local buyer's agents are ready to help
