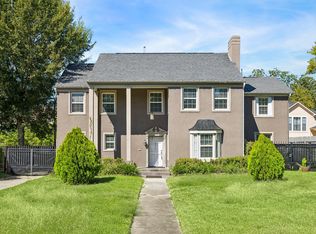
Welcome to 5813 England Street, Unit A and Unit B, a contemporary home in Houston's historic Third Ward, conveniently located near the Texas Medical Center, local restaurants, shopping, and entertainment. Step inside to a spacious entry and an open-concept first floor designed for comfortable living and entertaining. The kitchen features a large island, stainless steel appliances, generous cabinetry, and a walk-in pantry. The primary suite offers a spacious walk-in closet and a private bath with double vanities and an oversized walk-in shower. Don't miss the opportunity to make this beautiful home yours. Schedule your private tour today!
For sale
$619,000
5813 England St, Houston, TX 77021
3beds
3,390sqft
Duplex
Built in 2022
-- sqft lot
$-- Zestimate®
$183/sqft
$-- HOA
What's special
- 7 days
- 50
- 8
Zillow last checked:
Listing updated:
Listed by:
Markeith Spears TREC #0614582 281-220-2100,
Keller Williams Premier Realty
Source: HAR,MLS#: 64959016
Facts & features
Interior
Bedrooms & bathrooms
- Bedrooms: 3
- Bathrooms: 2
- Full bathrooms: 2
Heating
- Natural Gas
Cooling
- Ceiling Fan(s), Electric
Appliances
- Included: Range, Disposal, Microwave, Dishwasher, Refrigerator
- Laundry: Washer/Dryer Connections
Features
- Split Plan
- Flooring: Vinyl
- Windows: Insulated/Low-E windows, Window Coverings
Interior area
- Total structure area: 3,390
- Total interior livable area: 3,390 sqft
Property
Parking
- Parking features: Electric Gate, Auto Garage Door Opener, Driveway Gate
- Has garage: Yes
Features
- Stories: 2
- Patio & porch: Patio
- Fencing: Fenced
Lot
- Size: 5,000 Square Feet
- Features: Other
Details
- Parcel number: 0581770000012
Construction
Type & style
- Home type: MultiFamily
- Property subtype: Duplex
Materials
- Brick, Cement Siding
- Roof: Composition
Condition
- New construction: No
- Year built: 2022
Utilities & green energy
- Utilities for property: Cable Connected, Electricity Available, Natural Gas Connected, Water Connected
Green energy
- Green verification: ENERGY STAR Certified Homes
- Energy efficient items: Thermostat
Community & HOA
Community
- Subdivision: Belmont Sec 01
Location
- Region: Houston
Financial & listing details
- Price per square foot: $183/sqft
- Annual tax amount: $11,761
- Date on market: 11/3/2026
- Listing terms: Cash,Conventional,FHA,VA Loan
- Lease term: 1 Year
Estimated market value
Not available
Estimated sales range
Not available
Not available
Price history
| Date | Event | Price |
|---|---|---|
| 11/6/2026 | Listed for sale | $619,000$183/sqft |
Source:  HAR #64959016 Report a problem | ||
Public tax history
Tax history is unavailable.
Monthly payment
Est. payment
Payment breakdown
Explore the cost of this home by adjusting the details. Changes won't be saved.Climate risks
Neighborhood: Ost - South Union
Nearby schools
Schools provided by the listing agent
- Elementary: Peck Elementary School
- Middle: Cullen Middle School (Houston)
- High: Yates High School
Source: HAR. This data may not be complete. We recommend contacting the local school district to confirm school assignments for this home.

Similar homes
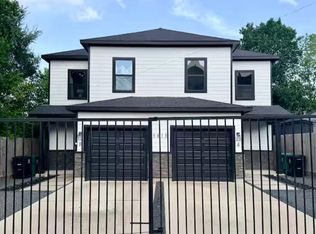
- $595,0003 bd3 ba3.5k sqft6130 Conley St #A/b, Houston, TX 77021For Sale
 MLS ID #63405598, Yesenia Guerra, CJM Realty Advisors. HAR
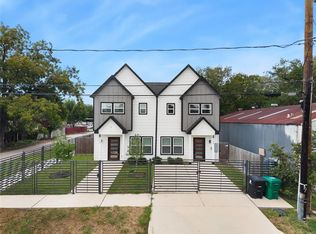
- $659,0003 bd2 ba2.8k sqft3623 Nathaniel Brown St, Houston, TX 77021New Construction
 MLS ID #53702818, Rashad Ajalov, Trailview Realty. HAR
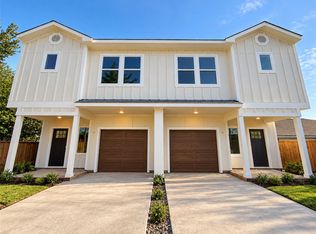
- $635,0005 bd6 ba3.9k sqft3241 Dixie Dr, Houston, TX 77021For Sale
 MLS ID #16141411, Danielle Covarrubias, Coldwell Banker Universal. HAR
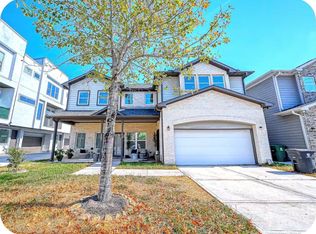
- $625,0004 bd5 ba3.6k sqft4431 N Roseneath Dr, Houston, TX 77021For Sale
 MLS ID #63633458, Vicki Barazandeh, Martha Turner Sotheby's International Realty. HAR
