This charming 3-bedroom, 2-bath home features an open-concept layout that seamlessly connects the living, kitchen, and dining areas, making it perfect for both everyday living and entertaining. The spacious kitchen offers modern appliances and ample counter space, while the dining area is ideal for family meals or hosting guests. The master bedroom is a peaceful retreat, complete with a large walk-in closet for plenty of storage. Additionally, a versatile office space is perfect for working from home, studying, or pursuing hobbies. With two more bedrooms and thoughtfully designed bathrooms, this floorplan offers both comfort and functionality for modern living.
Pending
$449,479
5813 GUNNER PT, New Braunfels, TX 78130
3beds
--sqft
Single Family Residence
Built in 2026
10,018 Square Feet Lot
$444,800 Zestimate®
$--/sqft
$33/mo HOA
What's special
Modern appliancesSpacious kitchenAmple counter spaceThoughtfully designed bathroomsOpen-concept layout
- 156 days
- 103
- 1
Zillow last checked:
Listing updated:
Listed by:
Jimmy Rado TREC #221720 (512) 821-8818,
David Weekley Homes, Inc.
Source: LERA MLS,MLS#: 1958660
Facts & features
Interior
Bedrooms & bathrooms
- Bedrooms: 3
- Bathrooms: 2
- Full bathrooms: 2
Primary bedroom
- Area: 221
- Dimensions: 17 x 13
Bedroom 2
- Area: 100
- Dimensions: 10 x 10
Bedroom 3
- Area: 100
- Dimensions: 10 x 10
Primary bathroom
- Features: Shower Only
- Area: 70
- Dimensions: 10 x 7
Dining room
- Area: 170
- Dimensions: 10 x 17
Kitchen
- Area: 196
- Dimensions: 14 x 14
Living room
- Area: 255
- Dimensions: 15 x 17
Heating
- Central, Natural Gas
Cooling
- 16+ SEER AC, Ceiling Fan(s), Central Air
Appliances
- Included: ENERGY STAR Qualified Appliances
Features
- One Living Area, Master Downstairs, Ceiling Fan(s), Programmable Thermostat
- Flooring: Vinyl
- Windows: Low Emissivity Windows, Window Coverings
- Has basement: No
- Attic: 12"+ Attic Insulation
- Has fireplace: No
- Fireplace features: Not Applicable
Property
Parking
- Total spaces: 2
- Parking features: Two Car Garage
- Garage spaces: 2
Features
- Levels: One
- Stories: 1
- Pool features: None, Community
Lot
- Size: 10,018 Square Feet
Details
- Parcel number: 330600002100
Construction
Type & style
- Home type: SingleFamily
- Property subtype: Single Family Residence
Materials
- Brick
- Foundation: Slab
- Roof: Composition
Condition
- New Construction
- New construction: Yes
- Year built: 2026
Details
- Builder name: David Weekley Homes
Utilities & green energy
- Water: Water System
Green energy
- Green verification: HERS Index Score, HERS 0-85, ENERGY STAR Certified Homes
- Indoor air quality: Mechanical Fresh Air, Contaminant Control
Community & HOA
Community
- Features: Clubhouse, Playground, Jogging Trails, Bike Trails, BBQ/Grill
- Subdivision: Mayfair
HOA
- Has HOA: Yes
- HOA fee: $400 annually
- HOA name: MAYFAIR
Location
- Region: New Braunfels
Financial & listing details
- Tax assessed value: $82,120
- Annual tax amount: $2
- Price range: $449.5K - $449.5K
- Date on market: 4/16/2026
- Cumulative days on market: 159 days
- Listing terms: Conventional,FHA,VA Loan,TX Vet,Cash
Estimated market value
$444,800
$423,000 - $467,000
$2,719/mo
Price history
| Date | Event | Price |
|---|---|---|
| 9/17/2026 | Pending sale | $449,479 |
Source:  LERA MLS #1958660 Report a problem LERA MLS #1958660 Report a problem | ||
| 8/21/2026 | Price change | $449,4790% |
Source: LERA MLS #1958660 Report a problem | ||
| 6/25/2026 | Price change | $449,480-6.3% |
Source:  David Weekley Homes Report a problem David Weekley Homes Report a problem | ||
| 4/8/2026 | Listed for sale | $479,480 |
Source: David Weekley Homes Report a problem | ||
Public tax history
| Year | Property taxes | Tax assessment |
|---|---|---|
| 2025 | $1,957 -34.3% | $82,120 -35% |
| 2024 | $2,977 | $126,340 |
Find assessor info on the county website
Monthly payment
Est. payment
Payment breakdown
Explore the cost of this home by adjusting the details. Changes won't be saved.Climate risks
Neighborhood: 78130
Nearby schools
Schools provided by the listing agent
- Elementary: Mayfair Elementary
- Middle: Canyon
- High: Canyon
- District: Comal
Source: LERA MLS. This data may not be complete. We recommend contacting the local school district to confirm school assignments for this home.
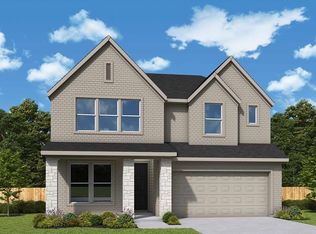
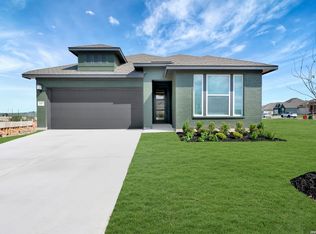

Similar homes
- $419,9904 bd4 ba2.5k sqft132 ARLO PT, New Braunfels, TX 78130New Construction

 LERA MLS
 - $424,9904 bd3 ba-- sqft136 ARLO PT, New Braunfels, TX 78130New Construction
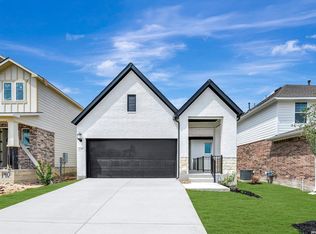 LERA MLS
 - $419,9904 bd4 ba-- sqft120 ARLO PT, New Braunfels, TX 78130New Construction
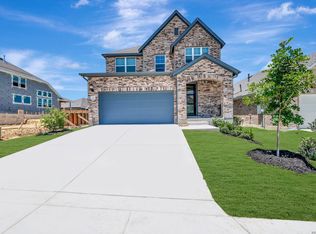 MLS ID #1958479, Jimmy Rado TREC #221720, David Weekley Homes, Inc.. LERA MLS
 - $399,9893 bd3 ba-- sqft128 ARLO PT, New Braunfels, TX 78130New Construction
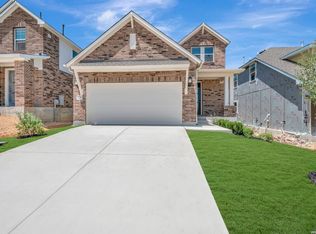 LERA MLS
 - $409,0004 bd3 ba2.5k sqft1924 SHEPHERD PATH, New Braunfels, TX 78130For SaleMLS ID #2005772, Suzy Spruce TREC #448682, At Home Texas Realty. LERA MLS
- $573,8843 bd3 ba2.4k sqft464 Hulda Trail, New Braunfels, TX 78130New ConstructionLERA MLS
- $415,9874 bd3 ba2.6k sqft1027 Haystack, New Braunfels, TX 78130For SaleMLS ID #1992714, Jordan Sanders TREC #829127, Real Broker, LLC. LERA MLS
- $563,2184 bd3 ba2.4k sqft5632 Ryder Road, New Braunfels, TX 78130New ConstructionLERA MLS
- $425,2904 bd4 ba2.6k sqft947 Manger Lane, New Braunfels, TX 78130New ConstructionLERA MLS
- $389,9004 bd3 ba2.3k sqft1615 Day Lily, New Braunfels, TX 78130For SaleMLS ID #2013661, Elizabeth Harris TREC #439582, Coldwell Banker D'Ann Harper. LERA MLS
- $484,6753 bd3 ba2.4k sqft1630 Saddleback Run, New Braunfels, TX 78130New ConstructionLERA MLS
- $449,5003 bd2 ba2.2k sqft230 Sigel Ave, New Braunfels, TX 78132Active
 MLS ID #620148, Scott Bettersworth, Bettersworth Realty. Central Texas MLS
 - $354,9904 bd2 ba1.8k sqft3645 Meteor Road, New Braunfels, TX 78130New ConstructionLERA MLS
- $379,9004 bd4 ba2.6k sqft5516 Paschal Park, New Braunfels, TX 78132New ConstructionMLS ID #2012057, Christopher Marti TREC #628996, Keller Williams City-View. LERA MLS
- $405,0004 bd3 ba2.2k sqft216 BODENSEE PL, New Braunfels, TX 78130New ConstructionLERA MLS
- $512,9403 bd3 ba2.4k sqft1641 Saddleback Run, New Braunfels, TX 78130New ConstructionLERA MLS
- $395,0004 bd4 ba3k sqft5512 Paschal Park, New Braunfels, TX 78132New ConstructionMLS ID #1920099, Christopher Marti TREC #628996, Keller Williams City-View. LERA MLS
- $520,4504 bd4 ba2.6k sqft1634 Saddleback Run, New Braunfels, TX 78130New ConstructionLERA MLS
- $369,9904 bd3 ba2k sqft1227 Casetta Run, New Braunfels, TX 78130New ConstructionLERA MLS
