Welcome to 5818 S Eggleston Ave — a beautifully remodeled 3 bedroom, 1 bathroom home offering a functional layout with fresh finishes throughout. Recent updates include a new roof, providing added peace of mind. The home also features a 1-car garage for everyday convenience.
Conveniently located near shopping, dining, and major amenities, this move-in-ready home is a great opportunity to own. Seller is also a licensed agent.
Pending
$155,000
5818 S Eggleston Ave, Oklahoma City, OK 73109
3beds
1,047sqft
Single Family Residence
Built in 1955
6,721 Square Feet Lot
$149,700 Zestimate®
$148/sqft
$-- HOA
What's special
Fresh finishes throughoutBeautifully remodeledFunctional layoutNew roof
- 252 days
- 11
- 0
Zillow last checked:
Listing updated:
Listed by:
Kylie Merryfield 405-514-5137,
Spark Properties Group
Source: MLSOK/OKCMAR as distributed by MLS GRID,MLS#: 1206629
Facts & features
Interior
Bedrooms & bathrooms
- Bedrooms: 3
- Bathrooms: 1
- Full bathrooms: 1
Heating
- Central
Cooling
- Has cooling: Yes
Features
- Has fireplace: No
- Fireplace features: None
Interior area
- Total structure area: 1,047
- Total interior livable area: 1,047 sqft
Property
Parking
- Total spaces: 1
- Parking features: Garage
- Garage spaces: 1
Features
- Levels: One
- Stories: 1
- Patio & porch: Patio, Porch
Lot
- Size: 6,721 Square Feet
- Features: Interior Lot
Details
- Parcel number: 5818SEggleston73109
- Special conditions: None
Construction
Type & style
- Home type: SingleFamily
- Architectural style: Ranch,Traditional
- Property subtype: Single Family Residence
Materials
- Frame, Masonry Vaneer
- Foundation: Conventional
- Roof: Composition
Condition
- Year built: 1955
Community & HOA
Location
- Region: Oklahoma City
Financial & listing details
- Price per square foot: $148/sqft
- Tax assessed value: $108,000
- Annual tax amount: $1,413
- Date on market: 12/18/2025
Estimated market value
$149,700
$142,000 - $157,000
$1,235/mo
Price history
| Date | Event | Price |
|---|---|---|
| 1/24/2026 | Pending sale | $155,000$148/sqft |
Source:  MLSOK/OKCMAR as distributed by MLS GRID #1206629 Report a problem MLSOK/OKCMAR as distributed by MLS GRID #1206629 Report a problem | ||
| 12/18/2025 | Listed for sale | $155,000+63.2%$148/sqft |
Source: MLSOK/OKCMAR as distributed by MLS GRID #1206629 Report a problem | ||
| 9/6/2024 | Sold | $95,000$91/sqft |
Source: Public Record Report a problem | ||
Public tax history
| Year | Property taxes | Tax assessment |
|---|---|---|
| 2025 | $1,414 +37% | $11,880 +37.8% |
| 2024 | $1,032 +6.2% | $8,622 +5% |
| 2023 | $972 +10.3% | $8,212 +5% |
| 2022 | $881 +5.4% | $7,821 +5% |
| 2021 | $836 +4.1% | $7,448 +5% |
| 2020 | $804 +26.8% | $7,094 +5% |
| 2019 | $634 +5% | $6,756 +5% |
| 2018 | $604 -14.7% | $6,435 +2.9% |
| 2017 | $707 | $6,253 +5% |
| 2016 | $707 +4.9% | $5,955 +5% |
| 2015 | $674 +3.2% | $5,672 -1.3% |
| 2014 | $653 | $5,749 -2.5% |
| 2013 | -- | $5,896 -6.4% |
| 2012 | -- | $6,297 -4.7% |
| 2011 | -- | $6,608 +0.9% |
| 2010 | -- | $6,547 +5% |
| 2009 | -- | $6,236 +5% |
| 2008 | -- | $5,938 +5% |
| 2007 | -- | $5,656 +5% |
| 2006 | -- | $5,386 +5% |
| 2005 | -- | $5,130 -88.5% |
| 2004 | $492 | $44,424 +809.4% |
| 2003 | -- | $4,885 +4.8% |
| 2002 | -- | $4,662 +3.3% |
| 2001 | -- | $4,513 +12.2% |
| 2000 | -- | $4,021 +0% |
| 1999 | -- | $4,020 |
Find assessor info on the county website
Monthly payment
Est. payment
Payment breakdown
Explore the cost of this home by adjusting the details. Changes won't be saved.Climate risks
Neighborhood: South Walker
Nearby schools
Schools provided by the listing agent
- Elementary: Fillmore ES
- Middle: Webster MS
- High: Capitol Hill HS
Source: MLSOK/OKCMAR as distributed by MLS GRID. This data may not be complete. We recommend contacting the local school district to confirm school assignments for this home.
- $124,2003 bd1 ba1k sqft5824 S Eggleston Ave, Oklahoma City, OK 73109Off Market
- $168,4003 bd2 ba1.3k sqft16 SW 57th St, Oklahoma City, OK 73109Off Market
- $111,7003 bd1 ba959 sqft12 SW 57th St, Oklahoma City, OK 73109Off Market
- $128,9003 bd1 ba1.1k sqft5830 S Eggleston Ave, Oklahoma City, OK 73109Off Market
Similar homes
- $147,9003 bd2 ba1k sqft3916 Dentwood Ter, Del City, OK 73115For Sale
 MLS ID #1245714, Kelli Davis, Realty of America LLC. MLSOK/OKCMAR as distributed by MLS GRID
 - $205,0003 bd2 ba1.4k sqft3215 S Harvey Ave, Oklahoma City, OK 73109For Sale
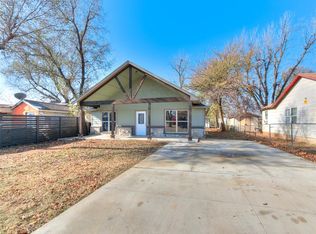 MLS ID #1190263, Jessie Martinez, Chalk Realty LLC. MLSOK/OKCMAR as distributed by MLS GRID
 - $149,9003 bd1 ba864 sqft2129 SW 50th St, Oklahoma City, OK 73119For Sale
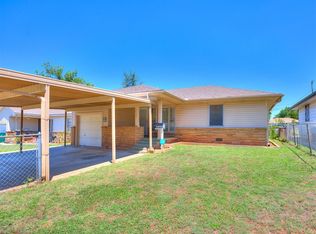 MLS ID #1236563, Blanca Macias, Metro First Realty Group. MLSOK/OKCMAR as distributed by MLS GRID
 - $157,5003 bd2 ba982 sqft1106 Jet Dr, Midwest City, OK 73110For Sale
 MLS ID #1245902, Abigail Marshall, Spearhead Realty Group LLC. MLSOK/OKCMAR as distributed by MLS GRID
