New Home. New Beginnings. New Memories!
Welcome home to this lovely ranch offering approximately 1,438 sq. ft. of above-grade living space, featuring 3 bedrooms, 2 full baths, a large family room, spacious kitchen/breakfast room, partially finished lower level, and an attached 2-car garage.
Step inside and you'll immediately appreciate the fresh, move-in-ready feel. The entire main floor has been freshly painted, including the stairs to the lower level, with the ceilings in the vaulted family room and kitchen also refreshed. All three bedrooms feature brand-new carpeting installed in 2026, as well as ample closet space and ceiling fans with light kits.
The spacious kitchen offers plenty of cabinetry, a designated pantry, electric smooth-top oven/range, dishwasher, and stainless-steel refrigerator. Convenient access to the attached garage makes unloading groceries quick and easy. The adjoining breakfast room is filled with natural light from a large bay window overlooking the backyard.
Gather with family and friends in the generously sized family room, which flows seamlessly to the rear yard and spacious deck—perfect for morning coffee, summer barbecues, entertaining, or simply relaxing at home. The fully fenced backyard provides plenty of room for kids, pets, playtime, and outdoor enjoyment.
The massive primary suite offers the privacy and space you've been looking for, complete with a private en-suite full bath and two closets, giving everyone room to organize their belongings without compromise.
Downstairs, the partially finished lower level provides a huge recreation area and an additional space that could be used as a sleeping area, home office, playroom, or hobby space. You'll also find more than ample storage, giving you plenty of room for seasonal items and everything else you want tucked away.
And then there's the location! Enjoy the convenience of being close to just about everything while still feeling tucked away from the hustle and bustle. Restaurants, Home Depot, Lowe's, multiple grocery stores, libraries, Westoff Park, Fort Zumwalt Park, Page Extension, and Highway 70 are all easily accessible, making commuting, errands, recreation, and everyday living a breeze.
Don't miss your opportunity to make this well-maintained, freshly updated ranch your new home and start creating memories of your own!
Pending
Listed by: Janet McAfee Inc. • Patti M Greenemay • 636-485-8643
$325,000
582 Prentice Dr, Saint Peters, MO 63376
3beds
1,438sqft
Single Family Residence
Built in 1992
6,969 Square Feet Lot
$-- Zestimate®
$226/sqft
$8/mo HOA
What's special
Fully fenced backyardLarge family roomDesignated pantryStainless-steel refrigeratorSpacious deck
- 44 days
- 40
- 0
Likely to sell faster than
Zillow last checked:
Listing updated:
Listed by:
Patti M Greenemay 636-485-8643,
Janet McAfee Inc.
Source: MARIS,MLS#: 26048697 Originating MLS: St. Louis Association of REALTORS
Originating MLS: St. Louis Association of REALTORSFacts & features
Interior
Bedrooms & bathrooms
- Bedrooms: 3
- Bathrooms: 2
- Full bathrooms: 2
- Main level bathrooms: 2
- Main level bedrooms: 3
Primary bedroom
- Features: Floor Covering: Carpeting
- Level: Main
- Area: 224
- Dimensions: 16x14
Bedroom 2
- Features: Floor Covering: Carpeting
- Level: Main
- Area: 156
- Dimensions: 13x12
Bedroom 3
- Features: Floor Covering: Carpeting
- Level: Main
- Area: 108
- Dimensions: 12x9
Breakfast room
- Features: Floor Covering: Laminate
- Level: Main
- Area: 121
- Dimensions: 11x11
Family room
- Features: Floor Covering: Laminate
- Level: Main
- Area: 288
- Dimensions: 18x16
Kitchen
- Features: Floor Covering: Ceramic Tile
- Level: Main
- Area: 132
- Dimensions: 12x11
Other
- Features: Floor Covering: Carpeting
- Level: Lower
- Area: 323
- Dimensions: 19x17
Recreation room
- Features: Floor Covering: Carpeting
- Level: Lower
- Area: 468
- Dimensions: 26x18
Heating
- Forced Air
Cooling
- Ceiling Fan(s), Central Air
Appliances
- Included: Dishwasher, Dryer, Built-In Electric Range, Refrigerator, Washer
- Laundry: Lower Level
Features
- Breakfast Room, Pantry, Vaulted Ceiling(s)
- Doors: Storm Door(s)
- Basement: Concrete,Partially Finished,Full,Sleeping Area,Storage Space,Sump Pump
- Has fireplace: No
Interior area
- Total structure area: 1,438
- Total interior livable area: 1,438 sqft
- Finished area above ground: 1,438
- Finished area below ground: 791
Property
Parking
- Total spaces: 2
- Parking features: Attached, Driveway, Garage Door Opener
- Attached garage spaces: 2
- Has uncovered spaces: Yes
Features
- Levels: One
- Patio & porch: Deck, Front Porch
Lot
- Size: 6,969 Square Feet
- Features: Level
Details
- Parcel number: 201196751000084.0000000
- Special conditions: Standard
Construction
Type & style
- Home type: SingleFamily
- Architectural style: Traditional
- Property subtype: Single Family Residence
Materials
- Frame, Vinyl Siding
- Foundation: Concrete Perimeter
- Roof: Asphalt
Condition
- Year built: 1992
Utilities & green energy
- Electric: 220 Volts
- Sewer: Public Sewer
- Water: Public
- Utilities for property: Cable Available
Community & HOA
Community
- Subdivision: Meadows At Schrader Farm
HOA
- Has HOA: Yes
- Amenities included: None
- Services included: Insurance, Common Area Maintenance
- HOA fee: $100 annually
- HOA name: Shrader Farm Estates
Location
- Region: Saint Peters
Financial & listing details
- Price per square foot: $226/sqft
- Tax assessed value: $264,583
- Annual tax amount: $3,238
- Date on market: 8/28/2026
- Cumulative days on market: 44 days
- Listing terms: Cash,Conventional,FHA,VA Loan
- Ownership: Private
Estimated market value
Not available
Estimated sales range
Not available
Not available
Price history
| Date | Event | Price |
|---|---|---|
| 9/13/2026 | Pending sale | $325,000$226/sqft |
Source:  MARIS #26048697 Report a problem MARIS #26048697 Report a problem | ||
| 9/10/2026 | Listed for sale | $325,000$226/sqft |
Source: MARIS #26048697 Report a problem | ||
| 9/4/2026 | Pending sale | $325,000$226/sqft |
Source: MARIS #26048697 Report a problem | ||
| 8/28/2026 | Listed for sale | $325,000+80.7%$226/sqft |
Source: MARIS #26048697 Report a problem | ||
| 8/20/2015 | Sold | -- |
Source: MARIS #15033036 Report a problem | ||
| 7/10/2015 | Listed for sale | $179,900$125/sqft |
Source: RE/MAX PROPERTIES WEST #15033036 Report a problem | ||
| 2/8/1999 | Sold | -- |
Source: Public Record Report a problem | ||
Public tax history
| Year | Property taxes | Tax assessment |
|---|---|---|
| 2025 | $3,238 +7.4% | $50,271 +10.6% |
| 2024 | $3,016 0% | $45,440 |
| 2023 | $3,017 +11% | $45,440 +19.4% |
| 2022 | $2,717 | $38,044 |
| 2021 | -- | $38,044 +9.9% |
| 2020 | -- | $34,629 |
| 2019 | $2,507 | $34,629 +6.9% |
| 2018 | $2,507 +1.5% | $32,389 |
| 2017 | $2,471 +5.8% | $32,389 +6.3% |
| 2016 | $2,335 +7.6% | $30,482 |
| 2015 | $2,171 +5% | $30,482 +6.8% |
| 2014 | $2,067 | $28,550 |
| 2013 | -- | $28,550 -4% |
| 2012 | -- | $29,740 |
| 2011 | -- | $29,740 |
| 2010 | -- | $29,740 |
| 2009 | -- | $29,740 -8.6% |
| 2008 | -- | $32,540 -80.5% |
| 2007 | -- | $166,630 |
| 2006 | -- | $166,630 |
| 2005 | -- | $166,630 +19.7% |
| 2004 | -- | $139,200 |
| 2003 | -- | $139,200 |
| 2002 | -- | -- |
| 2001 | -- | -- |
Find assessor info on the county website
Monthly payment
Est. payment
Payment breakdown
Explore the cost of this home by adjusting the details. Changes won't be saved.Climate risks
Neighborhood: 63376
Nearby schools
Schools provided by the listing agent
- Elementary: Progress South Elem.
- Middle: Ft. Zumwalt South Middle
- High: Ft. Zumwalt South High
Source: MARIS. This data may not be complete. We recommend contacting the local school district to confirm school assignments for this home.


Similar homes
- $319,0003 bd2 ba1.3k sqft202 Barrington Dr, Saint Peters, MO 63376For Sale

 MLS ID #26056324, Robert Salmons, Entera Realty, LLC. MARIS
 - $350,0004 bd3 ba2k sqft1252 Caribou Run, O'Fallon, MO 63366For Sale
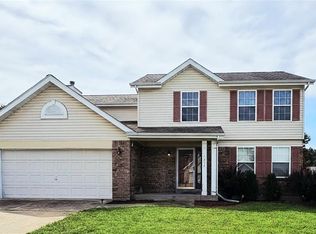 MLS ID #26047792, Tony Brown, Realty Executives Premiere. MARIS
 - $350,0003 bd2 ba1.7k sqft3005 Cedarshade Ct, Saint Peters, MO 63376For Sale
 MLS ID #26046481, Dawn L Gluesenkamp, RE/MAX Results. MARIS
 - $355,0003 bd2 ba1.5k sqft415 Lantana Ln, Saint Peters, MO 63376For Sale
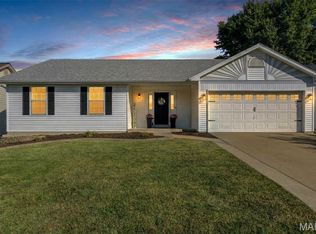 MLS ID #26064584, Lisa E Menichino, Coldwell Banker Realty - Gundaker. MARIS
 - $364,0003 bd3 ba2.1k sqft170 Autumn Chase Dr, O'Fallon, MO 63366For SaleMLS ID #26055138, Alli J Bilger, Hero Realty, LLC. MARIS
- $329,9002 bd3 ba2k sqft2029 Chapel Hill Xing, Saint Peters, MO 63376For SaleMLS ID #26044698, Tami L Weiner, Coldwell Banker Realty - Gundaker West Regional. MARIS
- $339,9003 bd3 ba1.7k sqft23 Crescent Woods Dr, Saint Peters, MO 63376For SaleMLS ID #26049764, Barbi Blanke, Berkshire Hathaway HomeServices Select Properties. MARIS
- $280,0003 bd2 ba1k sqft624 Longhorn Dr, O'Fallon, MO 63368For SaleMLS ID #26061115, Anna G Mazo, Blondin Group, Inc. MARIS
- $330,0003 bd2 ba1.3k sqft312 Hawks View Dr, O'Fallon, MO 63368For SaleMLS ID #26056897, Jim Chadd, Realty Resource Partners, LLC. MARIS
- $272,0003 bd2 ba1.4k sqft217 Royallsprings Pkwy, O'Fallon, MO 63368For SaleMLS ID #26055294, Robert Salmons, Entera Realty, LLC. MARIS
- $349,9003 bd3 ba1.8k sqft167 Edgeworth Ave, Maryland Heights, MO 63043For SaleMLS ID #26066592, Jay Cammon, Three Doors LLC. MARIS
- $339,9002 bd2 ba1.4k sqft11 Thoreau Ct, O'Fallon, MO 63366For SaleMLS ID #26036317, Michael Swaringim, Envision Realty. MARIS
- $385,0003 bd2 ba1.8k sqft1093 Renfrew Ln N, O'Fallon, MO 63366For SaleMLS ID #26057417, Alicia L Jackson, DRG - Delhougne Realty Group. MARIS
- $314,9004 bd2 ba1.7k sqft2801 Droste Rd, Saint Charles, MO 63301For SaleMLS ID #26059560, Catie Stricker Howell, Keller Williams Chesterfield. MARIS
- $305,0003 bd3 ba1.9k sqft429 Briarchase Pl, Lake Saint Louis, MO 63367For SaleMLS ID #26049505, Michelle Syberg, Mid America Property Partners. MARIS
- $314,9004 bd3 ba1.6k sqft223 Destiny Ct, Wentzville, MO 63385For SaleMLS ID #26058941, Larry F Wilson, Wilson Real Estate Partners, LLC. MARIS
- $310,0003 bd3 ba1.7k sqft86 Sun Haven Ct, Wentzville, MO 63385For SaleMLS ID #26056608, Amanda Austin, Fox & Riley Real Estate. MARIS
- $235,0003 bd3 ba1.4k sqft2024 Belltower Dr, Saint Peters, MO 63376For SaleMLS ID #26064380, Kristene M Holmes, Keller Williams Realty West. MARIS
- $315,0003 bd2 ba1.7k sqft656 Nancy Dr, Saint Charles, MO 63301For SaleMLS ID #26036164, Jennifer A Hasheider, Coldwell Banker Realty - Gundaker. MARIS
