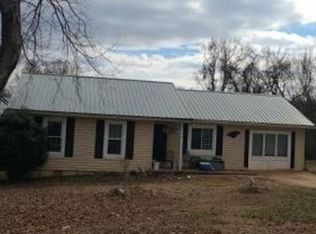
Welcome home to this move-in-ready Clermont charmer situated on 1.93 beautiful, level and usable acres with a fenced and gated yard, plenty of room to spread out, and an approximately 15x20 detached shop. This home has recently undergone an extensive list of improvements, giving buyers the opportunity to move right in and enjoy! Interior updates include fresh paint throughout the entire home, newly finished smooth ceilings replacing the previous popcorn ceilings, new recessed can lighting throughout, new light fixtures and ceiling fans, new flooring with subfloor repairs where needed, updated cabinetry with fresh paint, new countertops, new vanities, new sinks, and new plumbing fixtures. Plumbing throughout the home was repaired and updated where needed, and the HVAC ductwork has also been repaired. Outside, the improvements continue with a newly built front porch that has been stained and painted, new back porch, new shutters, new gutters and downspouts, exterior siding paint touch-ups, and the detached shop freshly painted to match the home. The property itself has also received plenty of attention with yard and landscaping repairs, removal of overgrown trees and bushes to reclaim and open up the rear portion of the property, and repairs to the gated entrance for proper operation. The result is a clean, refreshed property with nearly 2 acres of usable land, fenced space for pets or outdoor activities, a detached shop for storage, hobbies, lawn equipment, or toys, and the comfortable country setting Clermont buyers are looking for. Tastefully updated, move-in ready, and ready for its next owner!
Active
$469,900
5820 Steve Black Rd, Clermont, GA 30527
3beds
1,390sqft
Single Family Residence
Built in 1987
1.93 Acres Lot
$-- Zestimate®
$338/sqft
$-- HOA
What's special
Newly finished smooth ceilingsNew plumbing fixturesFenced and gated yardNew shuttersExterior siding paint touch-upsYard and landscaping repairsNew countertops
- 5 days |
- 407 |
- 24 |
Zillow last checked:
Listing updated:
Listed by:
Christopher McCall 770-654-8111,
Chris McCall Realty
Source: GAMLS,MLS#: 10827831
Facts & features
Interior
Bedrooms & bathrooms
- Bedrooms: 3
- Bathrooms: 2
- Full bathrooms: 2
- Main level bathrooms: 2
- Main level bedrooms: 3
Rooms
- Room types: Foyer, Laundry, Other
Dining room
- Features: L Shaped
Kitchen
- Features: Breakfast Area, Breakfast Room, Pantry, Solid Surface Counters
Heating
- Central, Heat Pump
Cooling
- Ceiling Fan(s), Central Air, Electric, Heat Pump
Appliances
- Included: Dishwasher, Electric Water Heater
- Laundry: Mud Room
Features
- Beamed Ceilings, Master On Main Level, Soaking Tub, Vaulted Ceiling(s)
- Flooring: Tile, Vinyl
- Windows: Double Pane Windows
- Basement: Crawl Space
- Attic: Pull Down Stairs
- Has fireplace: Yes
- Fireplace features: Other
- Common walls with other units/homes: No Common Walls
Interior area
- Total structure area: 1,390
- Total interior livable area: 1,390 sqft
- Finished area above ground: 1,390
- Finished area below ground: 0
Property
Parking
- Total spaces: 2
- Parking features: Attached, Garage, Garage Door Opener, Kitchen Level, RV/Boat Parking
- Has attached garage: Yes
Accessibility
- Accessibility features: Other
Features
- Levels: One
- Stories: 1
- Patio & porch: Deck, Porch
- Exterior features: Garden
- Fencing: Back Yard,Chain Link,Fenced,Front Yard
- Has view: Yes
- View description: Mountain(s)
- Waterfront features: No Dock Or Boathouse
- Body of water: None
Lot
- Size: 1.93 Acres
- Features: Level, Open Lot, Pasture, Private
- Residential vegetation: Cleared, Grassed
Details
- Additional structures: Barn(s), Outbuilding, Shed(s), Workshop
- Parcel number: 120055A00012
Construction
Type & style
- Home type: SingleFamily
- Architectural style: Ranch
- Property subtype: Single Family Residence
Materials
- Vinyl Siding
- Foundation: Block
- Roof: Composition
Condition
- Resale
- New construction: No
- Year built: 1987
Utilities & green energy
- Electric: 220 Volts
- Sewer: Septic Tank
- Water: Well
- Utilities for property: Cable Available, Electricity Available, High Speed Internet, Natural Gas Available, Phone Available, Underground Utilities, Water Available
Green energy
- Energy efficient items: Appliances, Thermostat, Water Heater
Community & HOA
Community
- Features: None
- Security: Smoke Detector(s)
- Subdivision: Brook Field North
HOA
- Has HOA: No
- Services included: None
Location
- Region: Clermont
Financial & listing details
- Price per square foot: $338/sqft
- Annual tax amount: $2,320
- Date on market: 8/18/2026
- Listing agreement: Exclusive Right To Sell
- Listing terms: Cash,Conventional,FHA,USDA Loan,VA Loan
- Electric utility on property: Yes
Estimated market value
Not available
Estimated sales range
Not available
Not available
Price history
| Date | Event | Price |
|---|---|---|
| 8/18/2026 | Listed for sale | $469,900$338/sqft |
Source:  FMLS GA #7809534 Report a problem FMLS GA #7809534 Report a problem | ||
Public tax history
Tax history is unavailable.
Monthly payment
Est. payment
Payment breakdown
Explore the cost of this home by adjusting the details. Changes won't be saved.Climate risks
Neighborhood: 30527
Nearby schools
GreatSchools rating
- 7/10Wauka Mountain Elementary SchoolGrades: PK-5Distance: 1.3 mi
- 6/10North Hall Middle SchoolGrades: 6-8Distance: 4.6 mi
- 8/10North Hall High SchoolGrades: 9-12Distance: 4.5 mi
Schools provided by the listing agent
- Elementary: Wauka Mountain
- Middle: North Hall
- High: North Hall
Source: GAMLS. This data may not be complete. We recommend contacting the local school district to confirm school assignments for this home.
- $350,0003 bd2 ba1.3k sqft5820 S Black Rd, Clermont, GA 30527Sold
- $294,7003 bd2 ba1.2k sqft5836 S Black Rd, Clermont, GA 30527Off Market
- $343,9003 bd2 ba1.6k sqft5588 T Maynard Rd, Clermont, GA 30527Off Market
- $411,4004 bd2 ba-- sqft5580 Tom Maynard Rd, Clermont, GA 30527Off Market
- $535,7005 bd3 ba3.6k sqft5580 T Maynard Rd, Clermont, GA 30527Off Market
- $510,0004 bd2 ba1.8k sqft5572 T Maynard Rd, Clermont, GA 30527Sold
- $844,10018 acres5829 S Black Rd, Clermont, GA 30527Off Market
- $343,5003 bd2 ba2.1k sqft5581 Clarks Bridge Rd, Clermont, GA 30527Off Market
A local agent can set up tours, give advice and negotiate with sellers.
Similar homes
- $--3 bd2 ba1k sqft5640 Bradley Ln, Clermont, GA 30527Auction
 Xome
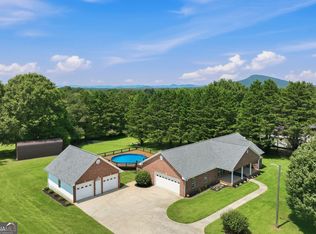
Xome - $625,0003 bd2 ba2k sqft5573 Clarks Bridge Rd, Clermont, GA 30527Active
 MLS ID #10826756, LeAnne G Richardson, Candler Real Estate Group. GAMLS
 - $314,9004 bd2 ba1.7k sqft5829 Clarks Bridge Rd, Clermont, GA 30527For Sale

 MLS ID #7824616, Hung Nguyen, International Real Estate Dream, LLC.. FMLS GA
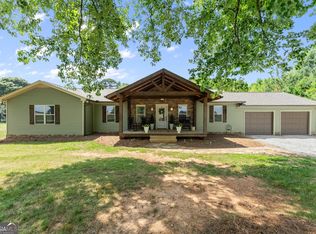
 - $440,0003 bd3 ba1.7k sqft160 Main St, Clermont, GA 30527Active
 MLS ID #10805857, Jacob Bowen, Southeastern Land Group. GAMLS
 - $499,0004 bd3 ba2k sqft6474 Dahlonega Hwy, Clermont, GA 30527ActiveMLS ID #10790210, Cindy Stewart, Keller Williams Realty Atl. Partners. GAMLS
- $329,9003 bd2 ba1.3k sqft6024 Hulsey Rd, Clermont, GA 30527ActiveMLS ID #10822131, Charles Twiggs, The Twiggs Realty. GAMLS
- $507,9002 bd2 ba1.3k sqft858 Wooten Rd, Cleveland, GA 30528ActiveMLS ID #10828374, James Allison, Leading Edge Real Estate LLC. GAMLS
- $409,9004 bd2 ba1.9k sqft6104 Creekside View Ln, Clermont, GA 30527ActiveMLS ID #10812237, McCree Pratte, The Norton Agency. GAMLS
- $399,9003 bd3 ba1.6k sqft239 Brown Dr, Clermont, GA 30527ActiveMLS ID #10576582, Amy Dodd, Keller Williams Lanier Partners. GAMLS
- $349,9002 bd1 ba1k sqft6806 Shoal Creek Rd, Clermont, GA 30527ActiveMLS ID #10824126, Christopher McCall, Chris McCall Realty. GAMLS
- $295,0003 bd2 ba1.7k sqft6220 Lee Ln, Clermont, GA 30527ActiveMLS ID #10829206, Christopher McCall, Chris McCall Realty. GAMLS
- $319,9003 bd2 ba1.4k sqft177 Marvin Miles Rd, Clermont, GA 30527ActiveMLS ID #10822279, Matthew Hill, Headwaters Realty. GAMLS
- $409,9003 bd3 ba1.8k sqft5931 Gailey Dr, Clermont, GA 30527ActiveMLS ID #10754432, Hannah Parker, Real Broker, LLC. GAMLS
- $409,9003 bd3 ba1.8k sqft5931 Gailey Dr, Clermont, GA 30527For SaleMLS ID #7762552, Hannah Parker, Real Broker, LLC.. FMLS GA
- $379,9004 bd3 ba1.7k sqft8834 Shallow Creek Trl, Clermont, GA 30527ActiveMLS ID #10812173, Drew Harris, Ward Properties of North GA. GAMLS
- $--3 bd2 ba1.3k sqft2930 The Trail Rd, Gainesville, GA 30501AuctionAuction.com 1
- $429,0003 bd2 ba1.5k sqft145 Foothills Dr, Murrayville, GA 30564ActiveMLS ID #10829955, The Boggs Team, Alco Realty Inc.. GAMLS
- $299,9002 bd2 ba1.4k sqft6150 Highway 115 W, Cleveland, GA 30528ActiveMLS ID #10828846, The Boggs Team, Alco Realty Inc.. GAMLS
- $399,0003 bd2 ba1.5k sqft3532 Wesley Dr, Gainesville, GA 30506ActiveMLS ID #10828663, Beverly O Filson, Candler Real Estate Group. GAMLS
- $309,0003 bd2 ba1.1k sqft4411 Whitmire Cir, Gainesville, GA 30506ActiveMLS ID #10829338, Carl Volle, Keller Williams Lanier Partners. GAMLS
