Welcome home to this freshly remodeled 1997 double-wide manufactured home with a retired title, offering approximately 1,782 sq. ft., 3 bedrooms, and 2 full baths on a private .56-acre lot in Clermont! This move-in ready home has been freshly painted and features all-new flooring, new countertops, and a new HVAC system, along with a spacious kitchen offering plenty of cabinet and counter space. The open living area features a cozy fireplace, while two huge covered porches provide plenty of room to relax, entertain, and enjoy the peaceful wooded surroundings and beautiful views. Outside, you'll find a fenced yard, 20x30 shop with roll-up garage door, additional storage/car shed, and plenty of room for your tools, equipment, vehicles, or hobbies. Tucked away in a quiet country setting while still convenient to Clermont and Gainesville, this property offers privacy, usable outdoor space, and plenty of storage. Located in the Wauka Mountain Elementary School district, this is a great opportunity to enjoy affordable country living with many of the updates already completed and ready for its new owner!
Active
$295,000
6220 Lee Ln, Clermont, GA 30527
3beds
1,782sqft
Single Family Residence, Manufactured Home
Built in 1997
0.56 Acres Lot
$287,000 Zestimate®
$166/sqft
$-- HOA
What's special
Cozy fireplaceFenced yardBeautiful viewsNew hvac systemPeaceful wooded surroundingsFreshly paintedNew countertops
- 47 days
- 366
- 31
Zillow last checked:
Listing updated:
Listed by:
Christopher McCall 770-654-8111,
Chris McCall Realty
Source: GAMLS,MLS#: 10829206
Facts & features
Interior
Bedrooms & bathrooms
- Bedrooms: 3
- Bathrooms: 2
- Full bathrooms: 2
- Main level bathrooms: 2
- Main level bedrooms: 3
Rooms
- Room types: Den
Kitchen
- Features: Breakfast Area, Breakfast Bar, Breakfast Room
Heating
- Central, Electric, Other
Cooling
- Ceiling Fan(s), Central Air
Appliances
- Included: Dishwasher, Electric Water Heater, Microwave, Refrigerator
- Laundry: In Kitchen
Features
- Master On Main Level, Other
- Flooring: Vinyl
- Basement: None
- Number of fireplaces: 1
- Fireplace features: Living Room, Wood Burning Stove
- Common walls with other units/homes: No Common Walls
Interior area
- Total structure area: 1,782
- Total interior livable area: 1,782 sqft
- Finished area above ground: 1,782
- Finished area below ground: 0
Property
Parking
- Total spaces: 4
- Parking features: None
Accessibility
- Accessibility features: Accessible Approach with Ramp
Features
- Levels: One
- Stories: 1
- Patio & porch: Porch
- Fencing: Fenced,Front Yard,Wood
- Has view: Yes
- View description: Mountain(s)
- Waterfront features: No Dock Or Boathouse
- Body of water: None
Lot
- Size: 0.56 Acres
- Features: Level, Private
Details
- Additional structures: Barn(s), Outbuilding, Shed(s), Workshop
- Parcel number: 12034 000004J
Construction
Type & style
- Home type: MobileManufactured
- Architectural style: Ranch
- Property subtype: Single Family Residence, Manufactured Home
Materials
- Vinyl Siding
- Foundation: Block
- Roof: Metal
Condition
- Resale
- New construction: No
- Year built: 1997
Utilities & green energy
- Electric: 220 Volts
- Sewer: Septic Tank
- Water: Well
- Utilities for property: Cable Available, Electricity Available, Phone Available, Water Available
Green energy
- Energy efficient items: Appliances, Water Heater
Community & HOA
Community
- Features: None
- Security: Carbon Monoxide Detector(s), Smoke Detector(s)
- Subdivision: NONE
HOA
- Has HOA: No
- Services included: None
Location
- Region: Clermont
Financial & listing details
- Price per square foot: $166/sqft
- Tax assessed value: $77,549
- Annual tax amount: $739
- Date on market: 8/19/2026
- Cumulative days on market: 47 days
- Listing agreement: Exclusive Right To Sell
- Listing terms: Cash,Conventional,FHA,VA Loan
- Electric utility on property: Yes
Estimated market value
$287,000
$273,000 - $301,000
Not available
Price history
| Date | Event | Price |
|---|---|---|
| 8/19/2026 | Listed for sale | $295,000+90.3%$166/sqft |
Source:  FMLS GA #7822581 Report a problem FMLS GA #7822581 Report a problem | ||
| 1/24/2023 | Sold | $155,000+80.2%$87/sqft |
Source: Public Record Report a problem | ||
| 8/6/2007 | Sold | $86,000+319.5%$48/sqft |
Source: Public Record Report a problem | ||
| 3/19/1997 | Sold | $20,500+720%$12/sqft |
Source: Public Record Report a problem | ||
| 10/21/1994 | Sold | $2,500$1/sqft |
Source: Public Record Report a problem | ||
Public tax history
| Year | Property taxes | Tax assessment |
|---|---|---|
| 2025 | $813 +12.8% | $31,020 +14.3% |
| 2024 | $721 -15% | $27,140 -13.4% |
| 2023 | $849 +642.9% | $31,356 +606.2% |
| 2022 | $114 +3.6% | $4,440 +9.9% |
| 2021 | $110 +0.1% | $4,040 |
| 2020 | $110 -3.2% | $4,040 |
| 2019 | $114 -18.3% | $4,040 -19.2% |
| 2018 | $139 | $5,000 |
Find assessor info on the county website
Monthly payment
Climate risks
Neighborhood: 30527
Nearby schools
Schools provided by the listing agent
- Elementary: Wauka Mountain
- Middle: North Hall
- High: North Hall
Source: GAMLS. This data may not be complete. We recommend contacting the local school district to confirm school assignments for this home.
Similar homes
- $300,0004 bd2 ba1.7k sqft5829 Clarks Bridge Rd, Clermont, GA 30527Active
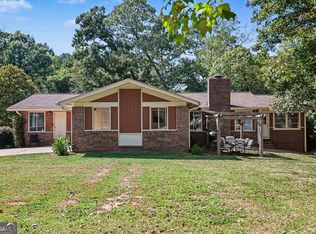
 MLS ID #10857805, Mark Spain, Mark Spain Real Estate. GAMLS
 - $295,0003 bd2 ba1.8k sqft839 Wooten Rd, Cleveland, GA 30528Active
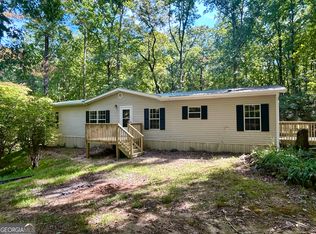 MLS ID #10866603, Teresa Sinclair, Southern Classic Realtors. GAMLS
 - $325,0003 bd2 ba1.3k sqft6024 Hulsey Rd, Clermont, GA 30527Active
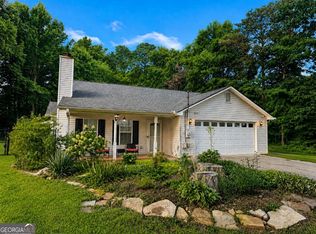 MLS ID #10822131, Charles Twiggs, The Twiggs Realty. GAMLS
 - $279,9003 bd2 ba1.4k sqft8285 Campground Rd, Clermont, GA 30527Active
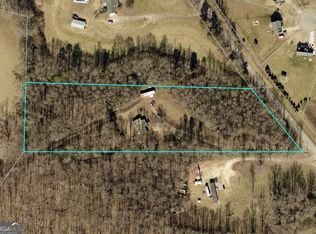 MLS ID #10694823, RDH Realty Team, Keller Williams Lanier Partners. GAMLS
 - $299,9003 bd3 ba1.9k sqft79 Meadow Ridge Ln, Murrayville, GA 30564ActiveMLS ID #10843954, The Ward Team, Ward Properties of North GA. GAMLS
- $350,0003 bd2 ba1.4k sqft5523 Green Cir, Clermont, GA 30527ActiveMLS ID #10719345, Stacy Louis, Keller Williams Lanier Partners. GAMLS
- $319,9002 bd1 ba1k sqft6806 Shoal Creek Rd, Clermont, GA 30527ActiveMLS ID #10824126, Christopher McCall, Chris McCall Realty. GAMLS
- $389,9004 bd2 ba1.9k sqft6104 Creekside View Ln, Clermont, GA 30527ActiveMLS ID #10812237, McCree Pratte, The Norton Agency. GAMLS
- $409,0004 bd2 ba2.1k sqft6032 Creekside View Ln, Clermont, GA 30527ActiveMLS ID #10816545, Bell Real Estate Group, Keller Williams Realty Atl. Partners. GAMLS
- $339,0003 bd2 ba1.3k sqft313 Hawthorne Dr, Cleveland, GA 30528ActiveMLS ID #10855282, Daniel A Thornhill, Keller Williams Realty Atl. Partners. GAMLS
- $321,5503 bd2 ba1.7k sqft8358 Highway 254, Cleveland, GA 30528ActiveMLS ID #10804524, RDH Realty Team, Keller Williams Lanier Partners. GAMLS
- $299,5003 bd2 ba1.3k sqft102 Putnam Rd, Cleveland, GA 30528ActiveMLS ID #10800908, CJ Clements, Crye-Leike Property Management. GAMLS
- $375,0004 bd3 ba1.8k sqft8816 Shallow Creek Trl, Clermont, GA 30527ActiveMLS ID #10839924, Chris Aloi, Keller Williams Realty Atl. Partners. GAMLS
- $310,9003 bd2 ba1.5k sqft692 Allen Anderson Rd, Cleveland, GA 30528ActiveMLS ID #10832240, Scott W Fader, Joseph Walter Realty, LLC. GAMLS
- $315,0003 bd2 ba1.6k sqft97 Tradewinds Rd, Cleveland, GA 30528ActiveMLS ID #10830656, Ben Dings, Swanson & Associates Realty. GAMLS
- $349,0004 bd3 ba2.2k sqft82 Bobbys Dr, Cleveland, GA 30528ActiveMLS ID #10833286, Rachel Cowart, Ward Properties of North GA. GAMLS
- $324,9003 bd2 ba1.3k sqft2501 Black Rd, Cleveland, GA 30528ActiveMLS ID #10849266, The Ward Team, Ward Properties of North GA. GAMLS
- $267,9003 bd2 ba1.1k sqft738 Hood St, Cleveland, GA 30528ActiveMLS ID #10845458, Leslie Flint, Virtual Properties Realty.com. GAMLS
- $199,9993 bd2 ba1.1k sqft6125 River Run Cir, Gainesville, GA 30506ActiveMLS ID #10844395, Jason Buffington, Keller Williams Lanier Partners. GAMLS
