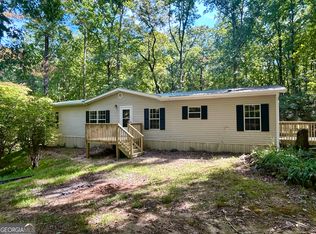
Seller is offering up to $13,000 toward buyer closing costs or an interest-rate buydown with an acceptable offer! If you've been searching for a completely renovated home with an incredible workshop, you've found it! Welcome to 8358 Highway 254, Cleveland, GA 30528, where this beautifully updated 3-bedroom, 2-bath home offers approximately 1,748 square feet of move-in-ready living space on 0.55 acres, plus an impressive 1,431-square-foot detached workshop. Inside, you'll find a spacious layout featuring a separate dinette and laundry room. Recent updates include fresh interior paint, new kitchen cabinetry, stylish light fixtures, Shaw luxury vinyl plank flooring in the kitchen, dinette, and primary bath, new Mohawk carpet, new quartz countertops in the kitchen and primary bath, a new Delta faucet in the primary bath, and name-brand stainless steel appliances. The detached workshop features two bays, concrete floors, barn-style doors, a half bath, and 220-volt electrical service, making it ideal for woodworking, automotive projects, hobbies, storage, or a home-based business. Enjoy the welcoming front porch, and as an added bonus, this home qualifies for 100% financing (zero down) for eligible buyers. Don't miss this rare opportunity to own a beautifully renovated home with exceptional workspace in Cleveland!
Active
Price cut: $6.7K (10/14)
$314,900
8358 Highway 254, Cleveland, GA 30528
3beds
1,748sqft
Single Family Residence
Built in 1987
0.5 Acres Lot
$309,200 Zestimate®
$180/sqft
$-- HOA
What's special
New mohawk carpetWelcoming front porchSeparate dinetteName-brand stainless steel appliancesNew kitchen cabinetryCompletely renovated homeStylish light fixtures
- 99 days
- 956
- 59
Zillow last checked:
Listing updated:
Listed by:
RDH Realty Team 470-623-6936,
Keller Williams Lanier Partners,
GiGi McGinnis 706-654-6409,
Keller Williams Lanier Partners
Source: GAMLS,MLS#: 10804524
Facts & features
Interior
Bedrooms & bathrooms
- Bedrooms: 3
- Bathrooms: 2
- Full bathrooms: 2
- Main level bathrooms: 2
- Main level bedrooms: 3
Rooms
- Room types: Laundry
Dining room
- Features: Separate Room
Kitchen
- Features: Solid Surface Counters
Heating
- Central, Electric
Cooling
- Ceiling Fan(s), Central Air, Electric
Appliances
- Included: Dryer, Microwave, Oven/Range (Combo), Refrigerator, Stainless Steel Appliance(s), Washer
- Laundry: Mud Room
Features
- Master On Main Level
- Flooring: Carpet, Other, Tile, Vinyl
- Basement: Crawl Space
- Has fireplace: No
- Common walls with other units/homes: No Common Walls
Interior area
- Total structure area: 1,748
- Total interior livable area: 1,748 sqft
- Finished area above ground: 1,748
- Finished area below ground: 0
Property
Parking
- Total spaces: 2
- Parking features: Parking Pad
- Has uncovered spaces: Yes
Features
- Levels: One
- Stories: 1
- Patio & porch: Patio, Porch
- Fencing: Privacy
- Has view: Yes
- View description: Seasonal View
Lot
- Size: 0.5 Acres
- Features: Level
Details
- Additional structures: Workshop
- Parcel number: 051 078
Construction
Type & style
- Home type: SingleFamily
- Architectural style: Ranch
- Property subtype: Single Family Residence
Materials
- Vinyl Siding
- Foundation: Block
- Roof: Composition
Condition
- Resale
- New construction: No
- Year built: 1987
Utilities & green energy
- Sewer: Septic Tank
- Water: Well
- Utilities for property: None
Community & HOA
Community
- Features: None
- Subdivision: None
HOA
- Has HOA: No
- Services included: None
Location
- Region: Cleveland
Financial & listing details
- Price per square foot: $180/sqft
- Tax assessed value: $124,170
- Annual tax amount: $1,021
- Date on market: 7/13/2026
- Cumulative days on market: 99 days
- Listing agreement: Exclusive Right To Sell
- Listing terms: Cash,Conventional,FHA,USDA Loan,VA Loan
Estimated market value
$309,200
$294,000 - $325,000
$2,048/mo
Price history
| Date | Event | Price |
|---|---|---|
| 10/14/2026 | Price change | $314,900-2.1%$180/sqft |
Source:  GAMLS #10804524 Report a problem GAMLS #10804524 Report a problem | ||
| 8/21/2026 | Price change | $321,550-1.2%$184/sqft |
Source: GAMLS #10804524 Report a problem | ||
| 8/7/2026 | Price change | $325,400-1.3%$186/sqft |
Source: GAMLS #10804524 Report a problem | ||
| 7/13/2026 | Listed for sale | $329,550+818%$189/sqft |
Source: GAMLS #10804524 Report a problem | ||
| 10/1/2025 | Listing removed | $1,658$1/sqft |
Source: Zillow Rentals Report a problem | ||
| 9/15/2025 | Price change | $1,658-14.8%$1/sqft |
Source: Zillow Rentals Report a problem | ||
| 7/28/2025 | Price change | $1,945-11.6%$1/sqft |
Source: Zillow Rentals Report a problem | ||
| 7/18/2025 | Listed for rent | $2,200$1/sqft |
Source: Zillow Rentals Report a problem | ||
| 3/29/2012 | Listing removed | $35,900$21/sqft |
Source: YESWAY Properties #3069623 Report a problem | ||
| 2/5/2012 | Listed for sale | $35,900-13.5%$21/sqft |
Source: YESWAY Properties #3069623 Report a problem | ||
| 7/10/2011 | Price change | $41,500-9.6%$24/sqft |
Source: YESWAY Properties #3069623 Report a problem | ||
| 5/26/2011 | Listed for sale | $45,900-10%$26/sqft |
Source: YESWAY Properties #3069623 Report a problem | ||
| 12/7/2010 | Sold | $51,000-20.2%$29/sqft |
Source: Public Record Report a problem | ||
| 5/3/2005 | Sold | $63,900$37/sqft |
Source: Public Record Report a problem | ||
Public tax history
| Year | Property taxes | Tax assessment |
|---|---|---|
| 2025 | $1,022 -1.3% | $49,668 |
| 2024 | $1,035 +5.1% | $49,668 +14.4% |
| 2023 | $984 +7.6% | $43,408 +12.5% |
| 2022 | $915 +23.5% | $38,576 +39.5% |
| 2021 | $741 -8% | $27,648 -3.4% |
| 2020 | $806 +7.2% | $28,624 +7.6% |
| 2019 | $751 | $26,608 |
| 2018 | $751 +8.5% | $26,608 +7.5% |
| 2017 | $692 0% | $24,744 |
| 2016 | $692 | $24,744 -60% |
| 2015 | $692 | $61,860 +6.5% |
| 2014 | -- | $58,100 |
| 2010 | -- | -- |
| 2009 | -- | -- |
Find assessor info on the county website
Monthly payment
Est. payment
Payment breakdown
Explore the cost of this home by adjusting the details. Changes won't be saved.Climate risks
Neighborhood: 30528
Nearby schools
Schools provided by the listing agent
- Elementary: Mossy Creek
- Middle: White
- High: White
Source: GAMLS. This data may not be complete. We recommend contacting the local school district to confirm school assignments for this home.
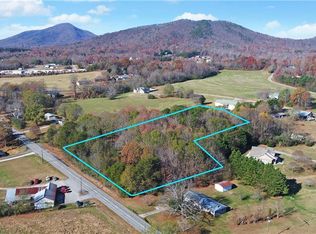
Similar homes
- $339,9003 bd2 ba1.2k sqft44 Oakmont Dr, Cleveland, GA 30528Active
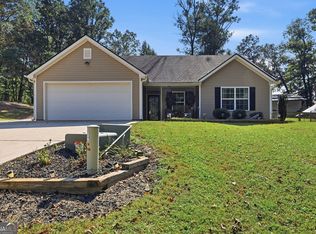
 MLS ID #10875431, Porter Williams Team, BHHS Georgia Properties. GAMLS
 - $319,9003 bd2 ba1.4k sqft177 Marvin Miles Rd, Clermont, GA 30527Active
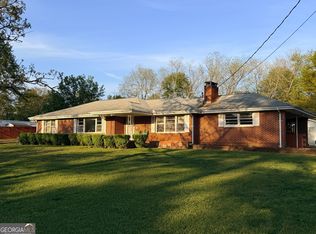 MLS ID #10822279, Matthew Hill, Headwaters Realty. GAMLS
 - $285,0003 bd1 ba1.6k sqft451 Tom Hunt Rd, Cleveland, GA 30528Active
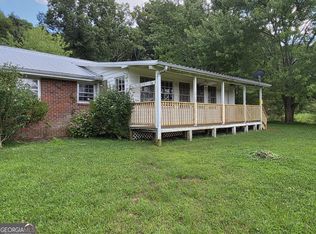 MLS ID #10873699, Diane Brown, The Norton Agency. GAMLS
 - $295,0003 bd2 ba1.8k sqft839 Wooten Rd, Cleveland, GA 30528Active
 MLS ID #10866603, Teresa Sinclair, Southern Classic Realtors. GAMLS
 - $308,9003 bd2 ba1.5k sqft692 Allen Anderson Rd, Cleveland, GA 30528ActiveMLS ID #10832240, Scott W Fader, Joseph Walter Realty, LLC. GAMLS
- $295,0003 bd2 ba1.3k sqft94 Painted Daisy Rd, Cleveland, GA 30528ActiveMLS ID #10823259, Cherie L Edmunds, Century 21 Results. GAMLS
- $320,0003 bd2 ba1.3k sqft2956 Westmoreland Rd, Cleveland, GA 30528ActiveMLS ID #10776630, Ashley Delp, Jason Mitchell Real Estate Georgia. GAMLS
- $299,5003 bd2 ba1.3k sqft102 Putnam Rd, Cleveland, GA 30528ActiveMLS ID #10800908, CJ Clements, Crye-Leike Property Management. GAMLS
- $299,9004 bd2 ba1.2k sqft937 Sam Craven Rd, Cleveland, GA 30528ActiveMLS ID #10856306, The Ward Team, Ward Properties of North GA. GAMLS
- $339,0003 bd2 ba1.3k sqft313 Hawthorne Dr, Cleveland, GA 30528ActiveMLS ID #10855282, Daniel A Thornhill, Keller Williams Realty Atl. Partners. GAMLS
- $329,5003 bd3 ba1.7k sqft35 Clara Bell Dr, Cleveland, GA 30528ActiveMLS ID #10834089, Greg Adams, Chris McCall Realty. GAMLS
- $370,0004 bd3 ba1.8k sqft8817 Shallow Creek Trl, Clermont, GA 30527For Sale
 MLS ID #7855105, Chris McCall, Chris McCall Realty, LLC. FMLS GA
 - $370,0004 bd3 ba1.8k sqft8817 Shallow Creek Trl #30, Clermont, GA 30527ActiveMLS ID #10874607, Christopher McCall, Chris McCall Realty. GAMLS
- $330,0004 bd2 ba1.5k sqft298 Faulkner St, Cleveland, GA 30528ActiveMLS ID #10837344, Van Grant, BHHS Georgia Properties. GAMLS
- $325,0003 bd3 ba1.2k sqft299 Washboard Rd, Cleveland, GA 30528ActiveMLS ID #10844137, Quinton Chambers, GA Realty LLC. GAMLS
- $299,9003 bd2 ba1.3k sqft83 Ash Wood Ln, Cleveland, GA 30528ActiveMLS ID #10801559, Christopher McCall, Chris McCall Realty. GAMLS
- $300,0003 bd2 ba1.1k sqft5640 Cleveland Hwy, Clermont, GA 30527ActiveMLS ID #10874046, Anita Tatum, Keller Williams Community Partners. GAMLS
- $339,0003 bd3 ba2.1k sqft162 Greenview Ct, Cleveland, GA 30528ActiveMLS ID #10832461, Greg Adams, Chris McCall Realty. GAMLS
- $349,0003 bd3 ba1.7k sqft136 Mountain Overlook Dr, Cleveland, GA 30528ActiveMLS ID #10780093, Greg Adams, Chris McCall Realty. GAMLS
- $349,9003 bd2 ba1.8k sqft550 Washboard Rd, Cleveland, GA 30528ActiveMLS ID #10839421, Rhonda Fields, Alco Realty Inc.. GAMLS
