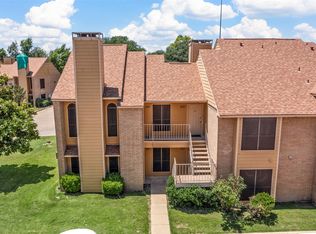
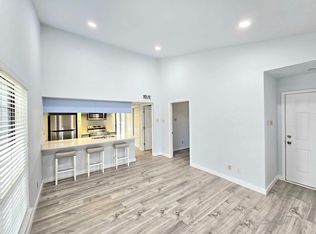
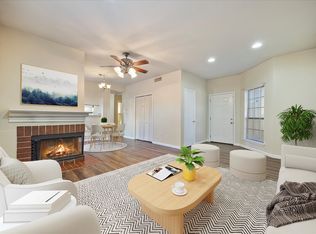
THIS UPDATED, ADORABLE, AFFORDABLE, FIRST FLOOR CORNER UNIT WITH ASSIGNED PARKING SPACE IS A MUST SEE... IN A COMMUNITY WITH SWIMMING POOL, AND A SHORT WALK TO CAPTAIN'S COVE MARINA AND THE WALKING TRAILS WITH BENCHES ALONGSIDE THE POPULAR LAKE RAY HUBBARD. This first floor 1-bedroom unit with ensuite bathroom is STUNNING! As you enter, you'll immediately appreciate the luxury vinyl plank flooring and fresh paint throughout the entire unit. The main living area has an inviting fireplace with flatscreen wiring and marble tile surround. It's open to the kitchen by a breakfast bar, which also includes a pantry, custom lighting, stainless steel refrigerator, double-sink and microwave. The kitchen is also open by a second breakfast bar to a flex room that would be ideal for a dining area, study or secondary bedroom, includes built-in cabinetry, and is easily accessible to the back patio (as a second entrance). The bedroom is very large and includes an updated ensuite bath with shampoo niche, medicine cabinet, and a separate walk-in closet. Enjoy morning coffee or starry nights under the covered back patio with storage closet, ceiling fan, and room for a table for 4. The laundry closet is shelved with lots of room for storage plus a full size washer and dryer included in the sale. Additional features include covered front porch, tons of closet space, improved back door with blind inserts, solar screens on the windows, storm door on the front, mirrored laundry room doors, and located on the corner which provides more windows for a brighter home life. Buyer to verify all information contained in this Listing.
For sale
$109,900
5821 Marvin Loving Dr APT 111, Garland, TX 75043
1beds
669sqft
Condominium
Built in 1982
-- sqft lot
$-- Zestimate®
$164/sqft
$261/mo HOA
What's special
Stainless steel refrigeratorLuxury vinyl plank flooringSeparate walk-in closetCovered front porchTons of closet spaceMirrored laundry room doorsCommunity with swimming pool
- 17 days |
- 262 |
- 19 |
Zillow last checked:
Listing updated:
Listed by:
Tina Leigh 0456165 972-824-0631,
Tina Leigh Realty 972-824-0631
Source: NTREIS,MLS#: 21330480
Facts & features
Interior
Bedrooms & bathrooms
- Bedrooms: 1
- Bathrooms: 1
- Full bathrooms: 1
Primary bedroom
- Features: Ceiling Fan(s), En Suite Bathroom, Walk-In Closet(s)
- Level: First
- Dimensions: 12 x 11
Dining room
- Features: Built-in Features, Ceiling Fan(s)
- Level: First
- Dimensions: 10 x 9
Other
- Level: First
- Dimensions: 8 x 6
Kitchen
- Features: Breakfast Bar, Built-in Features, Galley Kitchen, Pantry
- Level: First
- Dimensions: 10 x 9
Laundry
- Level: First
- Dimensions: 8 x 6
Living room
- Features: Ceiling Fan(s), Fireplace
- Level: First
- Dimensions: 16 x 11
Heating
- Central, Electric
Cooling
- Central Air, Ceiling Fan(s), Electric
Appliances
- Included: Built-In Refrigerator, Dryer, Dishwasher, Electric Range, Electric Water Heater, Disposal, Microwave, Refrigerator, Washer
- Laundry: Laundry in Utility Room, In Hall
Features
- Built-in Features, High Speed Internet, Cable TV, Walk-In Closet(s), Wired for Sound
- Flooring: Luxury Vinyl Plank
- Windows: Window Coverings
- Has basement: No
- Number of fireplaces: 1
- Fireplace features: Wood Burning
Interior area
- Total interior livable area: 669 sqft
Video & virtual tour
Property
Parking
- Parking features: Additional Parking, Assigned, Common, On Site, Parking Lot, See Remarks
Features
- Levels: One
- Stories: 1
- Patio & porch: Covered
- Pool features: Fenced, In Ground, Pool, Community
Lot
- Size: 2.75 Acres
Details
- Parcel number: 26264520000A00111
Construction
Type & style
- Home type: Condo
- Property subtype: Condominium
- Attached to another structure: Yes
Condition
- Year built: 1982
Utilities & green energy
- Sewer: Public Sewer
- Water: Public
- Utilities for property: Sewer Available, Water Available, Cable Available
Community & HOA
Community
- Features: Pool, Community Mailbox, Sidewalks
- Subdivision: Faulkner Point 9 Hillpoint Ph 01
HOA
- Has HOA: Yes
- Amenities included: Maintenance Front Yard
- Services included: All Facilities, Association Management, Insurance, Maintenance Grounds, Maintenance Structure, Sewer, Trash, Water
- HOA fee: $261 monthly
- HOA name: Hill Point Homeowners Inc Property
- HOA phone: 214-649-2252
Location
- Region: Garland
Financial & listing details
- Price per square foot: $164/sqft
- Tax assessed value: $123,770
- Annual tax amount: $2,964
- Date on market: 7/29/2026
- Cumulative days on market: 16 days
Estimated market value
Not available
Estimated sales range
Not available
Not available
Price history
| Date | Event | Price |
|---|---|---|
| 7/29/2026 | Listed for sale | $109,900+83.2%$164/sqft |
Source: NTREIS #21330480 Report a problem | ||
| 7/27/2016 | Sold | -- |
Source: Agent Provided Report a problem | ||
| 7/13/2016 | Pending sale | $60,000$90/sqft |
Source: Keller Williams - Dallas Preston Road #13418354 Report a problem | ||
| 7/8/2016 | Listed for sale | $60,000$90/sqft |
Source: Keller Williams Realty DPR #13418354 Report a problem | ||
| 2/8/2016 | Sold | -- |
Source: Public Record Report a problem | ||
| 4/21/2011 | Listing removed | $600$1/sqft |
Source: Ebby Halliday Realtors #11564451 Report a problem | ||
| 3/24/2011 | Listed for rent | $600$1/sqft |
Source: Active Website #11564451 Report a problem | ||
Public tax history
| Year | Property taxes | Tax assessment |
|---|---|---|
| 2025 | $661 +0.2% | $123,770 |
| 2024 | $660 -2.2% | $123,770 |
| 2023 | $675 +28.9% | $123,770 +37% |
| 2022 | $524 +44.3% | $90,320 +22.7% |
| 2021 | $363 -2.7% | $73,590 |
| 2020 | $373 +8.8% | $73,590 |
| 2019 | $343 +8.3% | $73,590 +22.2% |
| 2018 | $316 -81.4% | $60,210 |
| 2017 | $1,699 +80.1% | $60,210 +80% |
| 2016 | $943 +22.2% | $33,450 +11.1% |
| 2015 | $772 | $30,110 +2.3% |
| 2014 | $772 | $29,440 |
| 2013 | -- | -- |
| 2012 | -- | -- |
| 2011 | -- | -- |
| 2010 | -- | -- |
| 2009 | -- | -- |
| 2008 | -- | -- |
| 2007 | -- | -- |
| 2005 | -- | -- |
| 2004 | -- | -- |
| 2003 | -- | -- |
| 2002 | -- | -- |
| 2001 | -- | -- |
Find assessor info on the county website
Monthly payment
Est. payment
Payment breakdown
Explore the cost of this home by adjusting the details. Changes won't be saved.Climate risks
Neighborhood: 75043
Nearby schools
GreatSchools rating
- NAGlen Couch Elementary SchoolGrades: 3-5Distance: 1.3 mi
- NALyles Middle SchoolGrades: 8Distance: 2.6 mi
- 6/10Lakeview Centennial High SchoolGrades: 9-12Distance: 1.7 mi
Schools provided by the listing agent
- District: Garland ISD
Source: NTREIS. This data may not be complete. We recommend contacting the local school district to confirm school assignments for this home.
- $--1 bd1 ba738 sqft5821 Marvin Loving Dr APT 109, Garland, TX 75043Sold

- $--2 bd1 ba669 sqft5825 Marvin Loving Dr APT 201, Garland, TX 75043Sold
- $--2 bd1 ba669 sqft5825 Marvin Loving Dr APT 202, Garland, TX 75043Sold
- $92,7001 bd1 ba731 sqft5825 Marvin Loving Dr APT 203, Garland, TX 75043Off Market
- $105,9001 bd1 ba741 sqft5825 Marvin Loving Dr APT 205, Garland, TX 75043Off Market
- $--1 bd1 ba752 sqft5825 Marvin Loving Dr #206, Garland, TX 75043Sold
- $103,0001 bd1 ba741 sqft5825 Marvin Loving Dr APT 207, Garland, TX 75043Off Market
- $106,3001 bd1 ba752 sqft5825 Marvin Loving Dr APT 208, Garland, TX 75043Off Market
A local agent can set up tours, give advice and negotiate with sellers.
A local lender can help you make sure your offer is ready when you are.
Similar homes
- $115,0001 bd1 ba657 sqft4422 Point Blvd APT 110, Garland, TX 75043For Sale
 MLS ID #21200494, David Brown. NTREIS
 - $114,5001 bd1 ba670 sqft4460 Chaha Rd APT 101, Garland, TX 75043For Sale
 MLS ID #21285474, Elizabeth Wicker. NTREIS
 - $119,9001 bd1 ba717 sqft4602 Chaha Rd APT 207, Garland, TX 75043For Sale
 MLS ID #21226690, Bryan Fuentes. NTREIS
 - $124,0001 bd1 ba670 sqft4460 Chaha Rd APT 201, Garland, TX 75043For Sale
 MLS ID #21185834, Elizabeth Wicker. NTREIS
 - $103,0001 bd1 ba713 sqft7832 Royal Ln APT 211, Dallas, TX 75230For SaleMLS ID #21353226, Lissete Moreno. NTREIS
- $79,1002 bd2 ba872 sqft2840 Patricia Ln APT 104, Garland, TX 75041For SaleMLS ID #21347957, Gracie Vela. NTREIS
- $122,5002 bd1 ba841 sqft4851 Cedar Springs Rd #392, Dallas, TX 75219For SaleMLS ID #21323411, Harrison Sharp. NTREIS
- $110,0001 bd1 ba600 sqft6108 Abrams Rd APT 107, Dallas, TX 75231For SaleMLS ID #21292018, Ed Nadwodny. NTREIS
- $90,0001 bd1 ba759 sqft9611 Walnut St APT 1105, Dallas, TX 75243For SaleMLS ID #21358263, Ashley Gardner. NTREIS
- $125,0001 bd1 ba483 sqft1810 N Garrett Ave APT 119, Dallas, TX 75206For SaleMLS ID #21354906, Ulises Romano. NTREIS
- $110,0001 bd1 ba600 sqft6108 Abrams Rd APT 214, Dallas, TX 75231For SaleMLS ID #21247156, Leseh Palay. NTREIS
- $115,0001 bd1 ba618 sqft8601 Park Ln APT 413, Dallas, TX 75231For SaleMLS ID #21301103, Carla Vessels. NTREIS
- $118,9001 bd1 ba672 sqft12888 Montfort Dr APT 163, Dallas, TX 75230For SaleMLS ID #21350091, Steve Koleno. NTREIS
- $105,0001 bd1 ba730 sqft11490 Audelia Rd APT 111, Dallas, TX 75243For SaleMLS ID #21247797, Shonta Odom. NTREIS
- $99,0001 bd1 ba600 sqft6108 Abrams Rd APT 414, Dallas, TX 75231For SaleMLS ID #21208947, Francesca Nenezic. NTREIS
- $110,0001 bd1 ba600 sqft6108 Abrams Rd APT 213, Dallas, TX 75231For SaleMLS ID #21314178, Leseh Palay. NTREIS
- $99,9002 bd2 ba960 sqft8750 Park Ln #C-136, Dallas, TX 75231For SaleMLS ID #21334269, Pingping Xing. NTREIS
- $119,9001 bd1 ba676 sqft5550 Spring Valley Rd APT A31, Dallas, TX 75254For SaleMLS ID #21329912, Rodrigo Larios. NTREIS
- $99,0001 bd1 ba673 sqft7340 Skillman St APT 1014, Dallas, TX 75231For SaleMLS ID #21289736, Graciela Estrada. NTREIS
- $109,0002 bd1 ba841 sqft4845 Cedar Springs Rd APT 164, Dallas, TX 75219For SaleMLS ID #21325004, Kevin Sams. NTREIS
