Welcome home to this beautiful corner residence in Castillo Tower at Westshore Yacht Club, offering a private keyed elevator that opens directly into a well-appointed personal foyer entrance. (No long corridors to access your residence!) This well- designed 2555 sf condominium residence with wrap terrace extending from the Primary Bedroom the width of the unit to the Dining Room enjoys enjoyable water and sunset views of the Bay. The split floorplan separates the primary bedroom suite (with two custom designed walk-in closets), from the 2 nd and 3 rd bedrooms each with large window or slider to enjoy amazing sunrise views. Rich hardwood flooring extends throughout the entryway, living, dining, hallways and secondary bedrooms. The open concept living area enjoys living & dining and adjoins the kitchen with separate casual dining space, and wonderful windows allowing a lot of natural light to fill the space. Castillo Tower conveniences include heated swimming pool and spa, tastefully updated social rooms with catering kitchen, outdoor grilling area, overnight guest suites (2), fitness center, movie theater, steam shower and saunas, on site management, and convenient bicycle storage. In addition, the residence enjoys two conveniently located assigned parking spaces in the underground garage and climate-controlled storage included. Westshore Yacht Club is a master planned 24-hour guard gated waterfront community conveniently located with easy access to 3 business districts including downtown Tampa, Westshore Business, and downtown St Petersburg, Tampa’s top-rated International Airport, and fabulous gulf coast beaches. Connect with neighbors and the community at large at the members only Bay Club and Marina offering planned community socials and planned holiday events, approx. 150 boat slips, two resort style heated pools, casual outdoor tiki bar overlooking the marina, casual poolside dining, a day spa, private indoor dining in the sunset bar, state of the art fitness center, and for pet lovers, a community dog park. So, what are you waiting for? . . . . . . . Come preview today and start living the life you always dreamed of!
Sold for $1,100,000
$1,100,000
5823 BOWEN DANIEL DRIVE #606, TAMPA, FL 33616
3beds
2,555sqft
Condominium
Built in 2007
-- sqft lot
$1,215,700 Zestimate®
$431/sqft
$7,241 Estimated rent
Home value
$1,215,700
$1.11M - $1.35M
$7,241/mo
Zestimate® history
Owner options
List your home for rent
$7,241/mo
Rent Zestimate®
Find your next renter with Zillow Rental Manager. Plus, with online applications, you can quickly screen prospective tenants – for free.
$7,241/mo
Rent Zestimate®
Refinance and save
$10,662/mo
Est. payment
Refinancing to a lower rate could help reduce your monthly payments and save thousands over the life of the loan.
$10,662/mo
Est. payment
Explore your selling options
Work with a Zillow partner agent
Leverage their expertise and Zillow's premium Showcase listings to get your home seen by more buyers.
Get startedList with your own agent
Get your home in front of millions of buyers by listing it on Zillow.
Learn how to do itSell it yourself
Take full control of how buyers see your home on Zillow by listing For Sale by Owner (FSBO).
List your homeWhat's special
Private keyed elevatorWrap terraceOutdoor tiki barWell-appointed personal foyer entranceResort style heated poolsOutdoor grilling areaFitness center
Zillow last checked:
Listing updated:
Listed by:
Traci Burns 813-839-3800,
SMITH & ASSOCIATES REAL ESTATE 813-839-3800
Bought with:
Andrew Duncan, 3135049
LPT REALTY LLC
Jackie Turek, 3446909
LPT REALTY LLC
Source: Stellar MLS,MLS#: TB8376779 Originating MLS: Suncoast Tampa
Originating MLS: Suncoast Tampa
Facts & features
Interior
Bedrooms & bathrooms
- Bedrooms: 3
- Bathrooms: 4
- Full bathrooms: 3
- 1/2 bathrooms: 1
Rooms
- Room types: Storage Rooms
Primary bedroom
- Features: Walk-In Closet(s)
- Level: First
- Area: 248.4 Square Feet
- Dimensions: 13.8x18
Bedroom 2
- Features: Walk-In Closet(s)
- Level: First
- Area: 235.2 Square Feet
- Dimensions: 16.8x14
Bedroom 3
- Features: Walk-In Closet(s)
- Level: First
- Area: 195.96 Square Feet
- Dimensions: 14.2x13.8
Primary bathroom
- Level: First
Dining room
- Level: First
- Area: 130 Square Feet
- Dimensions: 10x13
Kitchen
- Level: First
- Area: 282 Square Feet
- Dimensions: 20x14.1
Living room
- Level: First
- Area: 332 Square Feet
- Dimensions: 16.6x20
Heating
- Central
Cooling
- Central Air
Appliances
- Included: Oven, Dishwasher, Disposal, Dryer, Freezer, Ice Maker, Microwave, Refrigerator, Washer, Wine Refrigerator
- Laundry: Inside, Laundry Room
Features
- Eating Space In Kitchen, Living Room/Dining Room Combo, Walk-In Closet(s)
- Flooring: Ceramic Tile, Luxury Vinyl, Other, Tile, Hardwood
- Doors: Sliding Doors
- Windows: Blinds, Double Pane Windows
- Has fireplace: No
Interior area
- Total structure area: 2,990
- Total interior livable area: 2,555 sqft
Property
Parking
- Total spaces: 2
- Parking features: Assigned, Covered, Garage Door Opener, Under Building
- Attached garage spaces: 2
Features
- Levels: One
- Stories: 1
- Patio & porch: Covered, Deck, Patio
- Exterior features: Balcony, Lighting, Sidewalk
- Pool features: Gunite, Heated, In Ground, Outside Bath Access
- Has spa: Yes
- Spa features: Heated, In Ground
- Has view: Yes
- View description: Water, Bay/Harbor - Full
- Has water view: Yes
- Water view: Water,Bay/Harbor - Full
- Waterfront features: Bay/Harbor Front, Waterfront, Bay/Harbor Access
- Body of water: TAMPA BAY
Lot
- Size: 2 Square Feet
- Features: Flood Insurance Required, FloodZone, City Lot, Near Marina, Sidewalk
- Residential vegetation: Trees/Landscaped
Details
- Parcel number: A0830189DR00000000606.0
- Zoning: PD-A
- Special conditions: None
Construction
Type & style
- Home type: Condo
- Architectural style: Florida,Mediterranean
- Property subtype: Condominium
Materials
- Block, Concrete, Stucco
- Foundation: Slab
- Roof: Membrane,Other
Condition
- New construction: No
- Year built: 2007
Utilities & green energy
- Sewer: Public Sewer
- Water: Public
- Utilities for property: Cable Available, Electricity Available, Electricity Connected, Public, Sewer Connected, Street Lights, Underground Utilities
Community & HOA
Community
- Features: Bay/Harbor Front, Fishing, Marina, Waterfront, Association Recreation - Owned, Buyer Approval Required, Clubhouse, Deed Restrictions, Dog Park, Fitness Center, Gated Community - Guard, Golf Carts OK, Playground, Pool, Restaurant, Sidewalks
- Security: Gated Community, Key Card Entry, Security Gate, Smoke Detector(s)
- Pet fee: $0 monthly
- Subdivision: CASTILLO AT WESTSHORE YACHT CL
HOA
- Has HOA: Yes
- Amenities included: Elevator(s), Fitness Center, Gated, Lobby Key Required, Maintenance, Pool, Recreation Facilities, Security, Spa/Hot Tub, Storage
- Services included: 24-Hour Guard, Community Pool, Reserve Fund, Maintenance Structure, Maintenance Grounds, Manager, Private Road, Recreational Facilities, Security, Sewer, Trash, Water
- HOA fee: $3,118 monthly
- HOA name: Glenda Baker
- HOA phone: 813-831-4252
- Second HOA name: Westshore Yacht
- Second HOA phone: 813-831-1800
Location
- Region: Tampa
Financial & listing details
- Price per square foot: $431/sqft
- Tax assessed value: $912,756
- Annual tax amount: $8,710
- Date on market: 4/23/2025
- Cumulative days on market: 43 days
- Listing terms: Cash,Conventional
- Ownership: Condominium
- Total actual rent: 0
- Electric utility on property: Yes
- Road surface type: Paved, Asphalt
Price history
| Date | Event | Price |
|---|---|---|
| 8/4/2025 | Sold | $1,100,000-4.3%$431/sqft |
Source:  Stellar MLS #TB8376779 Report a problem Stellar MLS #TB8376779 Report a problem | ||
| 6/6/2025 | Pending sale | $1,150,000$450/sqft |
Source: Stellar MLS #TB8376779 Report a problem | ||
| 5/16/2025 | Price change | $1,150,000-4.2%$450/sqft |
Source: Stellar MLS #TB8376779 Report a problem | ||
| 4/23/2025 | Listed for sale | $1,200,000+220%$470/sqft |
Source: Stellar MLS #TB8376779 Report a problem | ||
| 11/10/2009 | Sold | $375,000-67.1%$147/sqft |
Source: Stellar MLS #T2347299 Report a problem | ||
| 7/12/2007 | Sold | $1,140,000$446/sqft |
Source: Public Record Report a problem | ||
Public tax history
| Year | Property taxes | Tax assessment |
|---|---|---|
| 2025 | $9,372 +7.6% | $514,821 +2.9% |
| 2024 | $8,710 +2.5% | $500,312 +3% |
| 2023 | $8,500 +2.7% | $485,740 +3% |
| 2022 | $8,279 +1.1% | $471,592 +3% |
| 2021 | $8,186 +0.8% | $457,856 +1.4% |
| 2020 | $8,119 +1.6% | $451,535 +2.3% |
| 2019 | $7,993 +0.5% | $441,383 +1.9% |
| 2018 | $7,954 +1.2% | $433,153 -32.2% |
| 2017 | $7,858 +2.9% | $638,480 +53.7% |
| 2016 | $7,638 -0.9% | $415,518 +0.7% |
| 2015 | $7,704 | $412,630 +0.8% |
| 2014 | $7,704 -0.4% | $409,355 +1.5% |
| 2013 | $7,735 +0.8% | $403,305 +1.7% |
| 2012 | $7,674 +3.1% | $396,563 +3% |
| 2011 | $7,441 -13.8% | $385,013 -13.1% |
| 2010 | $8,634 -38.4% | $443,166 -31.7% |
| 2009 | $14,011 -27.2% | $648,889 -27% |
| 2008 | $19,244 +6172.8% | $888,310 +6099% |
| 2007 | $307 | $14,330 |
Find assessor info on the county website
Neighborhood: Gandy-Sun Bay South
Nearby homes
- $1,095,0003 bd4 ba2.5k sqft5823 Bowen Daniel Dr UNIT 401, Tampa, FL 33616For Sale

- $898,0003 bd2 ba2k sqft5823 Bowen Daniel Dr UNIT 604, Tampa, FL 33616For Sale

- $950,0003 bd2 ba2k sqft5823 Bowen Daniel Dr UNIT 703, Tampa, FL 33616Sold
- $1,099,0003 bd3 ba2.1k sqft5823 Bowen Daniel Dr UNIT 902, Tampa, FL 33616For Sale
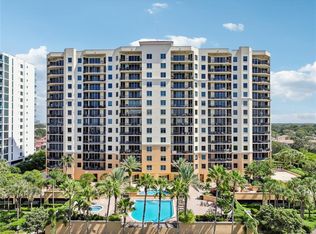
- $1,700,0003 bd4 ba2.5k sqft5823 Bowen Daniel Dr UNIT 1501, Tampa, FL 33616For Sale
- $1,295,0003 bd2 ba2k sqft5823 Bowen Daniel Dr UNIT 1603, Tampa, FL 33616For Sale
- $1,440,0003 bd4 ba2.5k sqft5823 Bowen Daniel Dr UNIT 1606, Tampa, FL 33616Sold
- $985,0003 bd2 ba2k sqft5823 Bowen Daniel Dr UNIT 1004, Tampa, FL 33616Sold
- $1,400,0003 bd4 ba2.5k sqft5823 Bowen Daniel Dr UNIT 906, Tampa, FL 33616For Sale
Nearby schools
GreatSchools rating
- 8/10Lanier Elementary SchoolGrades: PK-5Distance: 0.6 mi
- 5/10Madison Middle SchoolGrades: 6-8Distance: 1.6 mi
- 6/10Robinson High SchoolGrades: 9-12Distance: 1 mi
Schools provided by the listing agent
- Elementary: Lanier-HB
- Middle: Madison-HB
- High: Robinson-HB
Source: Stellar MLS. This data may not be complete. We recommend contacting the local school district to confirm school assignments for this home.
Get a cash offer in 3 minutes
Find out how much your home could sell for in as little as 3 minutes with a no-obligation cash offer.
Estimated market value
$1,215,700
Get a cash offer in 3 minutes
Find out how much your home could sell for in as little as 3 minutes with a no-obligation cash offer.
Estimated market value
$1,215,700
- Florida
- Hillsborough County
- Tampa
- 33616
- Gandy-Sun Bay South
- 5823 BOWEN DANIEL DRIVE Unit 606
