Experience lakeside living at its finest in this beautifully updated 3-bedroom (with optional 4th), 1-bath retreat located in the prestigious Oak Pointe private subdivision. Thoughtfully designed with a blend of timeless knotty pine and modern finishes, this home offers the perfect balance of character, comfort, and sophistication. From the kitchen, dining room, living room, and den, you’ll enjoy captivating lake views that create a serene backdrop for everyday living. The den easily converts into a fourth bedroom, providing flexibility for guests or additional family members. It’s an unmatched combination of convenience, privacy, and natural beauty. Your private subdivision beach is approximately 100 feet from your front door, offering effortless access to the shoreline without ever crossing Port Austin Road (M-25). Inside, the home features recent remodeling, newer appliances, a newer furnace and central AC, ensuring comfort in every season. Washer and dryer hookups provide added practicality. Outdoor living is equally impressive. From the generous parking ideal for guests, watercraft, and lake gear, a charming backyard fire pit perfect for evening gatherings under the stars to a tranquil patio designed for morning coffee, sunset relaxation, and breezy summer nights. Whether you’re seeking a refined personal getaway, a family retreat, or a high-demand rental opportunity, this property delivers exceptional value and lifestyle appeal. Homes in Oak Pointe rarely become available — secure your place by the lake and start creating unforgettable memories this summer.
Pending
Price cut: $10.1K (6/16)
$294,900
5825 Oak Pointe Dr, Caseville, MI 48725
3beds
1,100sqft
:
Get pre-qualified$2,004/mo
Single Family Residence
Built in ----
7,405 Square Feet Lot
$276,400 Zestimate®
$268/sqft
$-- HOA
What's special
Captivating lake viewsRecent remodelingWasher and dryer hookupsNewer appliances
- 63 days |
- 1,290 |
- 46 |
Zillow last checked:
Listing updated:
Listed by:
Angela Miller 734-612-2223,
Keller Williams Realty Lakeside Caseville 989-856-7653
Source: MiRealSource,MLS#: 50208615 Originating MLS: MiRealSource
Originating MLS: MiRealSourceFacts & features
Interior
Bedrooms & bathrooms
- Bedrooms: 3
- Bathrooms: 1
- Full bathrooms: 1
- Main level bathrooms: 1
- Main level bedrooms: 3
Bedroom 1
- Level: Main
- Area: 88
- Dimensions: 11 x 8
Bedroom 2
- Level: Main
- Area: 88
- Dimensions: 11 x 8
Bedroom 3
- Level: Main
- Area: 88
- Dimensions: 11 x 8
Bathroom 1
- Level: Main
Dining room
- Features: Vinyl
- Level: Main
- Area: 88
- Dimensions: 11 x 8
Kitchen
- Level: Main
- Area: 104
- Dimensions: 8 x 13
Living room
- Level: Main
Heating
- Forced Air, Natural Gas
Cooling
- Ceiling Fan(s), Central Air
Features
- Flooring: Vinyl
- Has basement: No
- Number of fireplaces: 1
- Fireplace features: None
Interior area
- Total structure area: 1,100
- Total interior livable area: 1,100 sqft
- Finished area above ground: 1,100
- Finished area below ground: 0
Property
Features
- Levels: One
- Stories: 1
- Patio & porch: Patio
- Has view: Yes
- View description: Water
- Has water view: Yes
- Water view: Water
- Waterfront features: All Sports Lake, Lake/River Access, Beach Access
- Body of water: Lake Huron
- Frontage type: Road
- Frontage length: 104
Lot
- Size: 7,405 Square Feet
- Dimensions: 104 x 96
Details
- Additional structures: Shed(s)
- Parcel number: 0452423600
- Zoning description: Residential
- Special conditions: Private
Construction
Type & style
- Home type: SingleFamily
- Architectural style: Ranch
- Property subtype: Single Family Residence
Materials
- Wood Siding
- Foundation: Slab
Utilities & green energy
- Sewer: Septic Tank
- Water: Private Well
Community & HOA
Community
- Subdivision: Oak Point Shoresno 2
HOA
- Has HOA: No
Location
- Region: Caseville
Financial & listing details
- Price per square foot: $268/sqft
- Tax assessed value: $146,400
- Annual tax amount: $2,088
- Date on market: 5/22/2026
- Cumulative days on market: 63 days
- Listing agreement: Exclusive Right to Sell/VR
- Listing terms: Cash,Conventional
Estimated market value
$276,400
$263,000 - $290,000
$1,450/mo
Price history
| Date | Event | Price |
|---|---|---|
| 7/13/2026 | Pending sale | $294,900$268/sqft |
Source:  MiRealSource #50208615 Report a problem MiRealSource #50208615 Report a problem | ||
| 6/16/2026 | Price change | $294,900-3.3%$268/sqft |
Source: MiRealSource #50208615 Report a problem | ||
| 5/22/2026 | Listed for sale | $305,000+52.6%$277/sqft |
Source: MiRealSource #50208615 Report a problem | ||
| 6/17/2022 | Listing removed | -- |
Source:  RMLS Multi-List Report a problem RMLS Multi-List Report a problem | ||
| 5/10/2022 | Listed for sale | $199,900+33.4%$182/sqft |
Source: RMLS Multi-List #040-22-0018 Report a problem | ||
| 9/8/2021 | Listing removed | -- |
Source: RMLS Multi-List Report a problem | ||
| 9/3/2021 | Price change | $149,8990%$136/sqft |
Source: RMLS Multi-List #040-21-0033 Report a problem | ||
| 7/1/2021 | Price change | $149,900-3.2%$136/sqft |
Source: RMLS Multi-List #040-21-0033 Report a problem | ||
| 6/9/2021 | Price change | $154,900+3.3%$141/sqft |
Source: RMLS Multi-List #040-21-0033 Report a problem | ||
| 3/18/2021 | Listed for sale | $149,900+114.4%$136/sqft |
Source: Owner Report a problem | ||
| 9/30/2020 | Listing removed | $69,900$64/sqft |
Source: Osentoski Realty #039-20-0010 Report a problem | ||
| 8/29/2020 | Listed for sale | $69,900$64/sqft |
Source: Osentoski Realty #039-20-0010 Report a problem | ||
Public tax history
| Year | Property taxes | Tax assessment |
|---|---|---|
| 2025 | $2,052 +4% | $73,200 +24.9% |
| 2024 | $1,972 | $58,600 +20.8% |
| 2023 | -- | $48,500 +7.8% |
| 2022 | -- | $45,000 -2.6% |
| 2021 | -- | $46,200 +9% |
| 2020 | -- | $42,400 +29.3% |
| 2018 | $297 | $32,800 -0.3% |
| 2017 | -- | $32,900 +3.1% |
| 2016 | -- | $31,900 +0.3% |
| 2015 | -- | $31,800 +1.6% |
| 2014 | -- | $31,300 +0.6% |
| 2013 | -- | $31,100 +1% |
| 2012 | -- | $30,800 -6.7% |
| 2011 | -- | $33,000 -4.3% |
| 2010 | -- | $34,500 |
Find assessor info on the county website
Monthly payment
Est. payment
Payment breakdown
Explore the cost of this home by adjusting the details. Changes won't be saved.Climate risks
Neighborhood: 48725
Nearby schools
GreatSchools rating
- 5/10Caseville High SchoolGrades: PK-12Distance: 2.3 mi
Schools provided by the listing agent
- District: Caseville Public Schools
Source: MiRealSource. This data may not be complete. We recommend contacting the local school district to confirm school assignments for this home.
- $155,000-- bd-- ba-- sqft5819 Oak Pointe Dr, Caseville, MI 48725Off Market
- $698,000-- bd-- ba-- sqft6144 Port Austin Rd, Caseville, MI 48725Off Market
- $215,9003 bd1 ba832 sqft5817 Oak Pointe Dr, Caseville, MI 48725Off Market
- $325,0002 bd2 ba1.2k sqft5820 Port Austin Rd, Caseville, MI 48725Sold
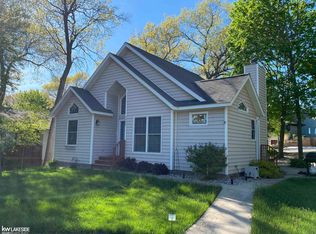
- $815,600-- bd-- ba-- sqft6136 Port Austin Rd, Caseville, MI 48725Off Market
- $497,300-- bd-- ba-- sqft5822 Oak Pointe Dr, Caseville, MI 48725Off Market
- $906,0004 bd3 ba3.2k sqft5828 Oak Pointe Dr, Caseville, MI 48725Off Market
- $241,100-- bd-- ba-- sqft5822 Port Austin Rd, Caseville, MI 48725Off Market
A local agent can set up tours, give advice and negotiate with sellers.
Similar homes
- $249,9002 bd1 ba900 sqft6871 Dormey Ave, Caseville, MI 48725For Sale By Owner
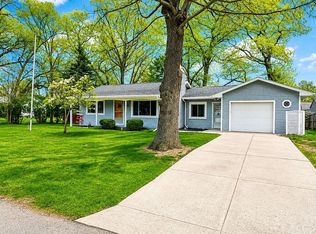
- $265,0002 bd1 ba960 sqft9016 Point Charities Ave, Pigeon, MI 48755For Sale

 MLS ID #20261057006, David L Thomas, EXP Realty Romeo. Realcomp II
 - $275,0003 bd2 ba960 sqft6931 Terry Lee Dr, Caseville, MI 48725For Sale
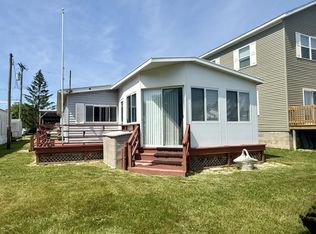 MLS ID #044-26-0010, Jodi M. Smith, Real Estate One Power Associates. RMLS Multi-List
 - $279,0002 bd2 ba1.5k sqft5741 Tipperary Dr #D15a, Caseville, MI 48725For Sale
 MLS ID #20261027143, Traci A Ens, Traci Ens & Assoc Realty. Realcomp II
 - $279,0002 bd2 ba1.5k sqft5741 Tipperary Dr, Caseville, MI 48725For SaleMLS ID #878-26-0005, Traci Ens, Traci Ens & Assoc. Realty. RMLS Multi-List
- $345,0004 bd2 ba1.6k sqft9107 Crescent Beach Rd, Pigeon, MI 48755For Sale By Owner
- $239,0003 bd2 ba1.1k sqft7187 Sugar Maple Dr, Caseville, MI 48725New Construction
 MLS ID #50199528, Bob Smith, BOMIC Real Estate. MiRealSource
 - $189,9002 bd1 ba738 sqft6024 Port Austin Rd #6, Caseville, MI 48725For SaleMLS ID #11863366, David Theisen, Residential Property Consultants. My State MLS
- $159,0003 bd1 ba1.1k sqft4804 N Caseville Rd, Caseville, MI 48725For SaleMLS ID #799-26-0038, Anne Scott, Hagle Real Estate, LLC. RMLS Multi-List
- $209,0003 bd2 ba1.2k sqft6358 Kennedy Rd, Port Austin, MI 48467For SaleMLS ID #20261057083, Rosemary Cooper, Hagle Real Estate LLC. Realcomp II
- $185,0002 bd2 ba1.3k sqft4866 Mikes Dr, Caseville, MI 48725For SaleMLS ID #50207353, Char Mozader, Merlot Residential. MiRealSource
- $150,0002 bd2 ba768 sqft4321 Port Austin Rd, Caseville, MI 48725For SaleMLS ID #054-26-0015, Lance Tibbits, Scenic Realty Co.. RMLS Multi-List
- $194,5002 bd1 ba880 sqft4611 Marys Rd, Caseville, MI 48725For SaleMLS ID #040-26-0028, Casey A Bruce, Osentoski Realty. RMLS Multi-List
- $210,0002 bd1 ba1.1k sqft4800 N Caseville Rd, Caseville, MI 48725For SaleMLS ID #044-26-0001, Terri L. Wiechert, Real Estate One Power Associates. RMLS Multi-List
- $189,9002 bd1 ba738 sqft6024 Port Austin Rd, Caseville, MI 48725For SaleMLS ID #20261051397, Robert Kobylas, Premier Realty Centers LLC. Realcomp II
- $229,9003 bd1 ba725 sqft6750 Casai Villa Dr Unit 4, Caseville, MI 48725For SaleMLS ID #542-26-0001, Jeff Babcock, Assoc Broker, Babcock Realty. RMLS Multi-List
- $429,9003 bd2 ba1.2k sqft3881 Port Austin Rd, Caseville, MI 48725For SaleMLS ID #50195992, Angela Miller, Keller Williams Realty Lakeside Caseville. MiRealSource
- $239,0003 bd2 ba1.1k sqft7187 Sugar Maple St, Caseville, MI 48725For SaleMLS ID #740-26-0009, Bob Smith, BOMIC Real Estate, Inc.. RMLS Multi-List
- $214,0002 bd1 ba1k sqft6024 Port Austin Rd #5, Caseville, MI 48725For SaleMLS ID #20251020282, Cathy Moilanen, National Realty Centers, Inc. Realcomp II
- $309,0004 bd2 ba1.6k sqft977 Port Austin Rd, Port Austin, MI 48467For SaleMLS ID #20261034527, Elizabeth Galloway, Donley Realty. Realcomp II
