If you are interested in a country setting just 2 miles from the city limits, then this is a must see. This beautiful 3-acre, 4 Bedroom/3 Bath Ranch style home offers the perfect blend of seclusion, natural beauty, and endless possibilities. Surrounded by mature trees and abundant wildlife, you can enjoy the tranquility of country living but be in town in minutes. This house has a lot of character and offers a large attached greenhouse, a beautiful sunroom, a 2 car garage, a circle drive, lots of storage space and so much more. If you’ve been searching for a peaceful setting with the beauty of nature right outside your door, this is the opportunity you’ve been waiting for—schedule your showing today!
Active
Listed by: Prestige Realty, Inc • Sheena K Smith • 573-221-8171
$229,000
58254 Dow Trl, Hannibal, MO 63401
4beds
2,178sqft
Single Family Residence
Built in 1970
3 Acres Lot
$-- Zestimate®
$105/sqft
$-- HOA
What's special
Beautiful sunroomLots of storage spaceLarge attached greenhouseCircle driveAbundant wildlifeSurrounded by mature trees
- 1 day
- 367
- 39
Zillow last checked:
Listing updated:
Listed by:
Sheena K Smith 573-221-8171,
Prestige Realty, Inc
Source: MARIS,MLS#: 26047908 Originating MLS: Mark Twain Association of REALTORS
Originating MLS: Mark Twain Association of REALTORSFacts & features
Interior
Bedrooms & bathrooms
- Bedrooms: 4
- Bathrooms: 3
- Full bathrooms: 3
- Main level bathrooms: 2
- Main level bedrooms: 3
Bedroom
- Features: Floor Covering: Carpeting
- Level: Main
Bedroom 2
- Features: Floor Covering: Carpeting
- Level: Main
Bedroom 3
- Features: Floor Covering: Carpeting
- Level: Main
Bedroom 4
- Features: Floor Covering: Carpeting
- Level: Basement
Bathroom
- Features: Floor Covering: Concrete
- Level: Basement
Bathroom 2
- Features: Floor Covering: Laminate
- Level: Main
Bathroom 3
- Features: Floor Covering: Laminate
- Level: Main
Bonus room
- Features: Floor Covering: Concrete
- Level: Basement
Bonus room
- Features: Floor Covering: Carpeting
- Level: Basement
Den
- Features: Floor Covering: Carpeting
- Level: Main
Dining room
- Features: Floor Covering: Carpeting
- Level: Main
Kitchen
- Features: Floor Covering: Laminate
- Level: Main
Laundry
- Features: Floor Covering: Laminate
- Level: Main
Living room
- Features: Floor Covering: Carpeting
- Level: Main
Recreation room
- Features: Floor Covering: Carpeting
- Level: Basement
Storage
- Features: Floor Covering: Concrete
- Level: Basement
Sunroom
- Features: Floor Covering: Carpeting
- Level: Main
Workshop
- Features: Floor Covering: Concrete
- Level: Basement
Heating
- Forced Air
Cooling
- Electric
Appliances
- Included: Dishwasher, Electric Oven, Range Hood, Electric Range, Water Heater
Features
- Bar, Built-in Features, Eat-in Kitchen, Separate Dining, Shower, Storage, Tub, Wet Bar, Workshop/Hobby Area
- Flooring: Carpet, Laminate, Linoleum
- Doors: French Doors, Panel Door(s), Sliding Doors, Storm Door(s)
- Windows: Screens
- Has basement: Yes
- Number of fireplaces: 1
- Fireplace features: Living Room
Interior area
- Total interior livable area: 2,178 sqft
- Finished area above ground: 2,178
Property
Parking
- Total spaces: 2
- Parking features: Garage - Attached
- Attached garage spaces: 2
Features
- Levels: Two
- Has view: Yes
- View description: Forest, Hills
Lot
- Size: 3 Acres
- Features: Many Trees, Scattered Woods, Suitable for Horses, Wooded
Details
- Parcel number: 020.3080000008.00000
- Special conditions: Standard
- Horses can be raised: Yes
Construction
Type & style
- Home type: SingleFamily
- Architectural style: Ranch
- Property subtype: Single Family Residence
Materials
- Asphalt, Brick, Cedar, Concrete, Wood Siding
- Foundation: Combination, Permanent
- Roof: Architectural Shingle
Condition
- Year built: 1970
Utilities & green energy
- Electric: 220 Volts
- Sewer: Septic Tank
- Water: Public
Community & HOA
Community
- Subdivision: None
HOA
- Has HOA: No
Location
- Region: Hannibal
Financial & listing details
- Price per square foot: $105/sqft
- Date on market: 9/24/2026
- Listing terms: 1031 Exchange,Cash,Conventional
Estimated market value
Not available
Estimated sales range
Not available
Not available
Price history
| Date | Event | Price |
|---|---|---|
| 9/24/2026 | Listed for sale | $229,000$105/sqft |
Source:  MARIS #26047908 Report a problem MARIS #26047908 Report a problem | ||
Public tax history
Tax history is unavailable.
Monthly payment
Est. payment
Payment breakdown
Explore the cost of this home by adjusting the details. Changes won't be saved.Climate risks
Neighborhood: 63401
Nearby schools
Schools provided by the listing agent
- Elementary: Oakwood Elem.
- Middle: Hannibal Middle
- High: Hannibal Sr. High
Source: MARIS. This data may not be complete. We recommend contacting the local school district to confirm school assignments for this home.
Similar homes
- $238,0004 bd2 ba1.8k sqft10280 Old Highway 79, Hannibal, MO 63401For Sale

 MLS ID #26057715, Sheri L Neisen, Prestige Realty, Inc. MARIS
 - $299,0004 bd3 ba2.6k sqft120 Oakland Dr, Hannibal, MO 63401For Sale
 MLS ID #26061360, Kennedy L McKay, Hannibal Realty LLC. MARIS
 - $294,5003 bd3 ba1.8k sqft3307 Highway Mm, Hannibal, MO 63401For Sale
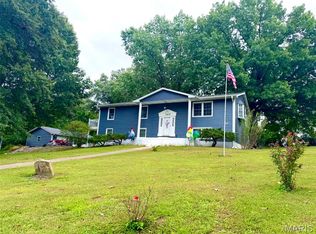 MLS ID #26061091, Jennifer S Ruhl, Ravenscraft Realty. MARIS
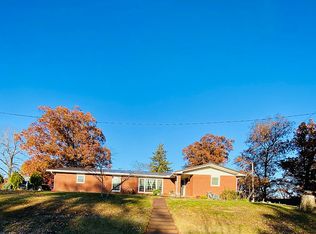
 - $230,0003 bd2 ba1.7k sqft4 Parkview Dr, Hannibal, MO 63401For Sale By Owner
- $299,0005 bd3 ba2.5k sqft52 Sherwood Estates Ln, Hannibal, MO 63401For SaleMLS ID #26059881, Sarah Alley, Prestige Realty, Inc. MARIS
- $255,0004 bd3 ba2.2k sqft1716 Grace St, Hannibal, MO 63401For SaleMLS ID #26059029, Kelly A LaForce, Century 21 Broughton Team. MARIS
- $248,0004 bd2 ba2k sqft909 Bluff St, Hannibal, MO 63401For SaleMLS ID #26050316, Trinity J Sutton, Hannibal Realty LLC. MARIS
- $165,0003 bd2 ba1.2k sqft519 N Section St, Hannibal, MO 63401For SaleMLS ID #26062062, Jacob S Buckman, Century 21 Broughton Team. MARIS
- $235,0004 bd3 ba2.5k sqft1001 Center St, Hannibal, MO 63401For SaleMLS ID #26003912, Lisa J Kairy, Prestige Realty, Inc. MARIS
- $255,0003 bd2 ba1.9k sqft13 Chester Rd, Hannibal, MO 63401For SaleMLS ID #26060779, Madison E Christal, Christal Property Group, LLC. MARIS
- $299,9003 bd2 ba1.5k sqft53414 Highway Hh, Hannibal, MO 63401New ConstructionMLS ID #26017770, Daniel O Miller, Missouri Real Estate. MARIS
- $274,0004 bd3 ba3.1k sqft615 Center St, Hannibal, MO 63401For SaleMLS ID #26050516, Sue-ann Westhoff, Prestige Realty, Inc. MARIS
- $235,0003 bd3 ba1.9k sqft410 S Monroe St, Monroe City, MO 63456For SaleMLS ID #26060160, Jacob S Buckman, Century 21 Broughton Team. MARIS
- $295,0004 bd3 ba2.6k sqft412 North St, Hannibal, MO 63401For SaleMLS ID #26045930, JNelle N Schafer Lee, Hannibal Realty LLC. MARIS
- $230,0002 bd2 ba1.8k sqft928 Nieders Ln, Quincy, IL 62305For Sale
 MLS ID #CA1045513, Jacquelyn Weisenburger, Happel, Inc., REALTORS. RMLS Alliance as distributed by MLS GRID
