Prepare to be impressed by the remarkable size, character, and possibilities offered by this truly one-of-a-kind estate. Situated on approximately 9.1 acres, this expansive property offers more than 8,000 square feet of living space and approximately 13,000 total square feet, providing an extraordinary amount of room for everyday living, entertaining, hobbies, storage, and more.
The home features six bedrooms and three full bathrooms, along with an impressive collection of living and entertaining spaces. A spacious living room, formal dining room, den, recreation room, sunroom/gardening room, bar area, and loft give this home a versatility that is difficult to find .One of the home’s most memorable spaces is the dramatic room featuring towering windows and beautiful stone architectural details, creating an impressive focal point and allowing natural light to fill the interior. Throughout the property, distinctive architectural elements add character and emphasize the scale of this exceptional residence. The generously sized kitchen provides abundant cabinetry, extensive counter space and a large center island, making it well suited for preparing meals for a household of any size or entertaining a crowd. The bar and recreation areas offer even more space for gathering with family and friends. Upstairs, the unique loft area was previously used as a trophy showroom, offering an incredible space that could be reimagined as a game room, gallery, hobby area, additional lounge, home office or display space.
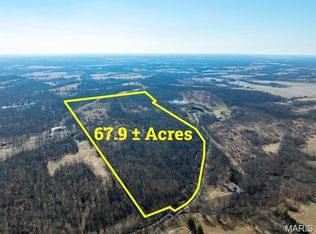
Storage is another standout feature. With an incredible 17 additional closets, there is room for seasonal items, collections, household necessities and much more — a feature rarely found on this scale. The sunroom/gardening room adds yet another distinctive dimension to the property, providing space for plants, hobbies or simply enjoying the surrounding acreage throughout the seasons. Outside, the home’s expansive setting, it also provides privacy, space and beautiful surroundings. Multiple outdoor and deck areas complement the home’s substantial interior and create additional opportunities for relaxing and entertaining. With thee size and flexibility to accommodate a variety of lifestyles and visions. Whether envisioned as an impressive private residence, a multigenerational home, an entertainer’s retreat (Hunting lodge, Camp sight, church camp ect... or simply a property where everyone can have their own space, this estate presents a rare opportunity. A property of this size, acreage and character simply must be seen in person to fully appreciate everything it has to offer. The 67.9 acre tract listed separately can be sold with this if you are looking for more acreage.
Active
Listed by: Prestige Realty, Inc • Sheena K Smith • 573-221-8171
Price cut: $888.4K (9/18)
$1,250,000
58079 Dow Trl, Hannibal, MO 63401
6beds
8,716sqft
Condominium, Apartment, Single Family Residence
Built in 1998
-- sqft lot
$-- Zestimate®
$143/sqft
$-- HOA
What's special
- 69 days
- 400
- 9
Zillow last checked:
Listing updated:
Listed by:
Sheena K Smith 573-221-8171,
Prestige Realty, Inc
Source: MARIS,MLS#: 26046213 Originating MLS: Mark Twain Association of REALTORS
Facts & features
Interior
Bedrooms & bathrooms
- Bedrooms: 6
- Bathrooms: 5
- Full bathrooms: 3
- 1/2 bathrooms: 2
- Main level bathrooms: 3
- Main level bedrooms: 4
Heating
- Forced Air
Cooling
- Ceiling Fan(s), Central Air, Dual, Electric, Exhaust Fan, Geothermal, Zoned
Appliances
- Included: Electric Cooktop, Dishwasher, Microwave, Electric Oven, Free-Standing Range, Refrigerator, Water Heater
- Laundry: Electric Dryer Hookup, Laundry Closet, Laundry Room, Lower Level, Main Level, Sink, Washer Hookup
Features
- Windows: Aluminum Frames, Display Window(s), Screens, Storm Window(s), Window Treatments
- Has basement: Yes
- Number of fireplaces: 2
- Fireplace features: Basement, Living Room
Interior area
- Total structure area: 8,716
- Total interior livable area: 8,716 sqft
- Finished area above ground: 5,984
- Finished area below ground: 2,732
Property
Parking
- Total spaces: 2
- Parking features: Garage
- Garage spaces: 2
Features
- Levels: Two and a Half
- Patio & porch: Deck, Enclosed, Front Porch, Patio, Porch, Rear Porch, Screened, See Remarks, Side Porch
- Has view: Yes
Lot
- Size: 9.01 Acres
- Features: Adjoins Wooded Area, Back Yard, Front Yard, Landscaped, Many Trees, Private, Scattered Woods, Secluded, Suitable for Horses, Views, Wooded
Details
- Parcel number: 020.4180000001.0000000
- Special conditions: Standard
- Horses can be raised: Yes
Construction
Type & style
- Home type: Condo
- Architectural style: Loft,Patio,Ranch,Rustic
- Property subtype: Condominium, Apartment, Single Family Residence
Materials
- Brick, Cedar, Glass, Stone
Condition
- Year built: 1998
Utilities & green energy
- Electric: Other
- Sewer: Septic Needed
- Water: Public
- Utilities for property: Cable Available, Electricity Connected, Phone Available, Propane, Sewer Connected, Water Connected
Community & HOA
Community
- Security: Fire Alarm, Security Lights, Security Service, Security System, Smoke Detector(s)
- Subdivision: None
HOA
- Has HOA: No
Location
- Region: Hannibal
Financial & listing details
- Price per square foot: $143/sqft
- Tax assessed value: $167,340
- Annual tax amount: $1,762
- Date on market: 8/15/2026
- Cumulative days on market: 69 days
- Listing terms: 1031 Exchange,Cash,Conventional,FHA,Relocation Property,VA Loan
- Electric utility on property: Yes
Estimated market value
Not available
Estimated sales range
Not available
Not available
Price history
| Date | Event | Price |
|---|---|---|
| 9/18/2026 | Pending sale | $361,600-71.1%$41/sqft |
Source:  MARIS #26038328 Report a problem | ||
| 8/16/2026 | Listed for sale | $1,250,000+245.7%$143/sqft |
Source: MARIS #26046213 Report a problem | ||
| 8/15/2026 | Contingent | $361,600$41/sqft |
Source: MARIS #26038328 Report a problem | ||
| 7/16/2026 | Listed for sale | $361,600$41/sqft |
Source: MARIS #26038328 Report a problem | ||
Public tax history
| Year | Property taxes | Tax assessment |
|---|---|---|
| 2025 | $1,762 +8.6% | $30,430 +11.8% |
| 2024 | $1,622 +11% | $27,220 |
| 2023 | $1,461 +0.1% | $27,220 |
| 2022 | $1,459 +0.3% | $27,220 |
| 2021 | $1,455 -2.1% | $27,220 |
| 2020 | $1,487 | $27,220 |
| 2019 | -- | $27,220 +3.7% |
| 2018 | -- | $26,240 |
| 2017 | -- | $26,240 -2.6% |
| 2016 | -- | $26,940 |
| 2015 | -- | $26,940 +17.3% |
| 2014 | -- | $22,970 |
| 2013 | -- | $22,970 |
Find assessor info on the county website
Monthly payment
Est. payment
Payment breakdown
Explore the cost of this home by adjusting the details. Changes won't be saved.Climate risks
Neighborhood: 63401
Nearby schools
Schools provided by the listing agent
- Elementary: Oakwood Elem.
- Middle: Hannibal Middle
- High: Hannibal Sr. High
Source: MARIS. This data may not be complete. We recommend contacting the local school district to confirm school assignments for this home.
Similar homes
- $1,500,0005 bd5 ba5.6k sqft4 River Hls, Hannibal, MO 63401For Sale

 MLS ID #26048432, Lucas Mitchell, Trophy Properties & Auction. MARIS
- $1,800,0005 bd5 ba7.6k sqft5090 Autumnwood Ln, Hannibal, MO 63401For Sale
 MLS ID #26067196, Eric B Merchant, Trophy Properties & Auction. MARIS
- $925,0006 bd7 ba9.7k sqft171 Rolling Mdws, Hannibal, MO 63401For Sale
 MLS ID #25063880, Lisa J Kairy, Prestige Realty, Inc. MARIS
- $750,0004 bd4 ba6.2k sqft1 Orchard Point Rd, Hannibal, MO 63401For Sale
 MLS ID #26062624, JNelle N Schafer Lee, Hannibal Realty LLC. MARIS
- $999,0006 bd5 ba5.7k sqft3708 Harbor Ln, Quincy, IL 62305For Sale
 MLS ID #CA1045689, Michael A Happel, Happel, Inc., REALTORS. RMLS Alliance as distributed by MLS GRID
- $659,9005 bd5 ba5k sqft3510 Timberline Dr, Quincy, IL 62305For SaleMLS ID #CA1045166, Kathleen Citro, Davis & Associates, REALTORS. RMLS Alliance as distributed by MLS GRID
- $700,0008 bd3 ba8.4k sqft400 S 7th St, Quincy, IL 62301For SaleMLS ID #CA1047030, Bobette L Cawthon, Davis & Associates, REALTORS. RMLS Alliance as distributed by MLS GRID
- $679,0004 bd5 ba6.1k sqft2528 Kentucky Rd, Quincy, IL 62301For SaleMLS ID #CA1044474, Shaila Lewis, Davis & Associates, REALTORS. RMLS Alliance as distributed by MLS GRID
